SELLER CONCESSION AVAILABLE! Seller is offering up to 3% toward closing costs or interest rate buydown assistance. Welcome to this pristine, like-new home! Skip the construction delays and extra costs of building new—this property is fully completed, beautifully upgraded, and ready for immediate move-in. Enjoy top-tier community amenities right at your doorstep, including a neighborhood pool and playground. The open-concept layout features a spacious kitchen flowing into bright living areas, a luxurious primary suite, and versatile bonus spaces. Move right in and use the 3% credit to lower your monthly payment or cover closing costs! Price adjusted for immediate sale - come to the open house this weekend!
For sale
Price cut: $20.9K (10/16)
$519,000
119 Preserves Blvd, Mount Washington, KY 40047
4beds
4,063sqft
Single Family Residence
Built in 2024
0.37 Acres Lot
$517,500 Zestimate®
$128/sqft
$31/mo HOA
What's special
Fully completed beautifully upgradedSpacious kitchenPristine like-new homeNeighborhood poolOpen-concept layoutVersatile bonus spacesLuxurious primary suite
- 170 days
- 512
- 36
Zillow last checked:
Listing updated:
Listed by:
Marcie N McBride,
Real Broker, LLC
Source: Metro Search Inc. LLC DBA Apex MLS,MLS#: 1715931
Facts & features
Interior
Bedrooms & bathrooms
- Bedrooms: 4
- Bathrooms: 3
- Full bathrooms: 2
- 1/2 bathrooms: 1
Bedroom
- Level: Second
Bedroom
- Level: Second
Bedroom
- Level: Second
Bedroom
- Level: Second
Family room
- Level: First
Great room
- Level: First
Kitchen
- Level: First
Office
- Level: First
Heating
- Electric
Cooling
- Central Air
Features
- Open Floorplan
- Basement: Unfinished
- Number of fireplaces: 1
Interior area
- Total structure area: 2,751
- Total interior livable area: 4,063 sqft
- Finished area above ground: 2,751
- Finished area below ground: 1,312
Property
Parking
- Total spaces: 2
- Parking features: Attached, Entry Side, Driveway, Electric Vehicle Charging Station(s)
- Attached garage spaces: 2
- Has uncovered spaces: Yes
Features
- Stories: 2
- Patio & porch: Porch
- Pool features: Association, Community
- Fencing: None
Lot
- Size: 0.37 Acres
- Features: Irregular Lot, Corner Lot, Covt/Restr, Sidewalk, Storm Sewer
Details
- Parcel number: 063W0015106
Construction
Type & style
- Home type: SingleFamily
- Architectural style: Contemporary,Farmhouse,Traditional
- Property subtype: Single Family Residence
Materials
- Vinyl Siding, Brick
- Foundation: Concrete Perimeter
- Roof: Shingle
Condition
- Year built: 2024
Utilities & green energy
- Sewer: Public Sewer
- Water: Public
- Utilities for property: Electricity Connected
Community & HOA
Community
- Subdivision: River Crest
HOA
- Has HOA: Yes
- Amenities included: Playground, Pool
- HOA fee: $375 annually
Location
- Region: Mount Washington
Financial & listing details
- Price per square foot: $128/sqft
- Tax assessed value: $600,212
- Date on market: 4/30/2026
- Electric utility on property: Yes
Estimated market value
$517,500
$492,000 - $543,000
$3,613/mo
Price history
| Date | Event | Price |
|---|---|---|
| 10/16/2026 | Price change | $519,000-3.9%$128/sqft |
Source:  Metro Search Inc. LLC DBA Apex MLS #1715931 Report a problem Metro Search Inc. LLC DBA Apex MLS #1715931 Report a problem | ||
| 10/6/2026 | Listed for rent | $2,980$1/sqft |
Source: Metro Search Inc. LLC DBA Apex MLS #1731098 Report a problem | ||
| 10/6/2026 | Price change | $539,900-0.9%$133/sqft |
Source: Metro Search Inc. LLC DBA Apex MLS #1715931 Report a problem | ||
| 9/22/2026 | Price change | $544,990-2.7%$134/sqft |
Source: Metro Search Inc. LLC DBA Apex MLS #1715931 Report a problem | ||
| 9/1/2026 | Price change | $559,900-2.5%$138/sqft |
Source: Metro Search Inc. LLC DBA Apex MLS #1715931 Report a problem | ||
| 8/4/2026 | Price change | $574,500-2.3%$141/sqft |
Source: Metro Search Inc. LLC DBA Apex MLS #1715931 Report a problem | ||
| 7/8/2026 | Price change | $588,000-1.7%$145/sqft |
Source: Metro Search Inc. LLC DBA Apex MLS #1715931 Report a problem | ||
| 6/11/2026 | Price change | $598,000-2%$147/sqft |
Source: Metro Search Inc. LLC DBA Apex MLS #1715931 Report a problem | ||
| 5/21/2026 | Price change | $610,000-2.4%$150/sqft |
Source: Metro Search Inc. LLC DBA Apex MLS #1715931 Report a problem | ||
| 4/30/2026 | Listed for sale | $625,000$154/sqft |
Source: Metro Search Inc. LLC DBA Apex MLS #1715931 Report a problem | ||
Public tax history
| Year | Property taxes | Tax assessment |
|---|---|---|
| 2025 | -- | $600,212 |
Find assessor info on the county website
Monthly payment
Est. payment
Payment breakdown
Explore the cost of this home by adjusting the details. Changes won't be saved.Climate risks
Neighborhood: 40047
- $475,5923 bd3 ba2.5k sqft136 Preserves Blvd, Mount Washington, KY 40047New Construction

- $497,9844 bd3 ba2.2k sqft132 Misty Green Ct, Mount Washington, KY 40047Sold
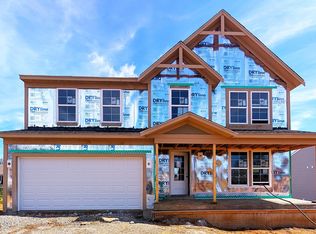
- $514,9004 bd3 ba2.5k sqft211 Preserves Blvd, Mount Washington, KY 40047New Construction
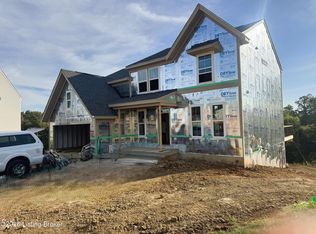
- $509,9004 bd3 ba2.7k sqft171 Preserves Blvd, Mount Washington, KY 40047New Construction
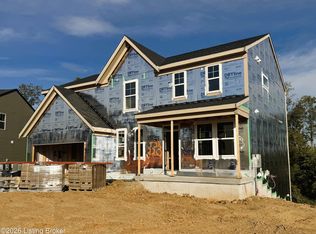
Similar homes
- $449,0004 bd3 ba2.7k sqft579 Williamsburg Dr, Mount Washington, KY 40047For Sale

 MLS ID #1715320, Aubrey L Bonham, RE/MAX FIRST. Metro Search Inc. LLC DBA Apex MLS
 - $445,0004 bd3 ba2.4k sqft376 Gene St, Mount Washington, KY 40047For Sale
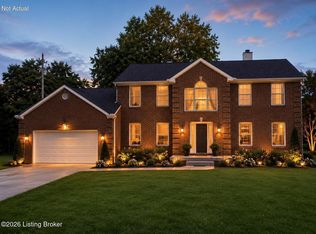 MLS ID #1728648, Bobby J Pruitt, Real Broker, LLC. Metro Search Inc. LLC DBA Apex MLS
 - $375,0004 bd2 ba2k sqft367 Copper Creek Dr, Mount Washington, KY 40047For Sale
 MLS ID #1724809, Jamey Cox, 85W Real Estate. Metro Search Inc. LLC DBA Apex MLS
 - from $360,9904 bd3 ba2.3k sqftFairfax Plan, River Crest, Mount Washington, KY 40047New Construction
 Fischer Homes
 - $565,0004 bd3 ba2.8k sqft260 Solitude Way, Shepherdsville, KY 40165For SaleMLS ID #1724673, Tonya E Renfrow, Inspire Realty LLC. Metro Search Inc. LLC DBA Apex MLS
- $519,0004 bd4 ba4.1k sqft6513 Keeling Park Dr, Louisville, KY 40291For SaleMLS ID #1729119, Kelcie Hornback, United Real Estate Louisville. Metro Search Inc. LLC DBA Apex MLS
- $375,0003 bd3 ba2.2k sqft142 Wildflower Ave, Mount Washington, KY 40047For SaleMLS ID #1715724, Shannon Edwards, Kentucky Select Properties. Metro Search Inc. LLC DBA Apex MLS
- $535,0004 bd4 ba4.1k sqft8606 Glenhope Dr, Louisville, KY 40291For SaleMLS ID #1728082, Alissa Meriwether, Julie Pogue Properties. Metro Search Inc. LLC DBA Apex MLS
- $559,9004 bd3 ba3.2k sqft356 Elk Chase Dr, Taylorsville, KY 40071For SaleMLS ID #1729192, Molly Turner, Knob & Key Realty, LLC. Metro Search Inc. LLC DBA Apex MLS
- $515,0005 bd4 ba3.6k sqft3415 Stara Ct, Jeffersontown, KY 40299For SaleMLS ID #1730193, Mary-Jo Horton, RE/MAX Results. Metro Search Inc. LLC DBA Apex MLS
- $445,0004 bd3 ba2.7k sqft215 Stargaze Dr, Shepherdsville, KY 40165For SaleMLS ID #1728094, Jessica D Parnell, Schuler Bauer Real Estate Services ERA Powered. Metro Search Inc. LLC DBA Apex MLS
- $495,0004 bd3 ba2.8k sqft4105 Kendy Ridge Ct, Jeffersontown, KY 40299For SaleMLS ID #1727298, A. E. Bill Andriot, Semonin Realtors. Metro Search Inc. LLC DBA Apex MLS
- $489,0004 bd3 ba2.5k sqft219 Bischoff Way, Shepherdsville, KY 40165For SaleMLS ID #1729240, Kristi E Brizendine, 1 Percent Lists Purple Door. Metro Search Inc. LLC DBA Apex MLS
- $405,0004 bd3 ba3.2k sqft11513 English Garden Way, Louisville, KY 40229For SaleMLS ID #1726221, Melissa Lapinsky, Red Edge Realty. Metro Search Inc. LLC DBA Apex MLS
- $575,0004 bd3 ba3.8k sqft9713 Secretariat Dr, Louisville, KY 40214For SaleMLS ID #1725796, Bruce Bell, JPAR Aspire. Metro Search Inc. LLC DBA Apex MLS
- $499,0004 bd4 ba3.4k sqft4003 Landherr Dr, Jeffersontown, KY 40299For SaleMLS ID #1728321, Bea Metts, Metts Group, LLC. Metro Search Inc. LLC DBA Apex MLS
- $504,9993 bd3 ba3.9k sqft913 Brierly Hill Ct, Louisville, KY 40299For SaleMLS ID #1728916, Jenney Martin Perez, Americus Realty Group. Metro Search Inc. LLC DBA Apex MLS
- $569,9005 bd3 ba3k sqft2225 Belmont Rd, Lebanon Junction, KY 40150For SaleMLS ID #1726160, Jennifer Lynne Smith, United Real Estate Louisville. Metro Search Inc. LLC DBA Apex MLS
