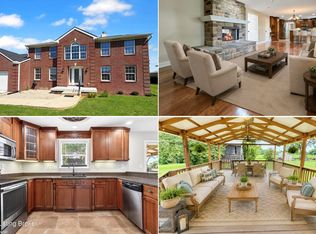
Welcome to this beautifully updated 3-bedroom, 2.5-bath home situated on an expansive corner lot. Offering an open-concept floor plan, this home is designed for both comfortable everyday living and effortless entertaining. The spacious living room features a cozy corner fireplace, creating the perfect gathering space, while the updated kitchen showcases modern finishes, including a stunning waterfall-edge breakfast bar that serves as the centerpiece of the home. Upstairs, you'll find all three bedrooms, two full bathrooms, and the conveniently located laundry room, making everyday living both practical and efficient. The second floor also features a versatile bonus room that can easily serve as a family room, home office, study, playroom, or flex space to fit your lifestyle. Fresh paint throughout and new carpet upstairs give the home a clean, move-in-ready feel. Major mechanical updates include a newer HVAC system and a brand-new water heater, providing added peace of mind for years to come. Step outside to your own private backyard oasis. Enjoy summer days on the large partially covered deck overlooking the above-ground pool and hot tub, all surrounded by a 6-foot privacy fence for added seclusion. A 12x24 storage shed provides plenty of room for lawn equipment, tools, and additional storage. Situated on a generous corner lot, this home offers the perfect combination of modern updates, functional living space, and exceptional outdoor amenities. Don't miss your opportunity to make this move-in-ready home yours!
For sale
$449,900
235 Helmwood Cir, Mount Washington, KY 40047
3beds
2,640sqft
:
Get pre-qualified$2,908/mo
Single Family Residence
Built in 2002
0.49 Acres Lot
$438,000 Zestimate®
$170/sqft
$-- HOA
What's special
New carpet upstairsCozy corner fireplaceHot tubLarge partially covered deckFresh paint throughoutGenerous corner lotUpdated kitchen
- 2 days |
- 505 |
- 16 |
Zillow last checked:
Listing updated:
Listed by:
Gary P Gosselin 502-594-8696,
Red Edge Realty
Source: Metro Search Inc. LLC DBA Apex MLS,MLS#: 1724392
Facts & features
Interior
Bedrooms & bathrooms
- Bedrooms: 3
- Bathrooms: 3
- Full bathrooms: 2
- 1/2 bathrooms: 1
Primary bedroom
- Level: Second
Bedroom
- Level: Second
Bedroom
- Level: Second
Primary bathroom
- Level: Second
Full bathroom
- Level: Second
Half bathroom
- Level: First
Dining room
- Level: First
Kitchen
- Level: First
Laundry
- Level: Second
Living room
- Level: First
Other
- Level: Second
Heating
- Forced Air, Natural Gas
Cooling
- Central Air
Features
- Basement: None
- Number of fireplaces: 1
Interior area
- Total structure area: 2,640
- Total interior livable area: 2,640 sqft
- Finished area above ground: 2,640
- Finished area below ground: 0
Video & virtual tour
Property
Parking
- Total spaces: 2
- Parking features: Attached, Entry Side
- Attached garage spaces: 2
Features
- Stories: 2
- Patio & porch: Deck, Porch
- Has private pool: Yes
- Pool features: Above Ground
- Has spa: Yes
- Spa features: Heated
- Fencing: Privacy
Lot
- Size: 0.49 Acres
- Features: Corner Lot, Level
Details
- Parcel number: 070SEP05016
Construction
Type & style
- Home type: SingleFamily
- Architectural style: Traditional
- Property subtype: Single Family Residence
Materials
- Vinyl Siding
- Foundation: Crawl Space
- Roof: Shingle
Condition
- Year built: 2002
Utilities & green energy
- Sewer: Public Sewer
- Water: Public
- Utilities for property: Electricity Connected, Natural Gas Connected
Community & HOA
Community
- Subdivision: Helmwood
HOA
- Has HOA: No
Location
- Region: Mount Washington
Financial & listing details
- Price per square foot: $170/sqft
- Tax assessed value: $257,872
- Annual tax amount: $2,676
- Date on market: 7/24/2026
- Electric utility on property: Yes
Estimated market value
$438,000
$416,000 - $460,000
$2,530/mo
Price history
| Date | Event | Price |
|---|---|---|
| 7/24/2026 | Listed for sale | $449,900+151.3%$170/sqft |
Source:  Metro Search Inc. LLC DBA Apex MLS #1724392 Report a problem Metro Search Inc. LLC DBA Apex MLS #1724392 Report a problem | ||
| 6/17/2005 | Sold | $179,000$68/sqft |
Source: Agent Provided Report a problem | ||
Public tax history
| Year | Property taxes | Tax assessment |
|---|---|---|
| 2024 | $2,676 -17.3% | $257,872 |
| 2023 | $3,234 -0.9% | $257,872 |
| 2022 | $3,265 -0.2% | $257,872 |
| 2021 | $3,270 +1263.1% | $257,872 +5.4% |
| 2020 | $240 | $244,772 |
| 2019 | $240 +12.3% | $244,772 +27.2% |
| 2018 | $214 | $192,372 |
| 2017 | $214 -2.6% | $192,372 |
| 2016 | $219 | $192,372 |
| 2015 | $219 -89.7% | $192,372 |
| 2014 | $2,131 | $192,372 |
| 2011 | -- | $192,372 |
| 2010 | -- | $192,372 +6.5% |
| 2009 | -- | $180,600 +0.9% |
| 2007 | -- | $179,000 |
| 2006 | -- | $179,000 +5.9% |
| 2005 | -- | $169,000 |
Find assessor info on the county website
Monthly payment
Est. payment
Payment breakdown
Explore the cost of this home by adjusting the details. Changes won't be saved.Climate risks
Neighborhood: 40047
Nearby schools
GreatSchools rating
- 6/10Mt. Washington Elementary SchoolGrades: PK-5Distance: 0.6 mi
- 6/10Eastside Middle SchoolGrades: 6-8Distance: 1.9 mi
- 6/10Bullitt East High SchoolGrades: 9-12Distance: 2.7 mi
- $395,9004 bd3 ba2.5k sqft291 Helmwood Cir, Mount Washington, KY 40047Off Market
- $408,7004 bd3 ba2.4k sqft203 Helmwood Cir, Mount Washington, KY 40047Off Market
- $406,9004 bd3 ba2.4k sqft203 Helmwood Cir, Mt Washington, KY 40047Off Market
- $386,4004 bd2 ba2.4k sqft226 Helmwood Cir, Mount Washington, KY 40047Off Market
- $391,5004 bd4 ba2.3k sqft274 Helmwood Cir, Mount Washington, KY 40047Off Market
- $404,1004 bd4 ba2.3k sqft274 Helmwood Cir, Mt Washington, KY 40047Off Market
- $335,4003 bd2 ba1.4k sqft244 Helmwood Cir, Mount Washington, KY 40047Off Market
- $343,600-- bd-- ba1.4k sqft256 Helmwood Cir, Mount Washington, KY 40047Off Market
A local agent can set up tours, give advice and negotiate with sellers.
Similar homes
- $465,0004 bd3 ba2.7k sqft180 Bowman Ct, Mount Washington, KY 40047For Sale
 MLS ID #HK2602581, Angela Lapierre, SCHULER BAUER REAL ESTATE SERVICES ERA POWERED- Elizabethtown. HKMLS
 - $429,9004 bd4 ba3.1k sqft518 Williamsburg Dr, Mount Washington, KY 40047For Sale
 MLS ID #1724491, Michael D Medley, Totally About Houses. Metro Search Inc. LLC DBA Apex MLS
 - $649,9003 bd3 ba3.5k sqft383 Woodland Pass, Mount Washington, KY 40047For Sale
 MLS ID #1724367, Bobby Vormbrock, Knob & Key Realty, LLC. Metro Search Inc. LLC DBA Apex MLS
 - $450,0003 bd3 ba2.4k sqft376 Gene St, Mount Washington, KY 40047For Sale
 MLS ID #1717625, Bobby J Pruitt, Real Broker, LLC. Metro Search Inc. LLC DBA Apex MLS
 - $417,0004 bd3 ba2.6k sqft1007 Bogard Ln, Mount Washington, KY 40047For SaleMLS ID #1723486, Brad Long, 85W Real Estate. Metro Search Inc. LLC DBA Apex MLS
- $450,0004 bd3 ba2.7k sqft1576 Stringer Ln, Mount Washington, KY 40047For SaleMLS ID #1722376, Cindy Mason, Mason Real Estate, LLC. Metro Search Inc. LLC DBA Apex MLS
- $449,9004 bd3 ba3k sqft589 Wheeler Ln, Mount Washington, KY 40047For SaleMLS ID #1719625, Matthew Hoagland, RE/MAX Premier Properties. Metro Search Inc. LLC DBA Apex MLS
- $399,9003 bd2 ba2.4k sqft400 Newman Way, Mount Washington, KY 40047For SaleMLS ID #1717268, Eric Scroggin, RE/MAX Results. Metro Search Inc. LLC DBA Apex MLS
- $429,9004 bd3 ba2.1k sqft141 River Crst S, Mount Washington, KY 40047For SaleMLS ID #1722643, Presley R Baker, Knob & Key Realty, LLC. Metro Search Inc. LLC DBA Apex MLS
- $395,0004 bd2 ba2.1k sqft334 S Bardstown Rd, Mount Washington, KY 40047For SaleMLS ID #1723815, Peggy Heckert, Semonin Realtors. Metro Search Inc. LLC DBA Apex MLS
- $474,9004 bd2 ba3.7k sqft304 Hidden Falls Dr, Mount Washington, KY 40047For SaleMLS ID #1723229, Sean Riley, DREAM J P Pirtle REALTORS. Metro Search Inc. LLC DBA Apex MLS
- $322,0003 bd2 ba1.7k sqft183 Hardy Ln, Mount Washington, KY 40047For SaleMLS ID #1724197, Rhonda F Cox, EXP Realty LLC. Metro Search Inc. LLC DBA Apex MLS
- $389,9003 bd2 ba2.2k sqft136 Harding Dr, Mount Washington, KY 40047For SaleMLS ID #1717902, Kayla Spalding, RE/MAX Empire. Metro Search Inc. LLC DBA Apex MLS
- $485,0005 bd3 ba2.7k sqft138 Cold Harbor Ct, Mount Washington, KY 40047For Sale By Owner
- $486,5273 bd3 ba2.4k sqft210 Preserves Blvd, Mount Washington, KY 40047New ConstructionMetro Search Inc. LLC DBA Apex MLS
- $474,9005 bd3 ba3.1k sqft142 Highland Ridge Dr, Mount Washington, KY 40047For SaleMLS ID #1720094, The Price Group, Keller Williams Collective. Metro Search Inc. LLC DBA Apex MLS
- $379,9003 bd2 ba1.8k sqft113 Spring Dr, Mount Washington, KY 40047For SaleMLS ID #1717285, Jeremy Lee, Real Estate Go To. Metro Search Inc. LLC DBA Apex MLS
- $360,0003 bd3 ba2.3k sqft157 Broken Branch Ct, Mount Washington, KY 40047For SaleMLS ID #1722907, Reed Martin, RE/MAX FIRST. Metro Search Inc. LLC DBA Apex MLS
- $389,5003 bd2 ba1.7k sqft1545 Greenbriar Rd, Mount Washington, KY 40047For SaleMLS ID #1717636, Darrell Harrod, Mason Real Estate, LLC. Metro Search Inc. LLC DBA Apex MLS
- $325,0003 bd2 ba1.8k sqft306 Pats Ln, Mount Washington, KY 40047For SaleMLS ID #1723368, Bobby Harding, Nest Realty. Metro Search Inc. LLC DBA Apex MLS
