Stunning walkout ranch situated on a scenic, private lot with views of a beautiful creek with two waterfalls, offering a tranquil and picturesque setting. This 4-bedroom, 2-full-bath home features approximately 3,600 sq ft of finished living space and has been meticulously maintained, showing like new. The main level showcases hardwood flooring throughout with no carpet and an elegant dining room with coffered ceiling and wainscoting. The spacious Great room features a gas fireplace and opens to the kitchen with breakfast bar, dining area and access to the covered deck. The kitchen is equipped with upgraded LG appliances including a gas stove with double oven, 5 burners and griddle, 4-door refrigerator, new dishwasher, and disposal. The private primary suite offers a cathedral ceiling large walk-in closet, jetted tub, double vanity and separate shower. Additional highlights include French doors to the covered deck area, Andersen full glass storm door, electronic front door lock, updated light fixtures, and a recently painted deck in April of 2026. The finished walkout basement includes the 4th bedroom and luxury vinyl flooring. Exterior features include a recently sodded yard, professional landscaping, new gutters with gutter guards, and exceptional privacy as the only home on this section of a no-outlet street. Additional amenities include a 2-car garage with 220 wiring, security system wiring, laundry room plumbed for a sink, and LG washer/dryer and 65" Samsung TV to remain. Truly move-in ready! The desirable Rivercrest association includes the community pool, children's pool, playground and walking trails! Great location in desirable neighborhood!! Easy to show!
For sale
Price cut: $5K (7/14)
$474,900
304 Hidden Falls Dr, Mount Washington, KY 40047
4beds
3,744sqft
:
Get pre-qualified$3,097/mo
Single Family Residence
Built in 2013
0.31 Acres Lot
$-- Zestimate®
$127/sqft
$28/mo HOA
What's special
- 11 days |
- 1,064 |
- 22 |
Likely to sell faster than
Zillow last checked:
Listing updated:
Listed by:
Sean Riley 502-458-2722,
DREAM J P Pirtle REALTORS
Source: Metro Search Inc. LLC DBA Apex MLS,MLS#: 1723229
Facts & features
Interior
Bedrooms & bathrooms
- Bedrooms: 4
- Bathrooms: 2
- Full bathrooms: 2
Primary bedroom
- Level: First
Bedroom
- Level: First
Bedroom
- Level: First
Bedroom
- Level: Basement
Primary bathroom
- Level: First
Full bathroom
- Level: First
Dining area
- Level: First
Dining room
- Level: First
Family room
- Level: Basement
Great room
- Level: First
Kitchen
- Level: First
Laundry
- Level: First
Heating
- Forced Air, Natural Gas
Cooling
- Central Air
Features
- Basement: Walkout Finished
- Number of fireplaces: 1
Interior area
- Total structure area: 1,872
- Total interior livable area: 3,744 sqft
- Finished area above ground: 1,872
- Finished area below ground: 1,872
Property
Parking
- Total spaces: 2
- Parking features: Attached, Entry Front, Driveway
- Attached garage spaces: 2
- Has uncovered spaces: Yes
Features
- Stories: 2
- Patio & porch: Deck, Porch
- Pool features: Association
- Fencing: None
Lot
- Size: 0.31 Acres
- Dimensions: 80 x 168
- Features: Dead End
Details
- Parcel number: 063W0005011
Construction
Type & style
- Home type: SingleFamily
- Architectural style: Ranch
- Property subtype: Single Family Residence
Materials
- Brick, Stone
- Foundation: Concrete Perimeter
- Roof: Shingle
Condition
- Year built: 2013
Utilities & green energy
- Sewer: Public Sewer
- Water: Public
- Utilities for property: Electricity Connected, Natural Gas Connected
Community & HOA
Community
- Subdivision: River Crest
HOA
- Has HOA: Yes
- Amenities included: Pool
- HOA fee: $340 annually
Location
- Region: Mount Washington
Financial & listing details
- Price per square foot: $127/sqft
- Tax assessed value: $314,058
- Annual tax amount: $3,377
- Date on market: 7/14/2026
- Electric utility on property: Yes
Estimated market value
Not available
Estimated sales range
Not available
Not available
Price history
| Date | Event | Price |
|---|---|---|
| 7/14/2026 | Price change | $474,900-1%$127/sqft |
Source:  Metro Search Inc. LLC DBA Apex MLS #1723229 Report a problem Metro Search Inc. LLC DBA Apex MLS #1723229 Report a problem | ||
| 6/17/2026 | Price change | $479,900-1%$128/sqft |
Source: Metro Search Inc. LLC DBA Apex MLS #1714936 Report a problem | ||
| 6/10/2026 | Price change | $484,900-1%$130/sqft |
Source: Metro Search Inc. LLC DBA Apex MLS #1714936 Report a problem | ||
| 4/20/2026 | Listed for sale | $489,900-4.9%$131/sqft |
Source: Metro Search Inc. LLC DBA Apex MLS #1714936 Report a problem | ||
| 12/13/2025 | Listing removed | $514,900$138/sqft |
Source: Metro Search Inc. LLC DBA Apex MLS #1674663 Report a problem | ||
| 6/12/2025 | Price change | $514,900-2.8%$138/sqft |
Source:  HKMLS #HK24004297 Report a problem HKMLS #HK24004297 Report a problem | ||
| 3/31/2025 | Price change | $529,900-1.9%$142/sqft |
Source: HKMLS #HK24004297 Report a problem | ||
| 11/11/2024 | Listed for sale | $539,900+95.2%$144/sqft |
Source: HKMLS #HK24004297 Report a problem | ||
| 9/4/2013 | Sold | $276,618$74/sqft |
Source: Agent Provided Report a problem | ||
Public tax history
| Year | Property taxes | Tax assessment |
|---|---|---|
| 2024 | $3,377 -14.1% | $314,058 |
| 2023 | $3,930 -0.9% | $314,058 |
| 2022 | $3,968 -0.2% | $314,058 |
| 2021 | $3,974 +1191.3% | $314,058 |
| 2020 | $308 | $314,058 |
| 2019 | $308 +0.2% | $314,058 +13.5% |
| 2018 | $307 | $276,618 |
| 2017 | $307 -2.6% | $276,618 |
| 2016 | $315 | $276,618 |
| 2015 | $315 +184.6% | $276,618 |
| 2014 | $111 | $276,618 +2666.2% |
| 2011 | -- | $10,000 |
| 2010 | -- | $10,000 |
Find assessor info on the county website
Monthly payment
Est. payment
Payment breakdown
Explore the cost of this home by adjusting the details. Changes won't be saved.Climate risks
Neighborhood: 40047
Getting around
2 / 100
Car-DependentNearby schools
GreatSchools rating
- 6/10Pleasant Grove Elementary SchoolGrades: PK-5Distance: 0.8 mi
- 6/10Eastside Middle SchoolGrades: 6-8Distance: 1 mi
- 6/10Bullitt East High SchoolGrades: 9-12Distance: 5 mi
- $235,500-- bd-- ba-- sqftHidden Falls Dr, Mount Washington, KY 40047Off Market
- $235,100-- bd-- ba-- sqftHidden Falls Dr, Mount Washington, KY 40047Off Market
- $235,500-- bd-- ba-- sqftHidden Falls Dr, Mount Washington, KY 40047Off Market
- $273,600-- bd-- ba-- sqftHidden Falls Dr, Mount Washington, KY 40047Off Market
- $25,000-- bd-- ba-- sqftHidden Falls Dr, Mount Washington, KY 40047Off Market
- $26,750-- bd-- ba-- sqftHidden Falls Dr, Mount Washington, KY 40047Off Market
- $26,750-- bd-- ba-- sqftHidden Falls Dr, Mount Washington, KY 40047Off Market
- $236,700-- bd-- ba-- sqftHidden Falls Dr, Mount Washington, KY 40047Off Market
A local agent can set up tours, give advice and negotiate with sellers.
Similar homes
- $474,9005 bd3 ba3.1k sqft142 Highland Ridge Dr, Mount Washington, KY 40047For Sale

 MLS ID #1720094, The Price Group, Keller Williams Collective. Metro Search Inc. LLC DBA Apex MLS
 - $450,0004 bd3 ba2.7k sqft1576 Stringer Ln, Mount Washington, KY 40047For Sale
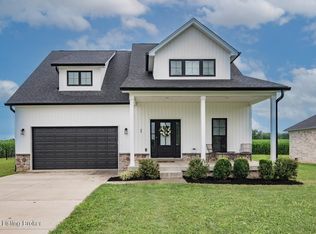 MLS ID #1722376, Cindy Mason, Mason Real Estate, LLC. Metro Search Inc. LLC DBA Apex MLS
 - $457,0004 bd3 ba2.7k sqft579 Williamsburg Dr, Mount Washington, KY 40047For Sale
 MLS ID #1715320, Aubrey L Bonham, RE/MAX FIRST. Metro Search Inc. LLC DBA Apex MLS
 - $450,0003 bd3 ba2.4k sqft376 Gene St, Mount Washington, KY 40047For Sale
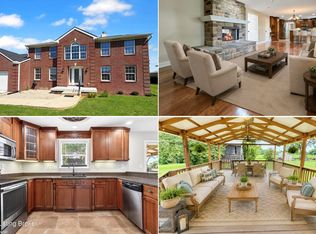 MLS ID #1717625, Bobby J Pruitt, Real Broker, LLC. Metro Search Inc. LLC DBA Apex MLS
 - $415,0003 bd3 ba3.2k sqft125 Irish Ct, Mount Washington, KY 40047For SaleMLS ID #1720185, James Denson, 85W Real Estate. Metro Search Inc. LLC DBA Apex MLS
- $649,9964 bd4 ba3.1k sqft155 Goodlett Kilner Ct, Mount Washington, KY 40047For SaleMLS ID #1722941, Kevin W Lewis, RE/MAX Premier Properties. Metro Search Inc. LLC DBA Apex MLS
- $460,0004 bd4 ba2.8k sqft287 Cedar Place Dr, Shepherdsville, KY 40165For SaleMLS ID #1720010, Susan E Smith, Homepage Realty. Metro Search Inc. LLC DBA Apex MLS
- $569,0006 bd3 ba4.3k sqft219 N Canterbury Glen Dr, Mount Washington, KY 40047For SaleMLS ID #1716630, Cindy Mason, Mason Real Estate, LLC. Metro Search Inc. LLC DBA Apex MLS
- $469,0004 bd4 ba3.2k sqft8507 Vancouver Ct, Louisville, KY 40228For SaleMLS ID #1723482, Angie Tonini-Rogers, Homepage Realty. Metro Search Inc. LLC DBA Apex MLS
- $399,9004 bd3 ba2.8k sqft105 Deer Creek Dr, Mount Washington, KY 40047For SaleMLS ID #1711273, Jaime C Jimenez, LPT Realty. Metro Search Inc. LLC DBA Apex MLS
- $390,0003 bd3 ba2.7k sqft1153 Waterford Rd, Mount Washington, KY 40047For SaleMLS ID #1719519, Crystal J Roberts, Knob & Key Realty, LLC. Metro Search Inc. LLC DBA Apex MLS
- $435,0003 bd3 ba2.6k sqft239 Shady Pond Ln, Shepherdsville, KY 40165For SaleMLS ID #1718051, Amie Krueger, United Real Estate Louisville. Metro Search Inc. LLC DBA Apex MLS
- $379,9004 bd3 ba2.1k sqft481 Reserves Blvd, Shepherdsville, KY 40165For SaleMLS ID #1724349, Frank Miller, B.I.G. Realty & Auction. Metro Search Inc. LLC DBA Apex MLS
- $449,0004 bd3 ba2.5k sqft11414 Whitney Hill Rd, Louisville, KY 40299For SaleMLS ID #1724010, Laura Rice & Associates, Lenihan Sotheby's Int'l Realty. Metro Search Inc. LLC DBA Apex MLS
- $465,0004 bd3 ba3.1k sqft309 Rockcrest View Ct, Louisville, KY 40245For SaleMLS ID #1724032, Stephanie Mason, simpler.realestate. Metro Search Inc. LLC DBA Apex MLS
- $515,0004 bd4 ba4k sqft540 River Park Blvd, Taylorsville, KY 40071For SaleMLS ID #1719670, Sara Boyle, Totally About Houses. Metro Search Inc. LLC DBA Apex MLS
- $430,0004 bd3 ba2.2k sqft114 Windsor Ave, Bardstown, KY 40004For SaleMLS ID #1724014, Jeremy Byers, RE/MAX Premier Properties. Metro Search Inc. LLC DBA Apex MLS
- $399,9994 bd3 ba2.5k sqft2718 Windsor Forest Dr, Louisville, KY 40272For SaleMLS ID #1724230, Elizabeth Ohlmann, Schuler Bauer Real Estate Services ERA Powered. Metro Search Inc. LLC DBA Apex MLS
- $549,9004 bd4 ba3.9k sqft7915 Hall Farm Dr, Louisville, KY 40291For SaleMLS ID #1723571, John Davis, United Real Estate Louisville. Metro Search Inc. LLC DBA Apex MLS
- $539,9003 bd3 ba2.8k sqft11000 Lavender Way, Louisville, KY 40291For SaleMLS ID #1723361, Maranda Bischof, First Saturday Real Estate. Metro Search Inc. LLC DBA Apex MLS
