Step into modern elegance with this beautifully crafted 4-bedroom, 2.5-bathroom 4 year old home. Designed for both comfort and style, this home features an open-concept layout with a spacious gourmet kitchen, complete with modern appliances, and a large island. perfect for entertaining! The primary suite is a private retreat with a luxurious en-suite bathroom and walk-in closet, while three additional bedrooms provide ample space for family guests, or a home office. Enjoy high-end finishes throughout, energy-efficient systems, and a fenced outdoor space ideal for relaxing.
For sale
Price cut: $4.9K (7/8)
$415,000
115 Wildflower Ave, Mount Washington, KY 40047
4beds
2,793sqft
:
Get pre-qualified$2,781/mo
Single Family Residence
Built in 2022
6,969 Square Feet Lot
$411,000 Zestimate®
$149/sqft
$44/mo HOA
What's special
Modern appliancesLuxurious en-suite bathroomSpacious gourmet kitchenOpen-concept layoutHigh-end finishes throughoutThree additional bedroomsWalk-in closet
- 124 days |
- 178 |
- 11 |
Zillow last checked:
Listing updated:
Listed by:
Dan Woods 502-523-3885,
Green Team Real Estate Services
Source: Metro Search Inc. LLC DBA Apex MLS,MLS#: 1712898
Facts & features
Interior
Bedrooms & bathrooms
- Bedrooms: 4
- Bathrooms: 3
- Full bathrooms: 2
- 1/2 bathrooms: 1
Primary bedroom
- Level: Second
- Area: 252
- Dimensions: 14.00 x 18.00
Bedroom
- Level: Second
- Area: 143
- Dimensions: 13.00 x 11.00
Bedroom
- Level: Second
- Area: 121
- Dimensions: 11.00 x 11.00
Bedroom
- Level: Second
- Area: 143
- Dimensions: 13.00 x 11.00
Breakfast room
- Level: First
- Area: 120
- Dimensions: 12.00 x 10.00
Family room
- Level: First
- Area: 304
- Dimensions: 16.00 x 19.00
Kitchen
- Level: First
- Area: 130
- Dimensions: 10.00 x 13.00
Laundry
- Level: Second
Loft
- Level: Second
- Area: 266
- Dimensions: 19.00 x 14.00
Study
- Level: First
- Area: 143
- Dimensions: 11.00 x 13.00
Study
- Level: First
Heating
- Electric, Heat Pump
Cooling
- Central Air
Features
- Basement: None
- Has fireplace: No
Interior area
- Total structure area: 2,793
- Total interior livable area: 2,793 sqft
- Finished area above ground: 2,793
- Finished area below ground: 0
Property
Parking
- Total spaces: 2
- Parking features: Attached, Entry Front, Driveway
- Attached garage spaces: 2
- Has uncovered spaces: Yes
Features
- Stories: 2
- Patio & porch: Patio, Porch
- Pool features: Association, Community
- Fencing: Other
Lot
- Size: 6,969 Square Feet
- Dimensions: 58 x 125
- Features: Cleared, Level
Details
- Additional structures: Outbuilding
- Parcel number: 082NEP03004
Construction
Type & style
- Home type: SingleFamily
- Architectural style: Traditional
- Property subtype: Single Family Residence
Materials
- Cement Siding, Vinyl Siding
- Foundation: Slab
- Roof: Shingle
Condition
- Year built: 2022
Utilities & green energy
- Sewer: Public Sewer
- Water: Public
- Utilities for property: Electricity Connected
Community & HOA
Community
- Subdivision: Bluegrass Meadows
HOA
- Has HOA: Yes
- Amenities included: Playground, Pool
- HOA fee: $530 annually
Location
- Region: Mount Washington
Financial & listing details
- Price per square foot: $149/sqft
- Tax assessed value: $370,501
- Annual tax amount: $4,660
- Date on market: 3/30/2026
- Electric utility on property: Yes
Estimated market value
$411,000
$390,000 - $432,000
$3,039/mo
Price history
| Date | Event | Price |
|---|---|---|
| 7/8/2026 | Price change | $415,000-1.2%$149/sqft |
Source:  Metro Search Inc. LLC DBA Apex MLS #1712898 Report a problem Metro Search Inc. LLC DBA Apex MLS #1712898 Report a problem | ||
| 6/12/2026 | Price change | $419,900-0.5%$150/sqft |
Source: Metro Search Inc. LLC DBA Apex MLS #1712898 Report a problem | ||
| 5/18/2026 | Price change | $422,000-0.7%$151/sqft |
Source: Metro Search Inc. LLC DBA Apex MLS #1712898 Report a problem | ||
| 3/30/2026 | Listed for sale | $425,000+14.7%$152/sqft |
Source: Metro Search Inc. LLC DBA Apex MLS #1712898 Report a problem | ||
| 1/23/2023 | Sold | $370,501$133/sqft |
Source: Metro Search Inc. LLC DBA Apex MLS #1614189 Report a problem | ||
| 12/4/2022 | Pending sale | $370,501$133/sqft |
Source: Metro Search Inc. LLC DBA Apex MLS #1614189 Report a problem | ||
| 11/20/2022 | Price change | $370,501+0.1%$133/sqft |
Source: Metro Search Inc. LLC DBA Apex MLS #1614189 Report a problem | ||
| 10/5/2022 | Price change | $369,990-7.4%$132/sqft |
Source: Metro Search Inc. LLC DBA Apex MLS #1614189 Report a problem | ||
| 6/7/2022 | Listed for sale | $399,540$143/sqft |
Source: Metro Search Inc. LLC DBA Apex MLS #1614189 Report a problem | ||
Public tax history
| Year | Property taxes | Tax assessment |
|---|---|---|
| 2024 | $4,660 +691.1% | $370,501 +680% |
| 2023 | $589 +88.2% | $47,500 +90% |
| 2022 | $313 | $25,000 |
Find assessor info on the county website
Monthly payment
Est. payment
Payment breakdown
Explore the cost of this home by adjusting the details. Changes won't be saved.Climate risks
Neighborhood: 40047
Nearby schools
GreatSchools rating
- 5/10Old Mill Elementary SchoolGrades: PK-5Distance: 0.4 mi
- 5/10Mt. Washington Middle SchoolGrades: 6-8Distance: 2.2 mi
- 6/10Bullitt East High SchoolGrades: 9-12Distance: 1.3 mi
- $368,900-- bd-- ba-- sqft119 Wildflower Ave, Mount Washington, KY 40047Off Market
- $355,0003 bd3 ba2.2k sqft111 Wildflower Ave, Mount Washington, KY 40047Sold
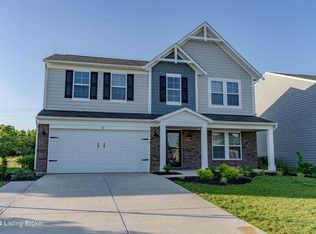
- $407,3484 bd3 ba2.4k sqft127 Wildflower Ave, Mount Washington, KY 40047Sold

- $432,6004 bd2 ba2.7k sqft107 Wildflower Ave, Mount Washington, KY 40047Off Market
- $360,0003 bd3 ba2.2k sqft123 Wildflower Ave, Mount Washington, KY 40047Sold
- $433,0004 bd3 ba2.9k sqft103 Wildflower Ct, Mount Washington, KY 40047Sold
- $348,9003 bd2 ba1.6k sqft103 Wildflower Ave, Mount Washington, KY 40047Off Market
- $360,0003 bd3 ba1.8k sqft107 Wildflower Ct, Mount Washington, KY 40047Pending
A local agent can set up tours, give advice and negotiate with sellers.
Similar homes
- $415,0003 bd3 ba3.2k sqft125 Irish Ct, Mount Washington, KY 40047For Sale

 MLS ID #1720185, James Denson, 85W Real Estate. Metro Search Inc. LLC DBA Apex MLS
 - $385,0003 bd3 ba2.2k sqft142 Wildflower Ave, Mount Washington, KY 40047For Sale
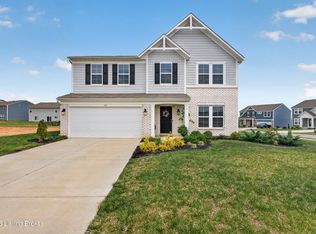 MLS ID #1715724, Shannon Edwards, Kentucky Select Properties. Metro Search Inc. LLC DBA Apex MLS
 - $427,9004 bd4 ba3.1k sqft518 Williamsburg Dr, Mount Washington, KY 40047For Sale
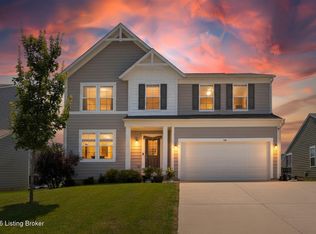 MLS ID #1724491, Michael D Medley, Totally About Houses. Metro Search Inc. LLC DBA Apex MLS
 - $385,0004 bd2 ba2k sqft367 Copper Creek Dr, Mount Washington, KY 40047For Sale
 MLS ID #1724809, Jamey Cox, 85W Real Estate. Metro Search Inc. LLC DBA Apex MLS
 - $325,0003 bd2 ba1.4k sqft107 McCormick Way, Mount Washington, KY 40047For SaleMLS ID #1724683, The Jake Wardrip Realty Group, Homepage Realty. Metro Search Inc. LLC DBA Apex MLS
- $450,0004 bd3 ba2.7k sqft1576 Stringer Ln, Mount Washington, KY 40047For SaleMLS ID #1722376, Cindy Mason, Mason Real Estate, LLC. Metro Search Inc. LLC DBA Apex MLS
- $379,9004 bd3 ba2.8k sqft105 Deer Creek Dr, Mount Washington, KY 40047For SaleMLS ID #1711273, Jaime C Jimenez, LPT Realty. Metro Search Inc. LLC DBA Apex MLS
- $457,0004 bd3 ba2.7k sqft579 Williamsburg Dr, Mount Washington, KY 40047For SaleMLS ID #1715320, Aubrey L Bonham, RE/MAX FIRST. Metro Search Inc. LLC DBA Apex MLS
- $415,0004 bd3 ba2.6k sqft11703 Chandler Ct, Louisville, KY 40299For SaleMLS ID #1722499, Wayne West, The West Group REALTORS. Metro Search Inc. LLC DBA Apex MLS
- $325,0003 bd3 ba2.2k sqft133 Harvest Point Way, Mount Washington, KY 40047New ConstructionMLS ID #1720936, Christie Wolfe, First Saturday Real Estate. Metro Search Inc. LLC DBA Apex MLS
- $354,9004 bd3 ba2.6k sqft12103 Parkview Trace Dr, Louisville, KY 40229For SaleMLS ID #1725026, Paola Morante Escobar, Lifestyl Louisville. Metro Search Inc. LLC DBA Apex MLS
- $419,9003 bd3 ba3k sqft135 Lazy River North Pkwy, Shepherdsville, KY 40165For SaleMLS ID #1724033, Kevin R Stearman, Totally About Houses. Metro Search Inc. LLC DBA Apex MLS
- $389,9985 bd3 ba2.6k sqft11723 Trottingham Cir, Louisville, KY 40299For SaleMLS ID #1724192, Kevin W Lewis, RE/MAX Premier Properties. Metro Search Inc. LLC DBA Apex MLS
- $395,0004 bd3 ba2.2k sqft11507 Caswell Springs Way, Louisville, KY 40291For SaleMLS ID #1722883, Keren Benabou, RE/MAX Premier Properties. Metro Search Inc. LLC DBA Apex MLS
- $599,9004 bd3 ba2.8k sqft260 Solitude Way, Shepherdsville, KY 40165For SaleMLS ID #1724673, Tonya E Renfrow, Inspire Realty LLC. Metro Search Inc. LLC DBA Apex MLS
- $355,0004 bd3 ba2.6k sqft12095 Parkview Trace Dr, Louisville, KY 40229For SaleMLS ID #1724204, Denise Wisdom, Real Broker, LLC. Metro Search Inc. LLC DBA Apex MLS
- $370,0004 bd2 ba2.4k sqft8034 Cedar Meadows Ln, Louisville, KY 40229For SaleMLS ID #1709651, Lola Animashaun, LPT Realty. Metro Search Inc. LLC DBA Apex MLS
- $399,0004 bd3 ba2.8k sqft216 Round Rock Dr, Shepherdsville, KY 40165For SaleMLS ID #1720965, Suzie El Hudhud, EXP Realty LLC. Metro Search Inc. LLC DBA Apex MLS
- $414,0003 bd2 ba1.6k sqft7911 Cultivator Ct, Louisville, KY 40291For SaleMLS ID #1722865, Ben J Bass, THRIVE Realty. Metro Search Inc. LLC DBA Apex MLS
- $429,9004 bd3 ba2.6k sqft156 Goldeneye Ct, Shepherdsville, KY 40165For SaleMLS ID #1721077, Sateesh Gontla, Keller Williams Collective. Metro Search Inc. LLC DBA Apex MLS
