Fresh opportunity in the desirable Cedar Brook subdivision — 4 bedrooms, 2 full baths, and 2,471 sq ft of ranch-style living. The walkout, partially finished basement offers flexible space and is already framed for an additional room and bathroom, giving a head start for anyone wanting to expand. The kitchen anchors the home with generous cabinet storage, ample counter space, and open flow to the main living and dining areas. The primary suite and additional bedrooms are arranged for practical use. Home includes a 2-car attached garage, driveway parking, and a patio. Convenient to shopping, dining, and major routes. Motivated seller offering a rate buydown to help lower your monthly payment — ask how a rate starting with a four changes your numbers.
For sale
Price increase: $10K (5/27)
$370,000
8034 Cedar Meadows Ln, Louisville, KY 40229
4beds
2,471sqft
:
Get pre-qualified$2,475/mo
Single Family Residence
Built in 2022
7,405 Square Feet Lot
$369,200 Zestimate®
$150/sqft
$26/mo HOA
What's special
Driveway parkingGenerous cabinet storageWalkout partially finished basementPatio for outdoor useAmple counter spacePrimary suite
- 79 days |
- 220 |
- 10 |
Zillow last checked:
Listing updated:
Listed by:
Lola Animashaun,
LPT Realty
Source: Metro Search Inc. LLC DBA Apex MLS,MLS#: 1709651
Facts & features
Interior
Bedrooms & bathrooms
- Bedrooms: 4
- Bathrooms: 2
- Full bathrooms: 2
Primary bedroom
- Level: First
- Area: 180
- Dimensions: 15.00 x 12.00
Bedroom
- Level: First
- Area: 110
- Dimensions: 10.00 x 11.00
Bedroom
- Level: First
- Area: 110
- Dimensions: 10.00 x 11.00
Bedroom
- Level: First
- Area: 120
- Dimensions: 12.00 x 10.00
Dining area
- Level: First
- Area: 110
- Dimensions: 10.00 x 11.00
Family room
- Level: Basement
Kitchen
- Level: First
- Area: 154
- Dimensions: 11.00 x 14.00
Living room
- Level: First
- Area: 225
- Dimensions: 15.00 x 15.00
Heating
- Forced Air, Natural Gas
Cooling
- Central Air
Features
- Basement: Walkout Part Fin
- Has fireplace: No
Interior area
- Total structure area: 1,771
- Total interior livable area: 2,471 sqft
- Finished area above ground: 1,771
- Finished area below ground: 700
Property
Parking
- Total spaces: 2
- Parking features: Attached, Entry Front, Driveway
- Attached garage spaces: 2
- Has uncovered spaces: Yes
Features
- Stories: 1
- Patio & porch: Patio
- Fencing: None
Lot
- Size: 7,405 Square Feet
- Features: Cleared
Details
- Parcel number: 23409500630000
Construction
Type & style
- Home type: SingleFamily
- Architectural style: Ranch
- Property subtype: Single Family Residence
Materials
- Vinyl Siding, Brick
- Foundation: Concrete Perimeter
- Roof: Shingle
Condition
- Year built: 2022
Utilities & green energy
- Sewer: Private Sewer, Public Sewer
- Water: Public
- Utilities for property: Electricity Connected
Community & HOA
Community
- Subdivision: Cedar Brook
HOA
- Has HOA: Yes
- HOA fee: $316 annually
Location
- Region: Louisville
Financial & listing details
- Price per square foot: $150/sqft
- Tax assessed value: $379,900
- Annual tax amount: $4,350
- Date on market: 7/9/2026
- Electric utility on property: Yes
Estimated market value
$369,200
$351,000 - $388,000
$2,567/mo
Price history
| Date | Event | Price |
|---|---|---|
| 7/9/2026 | Listed for sale | $370,000$150/sqft |
Source:  Metro Search Inc. LLC DBA Apex MLS #1709651 Report a problem Metro Search Inc. LLC DBA Apex MLS #1709651 Report a problem | ||
| 6/16/2026 | Contingent | $370,000$150/sqft |
Source: Metro Search Inc. LLC DBA Apex MLS #1709651 Report a problem | ||
| 5/27/2026 | Price change | $370,000+2.8%$150/sqft |
Source: Metro Search Inc. LLC DBA Apex MLS #1709651 Report a problem | ||
| 5/14/2026 | Listed for sale | $360,000-7.7%$146/sqft |
Source: Metro Search Inc. LLC DBA Apex MLS #1709651 Report a problem | ||
| 4/20/2026 | Listing removed | $390,000$158/sqft |
Source: Metro Search Inc. LLC DBA Apex MLS #1709651 Report a problem | ||
| 3/22/2026 | Price change | $390,000-3.7%$158/sqft |
Source: Metro Search Inc. LLC DBA Apex MLS #1709651 Report a problem | ||
| 3/7/2026 | Listed for sale | $405,000+4.7%$164/sqft |
Source: Metro Search Inc. LLC DBA Apex MLS #1709651 Report a problem | ||
| 5/6/2025 | Sold | $387,000-0.7%$157/sqft |
Source: Metro Search Inc. LLC DBA Apex MLS #1677839 Report a problem | ||
| 4/5/2025 | Pending sale | $389,900$158/sqft |
Source: Metro Search Inc. LLC DBA Apex MLS #1677839 Report a problem | ||
| 3/17/2025 | Listed for sale | $389,900$158/sqft |
Source: Metro Search Inc. LLC DBA Apex MLS #1677839 Report a problem | ||
| 3/9/2025 | Pending sale | $389,900$158/sqft |
Source: Metro Search Inc. LLC DBA Apex MLS #1677839 Report a problem | ||
| 1/10/2025 | Listed for sale | $389,900-1.3%$158/sqft |
Source: Metro Search Inc. LLC DBA Apex MLS #1677839 Report a problem | ||
| 11/18/2024 | Listing removed | $395,000$160/sqft |
Source: Metro Search Inc. LLC DBA Apex MLS #1672729 Report a problem | ||
| 11/1/2024 | Price change | $395,000-1.2%$160/sqft |
Source: Metro Search Inc. LLC DBA Apex MLS #1672729 Report a problem | ||
| 10/29/2024 | Price change | $399,9000%$162/sqft |
Source: Metro Search Inc. LLC DBA Apex MLS #1672729 Report a problem | ||
| 10/20/2024 | Price change | $399,950-3.6%$162/sqft |
Source: Metro Search Inc. LLC DBA Apex MLS #1672729 Report a problem | ||
| 10/15/2024 | Listed for sale | $415,000+9.2%$168/sqft |
Source: Metro Search Inc. LLC DBA Apex MLS #1672729 Report a problem | ||
| 9/13/2022 | Sold | $379,900-2.6%$154/sqft |
Source: Metro Search Inc. LLC DBA Apex MLS #1616928 Report a problem | ||
| 8/8/2022 | Pending sale | $390,000$158/sqft |
Source:  DR Horton Report a problem DR Horton Report a problem | ||
| 8/8/2022 | Listed for sale | $390,000$158/sqft |
Source: DR Horton Report a problem | ||
| 8/8/2022 | Pending sale | $390,000$158/sqft |
Source: DR Horton Report a problem | ||
| 7/7/2022 | Price change | $390,000+1.3%$158/sqft |
Source: DR Horton Report a problem | ||
| 4/18/2022 | Pending sale | $385,000$156/sqft |
Source: Metro Search Inc. LLC DBA Apex MLS #1608796 Report a problem | ||
| 3/31/2022 | Listed for sale | $385,000$156/sqft |
Source: Metro Search Inc. LLC DBA Apex MLS #1608796 Report a problem | ||
Public tax history
| Year | Property taxes | Tax assessment |
|---|---|---|
| 2024 | $4,350 -2.8% | $379,900 |
| 2023 | $4,475 | $379,900 |
Find assessor info on the county website
Monthly payment
Est. payment
Payment breakdown
Explore the cost of this home by adjusting the details. Changes won't be saved.Climate risks
Neighborhood: Highview
Nearby schools
GreatSchools rating
- 7/10Bates Elementary SchoolGrades: K-5Distance: 2.7 mi
- 3/10Newburg Middle SchoolGrades: 6-8Distance: 6 mi
- 2/10Fern Creek Traditional High SchoolGrades: 9-12Distance: 3.6 mi
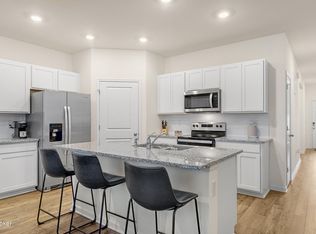
- $349,9003 bd2 ba1.5k sqft8028 Cedar Meadows Ln, Louisville, KY 40228Sold
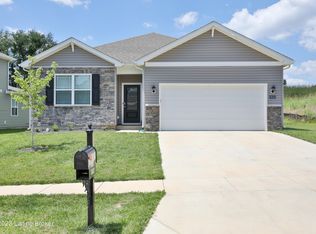
- $315,0004 bd2 ba1.8k sqft8033 Cedar Meadows Ln, Louisville, KY 40229Sold
- $343,430-- bd-- ba-- sqft8038 Cedar Meadows Ln, Louisville, KY 40228Off Market

- from $385,9004 bd3 ba2.9k sqftLYNDHURST Plan, Cedar Brook, Louisville, KY 40229New Construction
- from $353,9004 bd3 ba2.3k sqftSTAMFORD Plan, Cedar Brook, Louisville, KY 40229New Construction
- from $342,9004 bd2 ba1.7k sqftChatham Plan, Cedar Brook, Louisville, KY 40229New Construction
- from $371,9005 bd3 ba2.6k sqftHenley Plan, Cedar Brook, Louisville, KY 40229New Construction
- from $347,9004 bd3 ba2k sqftBellamy Plan, Cedar Brook, Louisville, KY 40229New Construction
A local agent can set up tours, give advice and negotiate with sellers.
Similar homes
- $354,9004 bd3 ba2.6k sqft12103 Parkview Trace Dr, Louisville, KY 40229For Sale
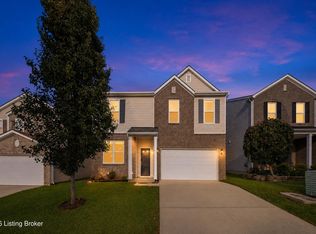
 MLS ID #1725026, Paola Morante Escobar, Lifestyl Louisville. Metro Search Inc. LLC DBA Apex MLS
 - $350,0003 bd3 ba1.8k sqft10004 Creek View Estates Dr, Louisville, KY 40291For Sale
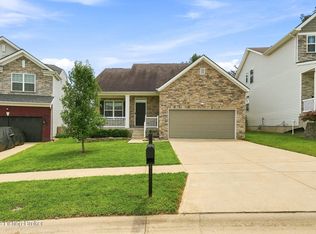 MLS ID #1724785, Kyle Elmore, White Picket Real Estate. Metro Search Inc. LLC DBA Apex MLS
 - $405,0004 bd4 ba3.4k sqft11400 Fenimore Ridge Dr, Louisville, KY 40229For Sale
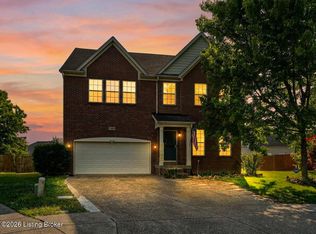 MLS ID #1716018, Cheryl Poore, Weichert Realtors-H. Barry Smith Co.. Metro Search Inc. LLC DBA Apex MLS
 - $322,0003 bd3 ba2k sqft6783 Brittany Oak Dr, Louisville, KY 40229For Sale
 MLS ID #1724365, Mary Ann Ritsch, 85W Real Estate. Metro Search Inc. LLC DBA Apex MLS
 - $376,9624 bd3 ba2.6k sqft11700 Parkview Point, Louisville, KY 40229For SaleMLS ID #1711641, Jennifer F Robinson, BERKSHIRE HATHAWAY HomeServices, Parks & Weisberg Realtors. Metro Search Inc. LLC DBA Apex MLS
- $340,0003 bd2 ba2k sqft9017 Black Powder Ln, Louisville, KY 40228For SaleMLS ID #1721962, Pamela Jury, Christie's Intl. RE Bluegrass. Metro Search Inc. LLC DBA Apex MLS
- $385,0004 bd2 ba2k sqft367 Copper Creek Dr, Mount Washington, KY 40047For SaleMLS ID #1724809, Jamey Cox, 85W Real Estate. Metro Search Inc. LLC DBA Apex MLS
- $342,0004 bd3 ba2k sqft6913 Nicolas Farms Ct, Louisville, KY 40229For SaleMLS ID #1720278, Andrea C Walker, Keller Williams Collective. Metro Search Inc. LLC DBA Apex MLS
- $319,8003 bd3 ba2k sqft12015 Cascade Falls Trl, Louisville, KY 40229For SaleMLS ID #1722395, Jennifer F Robinson, BERKSHIRE HATHAWAY HomeServices, Parks & Weisberg Realtors. Metro Search Inc. LLC DBA Apex MLS
- $359,0003 bd3 ba2k sqft8102 Gateway Run Rd, Louisville, KY 40229For SaleMLS ID #1722387, The CrossBridge Grp, Redfin. Metro Search Inc. LLC DBA Apex MLS
- $364,8004 bd3 ba2.1k sqft11812 Garden Grove Way, Louisville, KY 40299For SaleMLS ID #1716292, Laura Rice & Associates, Lenihan Sotheby's Int'l Realty. Metro Search Inc. LLC DBA Apex MLS
- $395,0004 bd3 ba2.2k sqft11507 Caswell Springs Way, Louisville, KY 40291For SaleMLS ID #1722883, Keren Benabou, RE/MAX Premier Properties. Metro Search Inc. LLC DBA Apex MLS
- $370,0004 bd3 ba2.4k sqft10040 Windcrest Farms Ln, Louisville, KY 40291For SaleMLS ID #1710067, Carmen P Cabral, 85W Real Estate. Metro Search Inc. LLC DBA Apex MLS
- $399,9994 bd3 ba2.5k sqft2718 Windsor Forest Dr, Louisville, KY 40272For SaleMLS ID #1724230, Elizabeth Ohlmann, Schuler Bauer Real Estate Services ERA Powered. Metro Search Inc. LLC DBA Apex MLS
- $379,9004 bd3 ba2.8k sqft105 Deer Creek Dr, Mount Washington, KY 40047For SaleMLS ID #1711273, Jaime C Jimenez, LPT Realty. Metro Search Inc. LLC DBA Apex MLS
- $339,0003 bd2 ba1.4k sqft9324 Fernhill Dr, Louisville, KY 40291For SaleMLS ID #1719456, Ginger Kovacevic, Totally About Houses. Metro Search Inc. LLC DBA Apex MLS
- $400,0003 bd2 ba2.2k sqft6807 Brighton Springs Ln, Louisville, KY 40291For SaleMLS ID #1721788, Rita Prada, Watson Realty. Metro Search Inc. LLC DBA Apex MLS
- $310,0003 bd3 ba1.7k sqft9303 Colonel Cummins Rd, Louisville, KY 40228For SaleMLS ID #1724324, Christine R Lindsey, simpler.realestate. Metro Search Inc. LLC DBA Apex MLS
- $414,0003 bd2 ba1.6k sqft7911 Cultivator Ct, Louisville, KY 40291For SaleMLS ID #1722865, Ben J Bass, THRIVE Realty. Metro Search Inc. LLC DBA Apex MLS
- $374,9004 bd3 ba1.9k sqft4600 Wooded Oak Cir, Louisville, KY 40245For SaleMLS ID #1724399, Shaun S Wallace, 1 Percent Lists Purple Door. Metro Search Inc. LLC DBA Apex MLS
