Welcome home to this spacious and thoughtfully designed 3-bedroom, 2.5-bath home with an attached 2-car garage, tucked away on a quiet court while still offering convenient access to the main road. With neighborhood amenities including a swimming pool, cabana, and playground, this home offers both comfort and community. The inviting first floor features a flexible front room that can serve as a home office, formal dining room, or guest space to fit your lifestyle. The open-concept living area is filled with natural light from an abundance of windows and showcases durable luxury vinyl plank flooring. The eat-in kitchen overlooks the living room and is equipped with granite countertops, stainless steel appliances, and plenty of space for gathering. A designated laundry room and convenient half bath complete the first floor. Upstairs, you'll find three generously sized bedrooms plus a versatile loft, providing additional living space for a media room, playroom, or home office. Every bedroom includes a walk-in closet, offering exceptional storage. The spacious primary suite features a private en suite bathroom with double sinks and a large walk-in closet. A second full bathroom serves the additional bedrooms and loft area. Step outside to enjoy the fully fenced backyard, perfect for pets, play, or outdoor entertaining. Directly in front of the home, a large shared green space creates an open and welcoming feel that's hard to find. If you've been searching for a home that combines functional living space, neighborhood amenities, and a desirable location, this one is a must-see!
Pending
$360,000
107 Wildflower Ct, Mount Washington, KY 40047
3beds
1,842sqft
:
Get pre-qualified$2,394/mo
Single Family Residence
Built in 2022
6,969 Square Feet Lot
$358,700 Zestimate®
$195/sqft
$42/mo HOA
What's special
- 35 days |
- 162 |
- 8 |
Zillow last checked:
Listing updated:
Listed by:
Tera Barnes,
Aspire Real Estate Group
Source: Metro Search Inc. LLC DBA Apex MLS,MLS#: 1721666
Facts & features
Interior
Bedrooms & bathrooms
- Bedrooms: 3
- Bathrooms: 3
- Full bathrooms: 2
- 1/2 bathrooms: 1
Primary bedroom
- Level: Second
- Area: 192
- Dimensions: 12.00 x 16.00
Bedroom
- Level: Second
- Area: 132
- Dimensions: 12.00 x 11.00
Bedroom
- Level: Second
- Area: 140
- Dimensions: 14.00 x 10.00
Primary bathroom
- Level: Second
Half bathroom
- Level: First
Full bathroom
- Level: Second
Breakfast room
- Level: First
- Area: 120
- Dimensions: 12.00 x 10.00
Kitchen
- Level: First
- Area: 126
- Dimensions: 14.00 x 9.00
Living room
- Level: First
- Area: 255
- Dimensions: 15.00 x 17.00
Loft
- Level: Second
- Area: 140
- Dimensions: 14.00 x 10.00
Office
- Level: First
- Area: 100
- Dimensions: 10.00 x 10.00
Heating
- Electric, Heat Pump
Cooling
- Central Air
Features
- Basement: None
- Has fireplace: No
Interior area
- Total structure area: 1,842
- Total interior livable area: 1,842 sqft
- Finished area above ground: 1,842
- Finished area below ground: 0
Property
Parking
- Total spaces: 2
- Parking features: Attached, Entry Front, Driveway
- Attached garage spaces: 2
- Has uncovered spaces: Yes
Features
- Stories: 2
- Patio & porch: Patio, Porch
- Fencing: Full
Lot
- Size: 6,969 Square Feet
- Dimensions: 60 x 123
- Features: Cul-De-Sac, Sidewalk, Cleared
Details
- Parcel number: 082NEP08005
Construction
Type & style
- Home type: SingleFamily
- Property subtype: Single Family Residence
Materials
- Vinyl Siding
- Foundation: Slab
- Roof: Shingle
Condition
- Year built: 2022
Utilities & green energy
- Sewer: Public Sewer
- Water: Public
- Utilities for property: Electricity Connected
Community & HOA
Community
- Subdivision: Bluegrass Meadows
HOA
- Has HOA: Yes
- HOA fee: $500 annually
Location
- Region: Mount Washington
Financial & listing details
- Price per square foot: $195/sqft
- Tax assessed value: $309,900
- Annual tax amount: $3,904
- Date on market: 7/10/2026
- Electric utility on property: Yes
Estimated market value
$358,700
$341,000 - $377,000
$2,523/mo
Price history
| Date | Event | Price |
|---|---|---|
| 7/11/2026 | Pending sale | $360,000$195/sqft |
Source:  Metro Search Inc. LLC DBA Apex MLS #1721666 Report a problem Metro Search Inc. LLC DBA Apex MLS #1721666 Report a problem | ||
| 7/10/2026 | Listed for sale | $360,000+16.1%$195/sqft |
Source: Metro Search Inc. LLC DBA Apex MLS #1721666 Report a problem | ||
| 4/14/2023 | Sold | $309,990-6.1%$168/sqft |
Source: Metro Search Inc. LLC DBA Apex MLS #1616477 Report a problem | ||
| 3/5/2023 | Pending sale | $329,990$179/sqft |
Source: Metro Search Inc. LLC DBA Apex MLS #1616477 Report a problem | ||
| 10/5/2022 | Price change | $329,990-8.3%$179/sqft |
Source: Metro Search Inc. LLC DBA Apex MLS #1616477 Report a problem | ||
| 7/1/2022 | Listed for sale | $359,745$195/sqft |
Source: Metro Search Inc. LLC DBA Apex MLS #1616477 Report a problem | ||
Public tax history
| Year | Property taxes | Tax assessment |
|---|---|---|
| 2024 | $3,904 +0.6% | $309,900 |
| 2023 | $3,879 +1139.2% | $309,900 +1139.6% |
| 2022 | $313 | $25,000 |
Find assessor info on the county website
Monthly payment
Est. payment
Payment breakdown
Explore the cost of this home by adjusting the details. Changes won't be saved.Climate risks
Neighborhood: 40047
Nearby schools
GreatSchools rating
- 5/10Old Mill Elementary SchoolGrades: PK-5Distance: 0.4 mi
- 5/10Mt. Washington Middle SchoolGrades: 6-8Distance: 2.2 mi
- 6/10Bullitt East High SchoolGrades: 9-12Distance: 1.3 mi
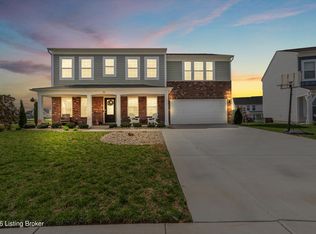
- $433,0004 bd3 ba2.9k sqft103 Wildflower Ct, Mount Washington, KY 40047Sold
- from $351,9903 bd3 ba2.2k sqftYosemite Plan, Bluegrass Meadows, Mount Washington, KY 40047New Construction

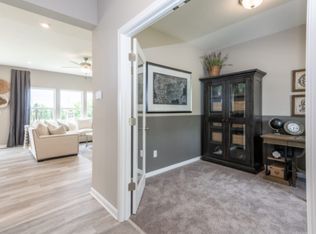
- from $331,9903 bd3 ba1.8k sqftWesley Plan, Bluegrass Meadows, Mount Washington, KY 40047New Construction
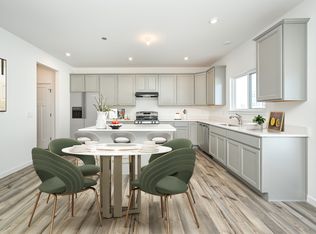
- from $396,9904 bd3 ba3.1k sqftBreckenridge Plan, Bluegrass Meadows, Mount Washington, KY 40047New Construction
- from $431,9904 bd3 ba3.5k sqftCarrington Plan, Bluegrass Meadows, Mount Washington, KY 40047New Construction
- from $387,9902 bd2 ba2.2k sqftEmmett Plan, Bluegrass Meadows, Mount Washington, KY 40047New Construction
- from $417,9904 bd3 ba2.8k sqftWinston Plan, Bluegrass Meadows, Mount Washington, KY 40047New Construction
- from $339,9903 bd2 ba1.7k sqftDaVinci Plan, Bluegrass Meadows, Mount Washington, KY 40047New Construction
A local agent can set up tours, give advice and negotiate with sellers.
Similar homes
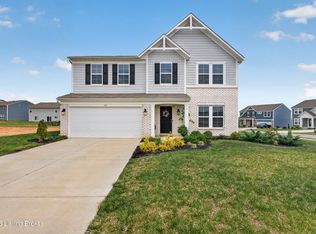
- $385,0003 bd3 ba2.2k sqft142 Wildflower Ave, Mount Washington, KY 40047For Sale
 MLS ID #1715724, Shannon Edwards, Kentucky Select Properties. Metro Search Inc. LLC DBA Apex MLS
 - $385,0004 bd2 ba2k sqft367 Copper Creek Dr, Mount Washington, KY 40047For Sale
 MLS ID #1724809, Jamey Cox, 85W Real Estate. Metro Search Inc. LLC DBA Apex MLS
 - $322,0003 bd2 ba1.7k sqft183 Hardy Ln, Mount Washington, KY 40047For Sale
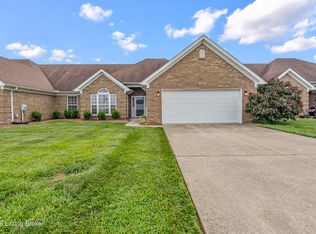 MLS ID #1724197, Rhonda F Cox, EXP Realty LLC. Metro Search Inc. LLC DBA Apex MLS
 - $325,0003 bd3 ba2.2k sqft133 Harvest Point Way, Mount Washington, KY 40047New Construction
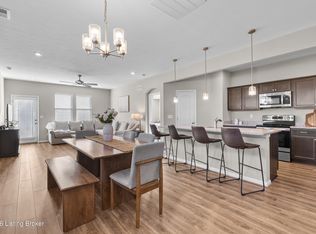 MLS ID #1720936, Christie Wolfe, First Saturday Real Estate. Metro Search Inc. LLC DBA Apex MLS
 - $449,9003 bd3 ba2.6k sqft235 Helmwood Cir, Mount Washington, KY 40047For SaleMLS ID #1724392, Gary P Gosselin, Red Edge Realty. Metro Search Inc. LLC DBA Apex MLS
- $450,0003 bd3 ba2.4k sqft376 Gene St, Mount Washington, KY 40047For SaleMLS ID #1717625, Bobby J Pruitt, Real Broker, LLC. Metro Search Inc. LLC DBA Apex MLS
- $314,4002 bd2 ba1.3k sqft144 Switchgrass Ln, Mount Washington, KY 40047For SaleMLS ID #1721044, Joshua Jarboe, RE/MAX Empire. Metro Search Inc. LLC DBA Apex MLS
- $322,0003 bd3 ba2k sqft6783 Brittany Oak Dr, Louisville, KY 40229For SaleMLS ID #1724365, Mary Ann Ritsch, 85W Real Estate. Metro Search Inc. LLC DBA Apex MLS
- $355,0004 bd3 ba2.6k sqft12095 Parkview Trace Dr, Louisville, KY 40229For SaleMLS ID #1724204, Denise Wisdom, Real Broker, LLC. Metro Search Inc. LLC DBA Apex MLS
- $289,0003 bd3 ba1.6k sqft205 Harvest Point Way, Mount Washington, KY 40047For SaleMLS ID #1723041, Andrea Saavedra, EXP Realty LLC. Metro Search Inc. LLC DBA Apex MLS
- $340,0003 bd2 ba1.6k sqft168 Summers Cabin Ln, Shepherdsville, KY 40165For SaleMLS ID #1722257, Angie Riley, Knob & Key Realty, LLC. Metro Search Inc. LLC DBA Apex MLS
- $364,8004 bd3 ba2.1k sqft11812 Garden Grove Way, Louisville, KY 40299For SaleMLS ID #1716292, Laura Rice & Associates, Lenihan Sotheby's Int'l Realty. Metro Search Inc. LLC DBA Apex MLS
- $373,5004 bd4 ba2.3k sqft129 Round Rock Dr, Shepherdsville, KY 40165For SaleMLS ID #1720353, Karen A Schott, Knob & Key Realty, LLC. Metro Search Inc. LLC DBA Apex MLS
- $346,9003 bd3 ba2.3k sqft6510 Ridge Cliff Rd, Hollow Creek, KY 40228For SaleMLS ID #1724412, Ashley Spillman, Homepage Realty. Metro Search Inc. LLC DBA Apex MLS
- $359,0003 bd3 ba2k sqft8102 Gateway Run Rd, Louisville, KY 40229For SaleMLS ID #1722387, The CrossBridge Grp, Redfin. Metro Search Inc. LLC DBA Apex MLS
- $340,0003 bd2 ba2k sqft9017 Black Powder Ln, Louisville, KY 40228For SaleMLS ID #1721962, Pamela Jury, Christie's Intl. RE Bluegrass. Metro Search Inc. LLC DBA Apex MLS
- $319,8003 bd3 ba2k sqft12015 Cascade Falls Trl, Louisville, KY 40229For SaleMLS ID #1722395, Jennifer F Robinson, BERKSHIRE HATHAWAY HomeServices, Parks & Weisberg Realtors. Metro Search Inc. LLC DBA Apex MLS
- $349,9003 bd3 ba2.5k sqft8310 Delightful Ct, Louisville, KY 40291For SaleMLS ID #1720026, Roya Bedwell, First Saturday Real Estate. Metro Search Inc. LLC DBA Apex MLS
- $315,0003 bd2 ba1.3k sqft8705 Lambach Ln, Louisville, KY 40220For SaleMLS ID #1724834, Scott Radcliff, RE/MAX Premier Properties. Metro Search Inc. LLC DBA Apex MLS
- $374,9004 bd3 ba1.9k sqft4600 Wooded Oak Cir, Louisville, KY 40245For SaleMLS ID #1724399, Shaun S Wallace, 1 Percent Lists Purple Door. Metro Search Inc. LLC DBA Apex MLS
