Brand new construction! This home is expected to be complete in December! Step inside to an open, inviting floor plan filled with natural light from an abundance of large windows. A first floor den is perfect for a home office. The spacious kitchen features quartz countertops, tiled backsplash, single-basin sink, gas appliances and LVP flooring. Upstairs are four spacious bedrooms, all with walk-in closets! The owner's bath features a tiled shower wall. Hardie board siding completes the exterior. Situated on a large cul-de-sac homesite, enjoy less through traffic, added privacy and a spacious backyard backing to future landscaped green space. Community pool & playground planned for 2027! HOA includes Spectrum internet, TV streaming & trash pickup. Warranties included!
For sale
$458,850
16813 Asher Ct, Louisville, KY 40245
4beds
2,376sqft
Single Family Residence
Built in 2026
8,712 Square Feet Lot
$-- Zestimate®
$193/sqft
$130/mo HOA
What's special
Spacious kitchenTiled backsplashSingle-basin sinkLarge cul-de-sac homesiteGas appliancesQuartz countertopsLvp flooring
- 17 hours |
- 36 |
- 1 |
Zillow last checked:
Listing updated:
Listed by:
Martha Pannocchia 423-489-9033,
USellis Realty Incorporated,
Brittney Odum 720-484-9726
Source: Metro Search Inc. LLC DBA Apex MLS,MLS#: 1727340
Facts & features
Interior
Bedrooms & bathrooms
- Bedrooms: 4
- Bathrooms: 3
- Full bathrooms: 2
- 1/2 bathrooms: 1
Primary bedroom
- Level: Second
Bedroom
- Level: Second
Bedroom
- Level: Second
Bedroom
- Level: Second
Primary bathroom
- Level: Second
Half bathroom
- Level: First
Full bathroom
- Level: Second
Den
- Level: First
Dining area
- Level: First
Foyer
- Level: First
Kitchen
- Level: First
Laundry
- Level: Second
Living room
- Level: First
Mud room
- Level: First
Office
- Level: First
Heating
- Natural Gas
Cooling
- Central Air
Features
- Basement: None
- Has fireplace: No
Interior area
- Total structure area: 2,376
- Total interior livable area: 2,376 sqft
- Finished area above ground: 2,376
- Finished area below ground: 0
Property
Parking
- Total spaces: 2
- Parking features: Attached, Entry Front, Driveway
- Attached garage spaces: 2
- Has uncovered spaces: Yes
Features
- Stories: 2
- Patio & porch: Patio
- Fencing: None
Lot
- Size: 8,712 Square Feet
- Features: Cul-De-Sac, Sidewalk
Details
- Parcel number: 0
Construction
Type & style
- Home type: SingleFamily
- Architectural style: A-Frame
- Property subtype: Single Family Residence
Materials
- Cement Siding, Wood Frame, Stone
- Foundation: Slab
- Roof: Shingle
Condition
- Year built: 2026
Utilities & green energy
- Sewer: Public Sewer
- Water: Public
- Utilities for property: Electricity Connected, Natural Gas Connected
Community & HOA
Community
- Subdivision: Aiken Ridge
HOA
- Has HOA: Yes
- HOA fee: $1,560 annually
Location
- Region: Louisville
Financial & listing details
- Price per square foot: $193/sqft
- Date on market: 8/26/2026
- Electric utility on property: Yes
Estimated market value
Not available
Estimated sales range
Not available
Not available
Price history
| Date | Event | Price |
|---|---|---|
| 8/26/2026 | Listed for sale | $458,850+4.8%$193/sqft |
Source:  Metro Search Inc. LLC DBA Apex MLS #1727340 Report a problem Metro Search Inc. LLC DBA Apex MLS #1727340 Report a problem | ||
| 5/26/2026 | Listing removed | $437,990$184/sqft |
Source:  Pulte Report a problem Pulte Report a problem | ||
| 5/6/2026 | Price change | $437,990+0.5%$184/sqft |
Source: Pulte Report a problem | ||
| 5/1/2026 | Listed for sale | $435,990$183/sqft |
Source: Pulte Report a problem | ||
Public tax history
Tax history is unavailable.
Monthly payment
Est. payment
Payment breakdown
Explore the cost of this home by adjusting the details. Changes won't be saved.Climate risks
Neighborhood: Eastwood
Nearby schools
GreatSchools rating
- 8/10Stopher Elementary SchoolGrades: PK-5Distance: 2.1 mi
- 8/10Crosby Middle SchoolGrades: 6-8Distance: 6.1 mi
- 5/10Eastern High SchoolGrades: 9-12Distance: 4.6 mi
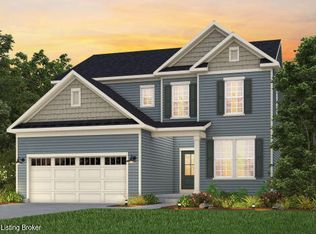
- $447,4453 bd3 ba2.3k sqft16811 Asher Ct, Louisville, KY 40245Pending
- $518,8654 bd3 ba2.8k sqft16815 Asher Ct, Louisville, KY 40245New Construction

- $--20.49 acres103 Aiken Rd, Louisville, KY 40245Off Market
- $477,5474 bd3 ba2.6k sqft16809 Asher Ct, Louisville, KY 40245Pending

- $473,5104 bd3 ba2.5k sqft16933 Aiken Ridge Cir, Louisville, KY 40245Sold
- from $439,990-- sqft16817 Asher Ct, Louisville, KY 40245New Construction
- $443,7503 bd4 ba4.3k sqft17401 Aiken Rd, Louisville, KY 40245Off Market
- $2,9954 bd3 ba2.1k sqft16935 Aiken Ridge Cir, Louisville, KY 40245For Rent
A local agent can set up tours, give advice and negotiate with sellers.
Similar homes
- $483,6104 bd3 ba2.5k sqft2523 Aiken Ridge Dr, Louisville, KY 40245New Construction

 Metro Search Inc. LLC DBA Apex MLS
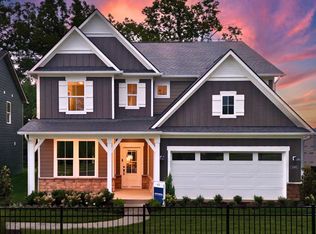
 - from $454,9904 bd3 ba3k sqftContinental Plan, Aiken Ridge, Louisville, KY 40245New Construction
 Pulte
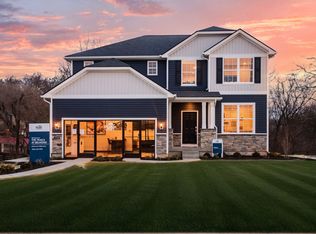
Pulte - $486,4954 bd3 ba2.6k sqft16804 Asher Ct, Louisville, KY 40245New Construction
 Pulte
Pulte - from $424,9904 bd3 ba2.6k sqftMercer Plan, Aiken Ridge, Louisville, KY 40245New ConstructionPulte
- $404,8104 bd3 ba2.1k sqft2529 Aiken Ridge Dr, Louisville, KY 40245New ConstructionMetro Search Inc. LLC DBA Apex MLS
- from $439,9903 bd3 ba2.8k sqftIvy Plan, Aiken Ridge, Louisville, KY 40245New ConstructionPulte
- $518,8654 bd3 ba2.8k sqft16815 Asher Ct, Louisville, KY 40245New ConstructionPulte
- from $409,9903 bd3 ba2.3k sqftNewberry Plan, Aiken Ridge, Louisville, KY 40245New ConstructionPulte
- $400,4304 bd3 ba2k sqft2525 Aiken Ridge Dr, Louisville, KY 40245New ConstructionPulte
- from $389,9904 bd3 ba2.5k sqftQuincy Plan, Aiken Ridge, Louisville, KY 40245New ConstructionPulte
- from $374,9904 bd3 ba2.1k sqftLowry Plan, Aiken Ridge, Louisville, KY 40245New ConstructionPulte
- from $364,9904 bd3 ba2k sqftDayton Plan, Aiken Ridge, Louisville, KY 40245New ConstructionPulte
- from $400,9904 bd3 ba2.7k sqftJensen Plan, Bridle Run, Louisville, KY 40245New ConstructionFischer Homes
- from $390,9904 bd3 ba2.3k sqftFairfax Plan, Bridle Run, Louisville, KY 40245New ConstructionFischer Homes
- from $434,0904 bd3 ba2.6k sqftMercer Plan, Creekstone, La Grange, KY 40031New ConstructionPulte
- $459,0003 bd3 ba2.6k sqft4117 Bent Creek Dr, La Grange, KY 40031New ConstructionMetro Search Inc. LLC DBA Apex MLS
- $399,9904 bd3 ba2.3k sqft3000 Catalpa Glen Dr, Fisherville, KY 40023New ConstructionMetro Search Inc. LLC DBA Apex MLS
- $429,9904 bd3 ba2.2k sqft1903 Washington Blvd, Louisville, KY 40242New ConstructionMetro Search Inc. LLC DBA Apex MLS
- from $410,9904 bd3 ba3k sqftMitchell Plan, Lyndon Green, Louisville, KY 40242New ConstructionCentex
- $439,9903 bd3 ba2.8k sqft19105 Catalpa Fields Pl, Fisherville, KY 40023New ConstructionMetro Search Inc. LLC DBA Apex MLS
