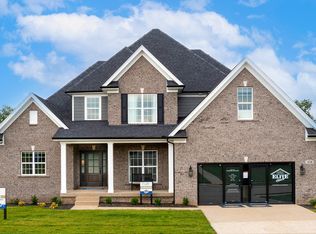
Located right off I-71 and Buckner exit 18, near the brand new Kroger! Step inside to discover a spacious layout featuring a mudroom, a pocket office, and large kitchen with dining area. In the kitchen are beautiful quartz countertops, with 42'' White cabinetry, and stainless steel Gas appliances. A large panty and additional storage closet offer plenty of room for all your essentials. A downstairs flex room opens possibilities for your personal needs. Upstairs, you'll find 4 generously sized bedrooms, all surrounding the cozy loft area. 2 full bathrooms feature dual sinks, ensuring convenience for the whole family. This is the last opportunity to purchase new construction Boardwalk plan at Creekstone! Visit the model home to learn more.
For sale
$485,570
LOT 253 Rocky Mill Way, La Grange, KY 40031
4beds
2,662sqft
Single Family Residence
Built in 2026
0.29 Acres Lot
$484,100 Zestimate®
$182/sqft
$44/mo HOA
What's special
Beautiful quartz countertopsSpacious layoutStainless steel gas appliancesCozy loft areaPocket officeDownstairs flex room
- 13 days |
- 201 |
- 7 |
Zillow last checked:
Listing updated:
Listed by:
Dawn Cooper 502-553-9268,
USellis Realty Incorporated
Source: Metro Search Inc. LLC DBA Apex MLS,MLS#: 1725100
Facts & features
Interior
Bedrooms & bathrooms
- Bedrooms: 4
- Bathrooms: 3
- Full bathrooms: 2
- 1/2 bathrooms: 1
Primary bedroom
- Level: Second
Bedroom
- Level: Second
Bedroom
- Level: Second
Bedroom
- Level: Second
Primary bathroom
- Level: Second
Half bathroom
- Level: First
Full bathroom
- Level: Second
Dining area
- Level: First
Foyer
- Level: First
Kitchen
- Level: First
Laundry
- Level: Second
Living room
- Level: First
Loft
- Level: Second
Mud room
- Level: First
Office
- Level: First
Other
- Level: First
Heating
- Natural Gas
Cooling
- Central Air
Features
- Open Floorplan
- Basement: Walkout Unfinished
- Has fireplace: No
Interior area
- Total structure area: 2,662
- Total interior livable area: 2,662 sqft
- Finished area above ground: 2,662
- Finished area below ground: 0
Property
Parking
- Total spaces: 2
- Parking features: Attached
- Attached garage spaces: 2
Features
- Stories: 2
- Patio & porch: Deck, Patio, Porch
- Fencing: None
Lot
- Size: 0.29 Acres
Details
- Parcel number: 0
Construction
Type & style
- Home type: SingleFamily
- Property subtype: Single Family Residence
Materials
- Vinyl Siding, Wood Frame, Stone
- Foundation: Concrete Perimeter
- Roof: Shingle
Condition
- Year built: 2026
Utilities & green energy
- Sewer: Public Sewer
- Water: Public
- Utilities for property: Electricity Connected, Natural Gas Connected
Community & HOA
Community
- Subdivision: Creekstone
HOA
- Has HOA: Yes
- HOA fee: $525 annually
Location
- Region: La Grange
Financial & listing details
- Price per square foot: $182/sqft
- Date on market: 8/1/2026
- Electric utility on property: Yes
Estimated market value
$484,100
$460,000 - $508,000
$3,064/mo
Price history
| Date | Event | Price |
|---|---|---|
| 8/1/2026 | Listed for sale | $485,570$182/sqft |
Source:  Metro Search Inc. LLC DBA Apex MLS #1725100 Report a problem Metro Search Inc. LLC DBA Apex MLS #1725100 Report a problem | ||
Public tax history
Tax history is unavailable.
Monthly payment
Est. payment
Payment breakdown
Explore the cost of this home by adjusting the details. Changes won't be saved.Climate risks
Neighborhood: 40031
Nearby schools
GreatSchools rating
- 7/10Centerfield Elementary SchoolGrades: K-5Distance: 1.9 mi
- 8/10Oldham County Middle SchoolGrades: 6-8Distance: 1.5 mi
- 9/10Oldham County High SchoolGrades: 9-12Distance: 1.4 mi
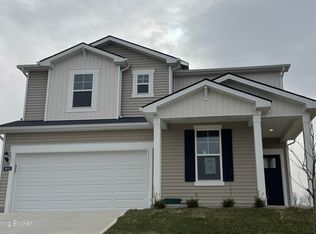
- $412,9904 bd3 ba2.6k sqft4012 Rocky Mill Way, La Grange, KY 40031Sold
- $478,3054 bd3 ba2.6k sqft4013 Rocky Mill Way, La Grange, KY 40031Pending

- from $441,390-- sqft4011 Rocky Mill Way, La Grange, KY 40031New Construction
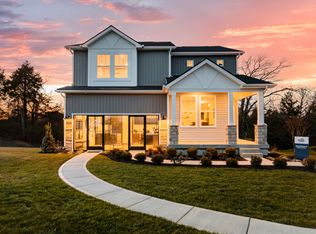
- $405,0004 bd3 ba2.3k sqft4010 Rocky Mill Way, La Grange, KY 40031Sold
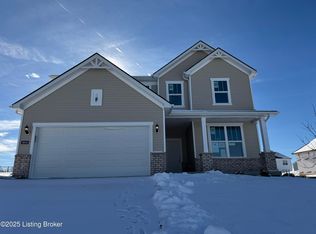
- from $387,580-- sqft4009 Rocky Mill Way, La Grange, KY 40031New Construction
- $307,9903 bd2 ba1.5k sqft4008 Rocky Mill Way, La Grange, KY 40031Sold
- $425,0005 bd3 ba2.7k sqft4108 Cobblestone Ln, La Grange, KY 40031Sold
- from $417,790-- sqft4005 Rocky Mill Way, Buckner, KY 40031New Construction
A local agent can set up tours, give advice and negotiate with sellers.
Similar homes
- $470,4904 bd3 ba2.3k sqftLOT 261 Rocky Mill Way, La Grange, KY 40031For Sale

 MLS ID #1725102, Dawn Cooper, USellis Realty Incorporated. Metro Search Inc. LLC DBA Apex MLS
 - $499,0004 bd3 ba2.5k sqft2206 Summit View Ct, La Grange, KY 40031For Sale
 MLS ID #1724782, Mark Naber, Redfin. Metro Search Inc. LLC DBA Apex MLS
 - $459,5003 bd3 ba2.6k sqftLOT 44 Bent Creek Dr, La Grange, KY 40031For Sale
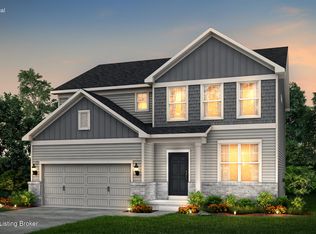 MLS ID #1714040, Dawn Cooper, USellis Realty Incorporated. Metro Search Inc. LLC DBA Apex MLS
 - from $500,9004 bd3 ba2.5k sqftHamilton Plan, Reserve at L'Esprit, La Grange, KY 40031New Construction
 Elite Built Homes
 - from $520,9004 bd3 ba2.7k sqftJackson Plan, Reserve at L'Esprit, La Grange, KY 40031New ConstructionElite Built Homes
- from $505,9003 bd3 ba2.6k sqftKennedy Plan, Reserve at L'Esprit, La Grange, KY 40031New ConstructionElite Built Homes
- $535,0004 bd3 ba3k sqft17507 Serenity Ridge Ct, Fisherville, KY 40023For SaleMLS ID #1724946, Lindsay Vallandingham, Keller Williams Collective. Metro Search Inc. LLC DBA Apex MLS
- from $565,9004 bd4 ba3.1k sqftWashington Plan, Reserve at L'Esprit, La Grange, KY 40031New ConstructionElite Built Homes
- from $420,9904 bd3 ba2.6k sqftArthur Plan, Wind Dance Farms, Fisherville, KY 40023New ConstructionElite Built Homes
- $399,9904 bd3 ba2.3k sqft3000 Catalpa Glen Dr, Fisherville, KY 40023New ConstructionMetro Search Inc. LLC DBA Apex MLS
- $537,0444 bd3 ba2.6k sqft3606 Ringing Bell Ln, Louisville, KY 40245For SaleMLS ID #1698413, Dana L Sansbury, BERKSHIRE HATHAWAY HomeServices, Parks & Weisberg Realtors. Metro Search Inc. LLC DBA Apex MLS
- $421,8804 bd3 ba2.2k sqft266 Ardmore Crossing Dr, Shelbyville, KY 40065New ConstructionMetro Search Inc. LLC DBA Apex MLS
- from $573,9004 bd3 ba2.7k sqftJackson Plan, Royal Oaks, Crestwood, KY 40014New ConstructionElite Built Homes
- $404,8104 bd3 ba2.1k sqft2529 Aiken Ridge Dr, Louisville, KY 40245New ConstructionMetro Search Inc. LLC DBA Apex MLS
- $518,8653 bd3 ba2.8k sqft16815 Asher Ct, Louisville, KY 40245New ConstructionPulte
- from $553,9004 bd3 ba2.5k sqftHamilton Plan, Royal Oaks, Crestwood, KY 40014New ConstructionElite Built Homes
- $389,9903 bd3 ba2.3k sqft103 Ardmore Crossing Dr, Shelbyville, KY 40065New ConstructionMetro Search Inc. LLC DBA Apex MLS
- from $448,9904 bd3 ba3.3k sqftMonroe Plan, Wind Dance Farms, Fisherville, KY 40023New ConstructionElite Built Homes
- $435,6003 bd3 ba2.3k sqft1020 Dry Run Ct, Shelbyville, KY 40065New ConstructionMetro Search Inc. LLC DBA Apex MLS
- $444,9903 bd3 ba2.8k sqft19105 Catalpa Fields Pl, Fisherville, KY 40023New ConstructionMetro Search Inc. LLC DBA Apex MLS
