Welcome to this beautifully updated 3-bedroom, 3-bath walkout ranch in the highly sought-after Willow Wood neighborhood, located in the heart of Middletown. Thoughtfully designed for both everyday living and entertaining, this move-in-ready home offers spacious living areas, abundant natural light, and picturesque views of the tree-lined backyard. Upon entering, you'll be greeted by a large living room and dining room, perfect for hosting gatherings or enjoying quiet mornings at home. The well-connected floor plan flows seamlessly into the inviting family room, featuring a stunning brick fireplace, skylights, built-in bookcases, and a wet bar—creating the perfect setting for entertaining family and friends. The eat-in kitchen offers an abundance of cabinetry and counter space and overlooks the expansive backyard through a charming bay window. Step directly from the kitchen onto the newly built deck, ideal for outdoor dining, relaxing, and enjoying the peaceful surroundings. The spacious primary suite provides beautiful backyard views along with generous closet and storage space. Two additional well-sized bedrooms and a full bath complete the main level. An open staircase leads to the finished walkout lower level, where you'll find a third living area with a second fireplace, creating a cozy retreat for movie nights, game days, or guests. Sliding glass doors open to a patio and an extended driveway offering additional parking and play space. A bonus room and third bath provide the perfect setup for a guest suite, home office, or flex space. Additional highlights include an attached 2-car garage, fresh paint, and new carpet installed in June 2026, making this home truly ready for its next owner. Nestled on a quiet cul-de-sac, this exceptional property offers easy access to top-rated schools, dining, shopping, parks, trails, and I-64, putting all of Louisville within easy reach. Combining comfort, space, updates, and an unbeatable location, this is a home you won't want to miss!
Pending
$439,000
213 Club Oak Ct, Louisville, KY 40223
3beds
2,681sqft
Single Family Residence
Built in 1979
0.27 Acres Lot
$438,500 Zestimate®
$164/sqft
$51/mo HOA
What's special
- 26 days |
- 2,100 |
- 92 |
Likely to sell faster than
Zillow last checked:
Listing updated:
Listed by:
Carol S Shutt 502-558-8678,
Covenant Realty LLC
Source: Metro Search Inc. LLC DBA Apex MLS,MLS#: 1724617
Facts & features
Interior
Bedrooms & bathrooms
- Bedrooms: 3
- Bathrooms: 3
- Full bathrooms: 2
- 1/2 bathrooms: 1
Primary bedroom
- Level: First
Bedroom
- Level: First
Bedroom
- Level: First
Primary bathroom
- Level: First
Full bathroom
- Level: First
Half bathroom
- Level: Basement
Family room
- Level: First
Family room
- Level: Basement
Kitchen
- Level: First
Laundry
- Level: Basement
Living room
- Level: First
Heating
- Forced Air
Cooling
- Central Air
Features
- Basement: Walkout Part Fin
- Number of fireplaces: 2
Interior area
- Total structure area: 1,833
- Total interior livable area: 2,681 sqft
- Finished area above ground: 1,833
- Finished area below ground: 848
Property
Parking
- Total spaces: 2
- Parking features: Entry Rear, Lower Level
- Garage spaces: 2
Features
- Stories: 1
- Patio & porch: Deck, Patio
- Fencing: None
Lot
- Size: 0.27 Acres
- Dimensions: 75 x 157
- Features: Cul-De-Sac
Details
- Parcel number: 171300490000
Construction
Type & style
- Home type: SingleFamily
- Architectural style: Ranch
- Property subtype: Single Family Residence
Materials
- Brick Veneer
- Foundation: Concrete Perimeter
- Roof: Shingle
Condition
- Year built: 1979
Utilities & green energy
- Sewer: Public Sewer
- Water: Public
- Utilities for property: Electricity Connected, Natural Gas Connected
Community & HOA
Community
- Subdivision: Willow Wood
HOA
- Has HOA: Yes
- HOA fee: $615 annually
Location
- Region: Louisville
Financial & listing details
- Price per square foot: $164/sqft
- Tax assessed value: $345,000
- Annual tax amount: $3,850
- Date on market: 8/2/2026
- Electric utility on property: Yes
Estimated market value
$438,500
$417,000 - $460,000
$2,457/mo
Price history
| Date | Event | Price |
|---|---|---|
| 8/17/2026 | Pending sale | $439,000$164/sqft |
Source:  Metro Search Inc. LLC DBA Apex MLS #1724617 Report a problem Metro Search Inc. LLC DBA Apex MLS #1724617 Report a problem | ||
| 8/7/2026 | Contingent | $439,000$164/sqft |
Source: Metro Search Inc. LLC DBA Apex MLS #1724617 Report a problem | ||
| 8/2/2026 | Listed for sale | $439,000+27.2%$164/sqft |
Source: Metro Search Inc. LLC DBA Apex MLS #1724617 Report a problem | ||
| 2/4/2022 | Sold | $345,000-0.9%$129/sqft |
Source: Metro Search Inc. LLC DBA Apex MLS #1603135 Report a problem | ||
| 1/3/2022 | Pending sale | $348,000$130/sqft |
Source: Metro Search Inc. LLC DBA Apex MLS #1603135 Report a problem | ||
| 12/29/2021 | Listed for sale | $348,000+30.3%$130/sqft |
Source: Metro Search Inc. LLC DBA Apex MLS #1603135 Report a problem | ||
| 4/14/2016 | Sold | $267,000$100/sqft |
Source: Metro Search Inc. LLC DBA Apex MLS #1438848 Report a problem | ||
Public tax history
| Year | Property taxes | Tax assessment |
|---|---|---|
| 2025 | $3,850 -1.9% | $345,000 |
| 2024 | $3,926 -1.7% | $345,000 |
| 2023 | $3,995 +8% | $345,000 +8.4% |
| 2022 | $3,698 +10.4% | $318,280 +19.2% |
| 2021 | $3,351 +8.9% | $267,000 |
| 2020 | $3,076 | $267,000 |
| 2019 | $3,076 +3.3% | $267,000 |
| 2018 | $2,978 | $267,000 |
| 2017 | $2,978 +31.2% | $267,000 +17.6% |
| 2013 | $2,270 | $227,000 |
| 2011 | $2,270 | $227,000 |
| 2010 | $2,270 | $227,000 |
| 2009 | $2,270 | $227,000 |
| 2007 | -- | $227,000 |
| 2006 | -- | $227,000 |
| 2005 | -- | $227,000 +25.3% |
| 2004 | -- | $181,170 |
Find assessor info on the county website
Monthly payment
Est. payment
Payment breakdown
Explore the cost of this home by adjusting the details. Changes won't be saved.Climate risks
Neighborhood: 40223
Nearby schools
GreatSchools rating
- 5/10Middletown Elementary SchoolGrades: PK-5Distance: 0.3 mi
- 8/10Crosby Middle SchoolGrades: 6-8Distance: 0.6 mi
- 5/10Eastern High SchoolGrades: 9-12Distance: 1.2 mi
- $367,900-- bd3 ba1.5k sqft215 Club Oak Ct, Louisville, KY 40223Off Market
- $440,0004 bd3 ba2.5k sqft211 Club Oak Ct, Louisville, KY 40223Sold
- $445,30024 bd3 ba2.2k sqft207 Club Oak Ct, Louisville, KY 40223Off Market
- $476,3003 bd3 ba2.5k sqft209 Club Oak Ct, Louisville, KY 40223Off Market
- $335,000-- bd3 ba1.6k sqft217 Club Oak Ct, Louisville, KY 40223Off Market
- $430,2004 bd3 ba2.3k sqft216 Club Oak Ct, Louisville, KY 40223Off Market
- $390,7003 bd3 ba2.1k sqft214 Club Oak Ct, Louisville, KY 40223Off Market
- $498,2005 bd4 ba3.6k sqft212 Club Oak Ct, Louisville, KY 40223Off Market
A local agent can set up tours, give advice and negotiate with sellers.
Similar homes
- $379,9503 bd3 ba1.6k sqft10715 Sunderland Pl, Douglass Hills, KY 40243For Sale
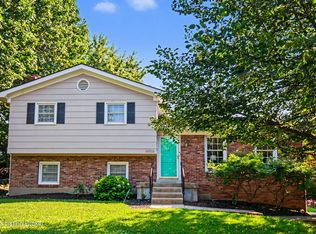
 MLS ID #1725321, Chad Russell, Semonin Realtors. Metro Search Inc. LLC DBA Apex MLS
 - $450,0004 bd4 ba3.5k sqft10123 Spring Gate Dr, Louisville, KY 40241For Sale
 MLS ID #1722358, Senahid Bektas, Key Point Realty. Metro Search Inc. LLC DBA Apex MLS
 - $485,0004 bd3 ba2.5k sqft3402 Westwood Farms Dr, Louisville, KY 40220For Sale
 MLS ID #1724972, William R Mullen, Finish Line Realty LLC. Metro Search Inc. LLC DBA Apex MLS
 - $299,9003 bd2 ba1.4k sqft9904 Phoenix Trl, Louisville, KY 40223For Sale
 MLS ID #1726215, Tyler Cecil, Weichert Realtors - ABG. Metro Search Inc. LLC DBA Apex MLS
 - $429,9003 bd3 ba2.6k sqft3408 Sample Way, Louisville, KY 40245For SaleMLS ID #1718754, Andy Dabney, Semonin Realtors. Metro Search Inc. LLC DBA Apex MLS
- $438,0003 bd3 ba3k sqft8311 Pine Grove Ct, Louisville, KY 40214For SaleMLS ID #1701814, Ernest Fernandez, simpler.realestate. Metro Search Inc. LLC DBA Apex MLS
- $415,0003 bd3 ba2.2k sqft3903 Bayonne Ct, Jeffersontown, KY 40299For SaleMLS ID #1721154, Meghan Smith, Kentucky Select Properties. Metro Search Inc. LLC DBA Apex MLS
- $394,9003 bd4 ba2.9k sqft12304 Dominion Way, Louisville, KY 40299For SaleMLS ID #1723078, Brent Shaw, Rick Shaw REALTORS. Metro Search Inc. LLC DBA Apex MLS
- $424,9004 bd3 ba2.3k sqft8703 Sanctuary Ln, Louisville, KY 40291For SaleMLS ID #1726525, Scott Radcliff, RE/MAX Premier Properties. Metro Search Inc. LLC DBA Apex MLS
- $409,0004 bd4 ba2.8k sqft10600 Wildflower Woods Ct, Jeffersontown, KY 40299For SaleMLS ID #1724121, Alexandria D Grayson, Re/Max Five Star Properties. Metro Search Inc. LLC DBA Apex MLS
- $375,0004 bd2 ba1.8k sqft9224 Aylesbury Dr, Rolling Hills, KY 40242For SaleMLS ID #1726036, Shawne Mardis, Real Broker, LLC. Metro Search Inc. LLC DBA Apex MLS
- $525,0004 bd3 ba2.8k sqft4210 Dolphin Rd, Houston Acres, KY 40220For SaleMLS ID #1721414, Scott Radcliff, RE/MAX Premier Properties. Metro Search Inc. LLC DBA Apex MLS
- $398,0003 bd2 ba1.6k sqft3717 Hillsboro Rd, Saint Matthews, KY 40207For SaleMLS ID #1725543, Jeffrey L Logsdon, DREAM J P Pirtle REALTORS. Metro Search Inc. LLC DBA Apex MLS
- $360,0003 bd3 ba2.7k sqft5003 S Watterson Trl, Louisville, KY 40291For SaleMLS ID #1724991, Tyler Beeson, Segrest Flaherty Realtors LLC. Metro Search Inc. LLC DBA Apex MLS
- $389,9003 bd3 ba2.2k sqft1707 Keating Dr, Louisville, KY 40245For SaleMLS ID #1725755, Geoffrey Novak, Knob & Key Realty, LLC. Metro Search Inc. LLC DBA Apex MLS
- $399,0003 bd3 ba1.9k sqft1210 Beckley Hills Ct, Louisville, KY 40245For SaleMLS ID #1722749, Laura Rice & Associates, Lenihan Sotheby's Int'l Realty. Metro Search Inc. LLC DBA Apex MLS
- $379,0003 bd2 ba2.7k sqft6904 Bellcrest Ct, Louisville, KY 40291For SaleMLS ID #1726429, Amanda Breslin Ray, Caperton Realty. Metro Search Inc. LLC DBA Apex MLS
- $399,9004 bd4 ba2.9k sqft11115 Oak Bend Ct, Louisville, KY 40241For SaleMLS ID #1722757, Brooke Viehmann, First Saturday Real Estate. Metro Search Inc. LLC DBA Apex MLS
- $307,5003 bd2 ba1.7k sqft9306 Trentham Ln, Rolling Hills, KY 40242For SaleMLS ID #1726706, Jackie Exum, Keller Williams Collective. Metro Search Inc. LLC DBA Apex MLS
- $545,9004 bd4 ba2.7k sqft4604 Dove Lake Ct, Louisville, KY 40299For SaleMLS ID #1726279, Janet Dischinger, BERKSHIRE HATHAWAY HomeServices, Parks & Weisberg Realtors. Metro Search Inc. LLC DBA Apex MLS
