Newer construction without the wait! Experience the tranquility of Eagle Ridge in this nearly new 4 bedroom, 2.5 bath home designed with today's lifestyle in mind. Beautifully maintained and thoughtfully crafted, your main level offers an inviting foyer with an adjacent office, also perfect for a reading corner or hobby space, located next to the first floor powder room. Continue through to the family room, complete with a stunning wall of windows overlooking your peaceful backyard. This space is open to a modern gourmet kitchen offering gorgeous white countertops and soft-close cabinetry, stainless appliances including a gas cooktop and wall oven, and a spacious island. Your dining area is perfectly positioned for everyday living or larger gatherings with access to your backyard, allowing a nice flow of indoor and outdoor dining. Beyond the dining area, is an office nook with an ideal setup as a work or school space, as well as a large pantry nearby. On the opposite end of the kitchen is your "drop zone" with hall tree/storage bench and additional walk in closet for hanging jackets and storing shoes plus access to your attached 2-car garage. Upstairs, the loft welcomes you serving as a flexible space perfect for a lounging area, play area, or anything your lifestyle desires. The beautiful primary bedroom features a tray ceiling and an en-suite bathroom complete with double vanity, frameless shower, and a generous amount of storage. The laundry room is conveniently next to the primary suite, and three additional bedrooms share the second full bathroom. Great natural light illuminates this home and provides sunrise views over the trees. You'll love spending time in your serene backyard with a private patio and playset that remains with the home. The community is peaceful, yet you are just minutes from dining, retail, and entertainment. Don't miss this opportunity, schedule a private tour today!
For sale
Price cut: $5K (7/30)
$479,900
4629 Golden Eagle Dr, Louisville, KY 40245
4beds
2,662sqft
Single Family Residence
Built in 2023
7,405 Square Feet Lot
$474,500 Zestimate®
$180/sqft
$115/mo HOA
What's special
Spacious islandLarge pantryModern gourmet kitchenSoft-close cabinetryInviting foyerAdjacent officeGorgeous white countertops
- 64 days
- 404
- 20
Zillow last checked:
Listing updated:
Listed by:
Jackie Exum jexum@kw.com,
Keller Williams Collective
Source: Metro Search Inc. LLC DBA Apex MLS,MLS#: 1722009
Facts & features
Interior
Bedrooms & bathrooms
- Bedrooms: 4
- Bathrooms: 3
- Full bathrooms: 2
- 1/2 bathrooms: 1
Primary bedroom
- Level: Second
Bedroom
- Level: Second
Bedroom
- Level: Second
Bedroom
- Level: Second
Primary bathroom
- Level: Second
Half bathroom
- Level: First
Full bathroom
- Level: Second
Dining area
- Level: First
Foyer
- Level: First
Kitchen
- Level: First
Laundry
- Level: Second
Living room
- Level: First
Loft
- Level: Second
Mud room
- Level: First
Office
- Level: First
Other
- Description: Flex Room
- Level: First
Heating
- Natural Gas
Cooling
- Central Air
Features
- Basement: None
- Has fireplace: No
Interior area
- Total structure area: 2,662
- Total interior livable area: 2,662 sqft
- Finished area above ground: 2,662
- Finished area below ground: 0
Property
Parking
- Total spaces: 2
- Parking features: Attached, Entry Front, Driveway
- Attached garage spaces: 2
- Has uncovered spaces: Yes
Features
- Stories: 2
- Patio & porch: Patio, Porch
- Fencing: None
Lot
- Size: 7,405 Square Feet
- Features: Sidewalk
Details
- Parcel number: 410900110000
Construction
Type & style
- Home type: SingleFamily
- Property subtype: Single Family Residence
Materials
- Cement Siding, Wood Frame, Block
- Foundation: Concrete Blk, Slab
- Roof: Shingle
Condition
- Year built: 2023
Utilities & green energy
- Sewer: Public Sewer
- Water: Public
- Utilities for property: Electricity Connected, Natural Gas Connected
Community & HOA
Community
- Subdivision: Eagle Ridge
HOA
- Has HOA: Yes
- HOA fee: $1,380 annually
Location
- Region: Louisville
Financial & listing details
- Price per square foot: $180/sqft
- Tax assessed value: $431,870
- Annual tax amount: $4,820
- Date on market: 7/1/2026
- Electric utility on property: Yes
Estimated market value
$474,500
$451,000 - $498,000
$3,170/mo
Price history
| Date | Event | Price |
|---|---|---|
| 7/30/2026 | Price change | $479,900-1%$180/sqft |
Source:  Metro Search Inc. LLC DBA Apex MLS #1722009 Report a problem Metro Search Inc. LLC DBA Apex MLS #1722009 Report a problem | ||
| 7/14/2026 | Price change | $484,900-0.8%$182/sqft |
Source: Metro Search Inc. LLC DBA Apex MLS #1722009 Report a problem | ||
| 7/1/2026 | Listed for sale | $489,000+13.2%$184/sqft |
Source: Metro Search Inc. LLC DBA Apex MLS #1722009 Report a problem | ||
| 7/14/2023 | Sold | $431,870$162/sqft |
Source: Metro Search Inc. LLC DBA Apex MLS #1631409 Report a problem | ||
| 2/28/2023 | Pending sale | $431,870$162/sqft |
Source: Metro Search Inc. LLC DBA Apex MLS #1631409 Report a problem | ||
Public tax history
| Year | Property taxes | Tax assessment |
|---|---|---|
| 2025 | $4,820 -1.9% | $431,870 |
| 2024 | $4,915 +803% | $431,870 +818.9% |
| 2023 | $544 | $47,000 |
Find assessor info on the county website
Monthly payment
Est. payment
Payment breakdown
Explore the cost of this home by adjusting the details. Changes won't be saved.Climate risks
Neighborhood: 40245

Similar homes
- $500,0004 bd3 ba2.4k sqft1107 Crossings Cove Ct, Louisville, KY 40245For Sale

 MLS ID #1727979, Patrick Pollard, Pollard Realty. Metro Search Inc. LLC DBA Apex MLS
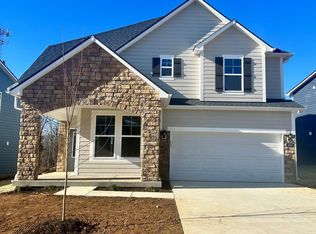
 - from $475,9504 bd3 ba2.7k sqftBarnett Plan, Bellingham Park, Louisville, KY 40245New Construction
 Ball Homes
 - from $494,9504 bd3 ba2.7k sqftJackson II Plan, Bellingham Park, Louisville, KY 40245New Construction
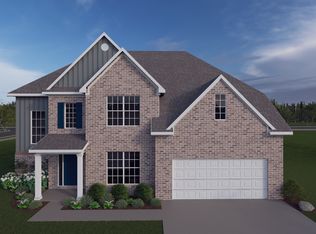 Ball Homes
 - from $507,9504 bd3 ba3.7k sqftTristan Plan, Bellingham Park, Louisville, KY 40245New Construction
 Ball Homes
 - $565,4224 bd3 ba2.6k sqft14101 Kings Chapel Way, Louisville, KY 40245New ConstructionMetro Search Inc. LLC DBA Apex MLS
- $529,9005 bd3 ba3.3k sqft18683 Mila Marie Dr, Louisville, KY 40245For SaleMLS ID #1718763, Dana L Sansbury, BERKSHIRE HATHAWAY HomeServices, Parks & Weisberg Realtors. Metro Search Inc. LLC DBA Apex MLS
- $549,9904 bd3 ba3k sqft16929 Aiken Ridge Cir, Louisville, KY 40245New ConstructionMetro Search Inc. LLC DBA Apex MLS
- $524,9004 bd3 ba3.1k sqft748 Dehart Ln, Middletown, KY 40243For SaleMLS ID #1726248, Shaun S Wallace, 1 Percent Lists Purple Door. Metro Search Inc. LLC DBA Apex MLS
- $539,0005 bd4 ba3.1k sqft17118 Piton Way, Louisville, KY 40245For SaleMLS ID #1721121, Jennifer O'Brien, EXP Realty LLC. Metro Search Inc. LLC DBA Apex MLS
- $440,0004 bd3 ba2.8k sqft10307 Truman Way, Jeffersontown, KY 40299For SaleMLS ID #1727733, Moya N Jackson, The Collective Realty Co.. Metro Search Inc. LLC DBA Apex MLS
- $495,0004 bd3 ba2.8k sqft4105 Kendy Ridge Ct, Jeffersontown, KY 40299For SaleMLS ID #1727298, A. E. Bill Andriot, Semonin Realtors. Metro Search Inc. LLC DBA Apex MLS
- $275,0004 bd2 ba1.3k sqft17523 Aiken Rd, Louisville, KY 40245For SaleMLS ID #1727352, Jimmy Welch Team, Keller Williams Collective. Metro Search Inc. LLC DBA Apex MLS
- $485,0004 bd3 ba2.5k sqft3402 Westwood Farms Dr, Louisville, KY 40220For SaleMLS ID #1724972, William R Mullen, Finish Line Realty LLC. Metro Search Inc. LLC DBA Apex MLS
- $435,0005 bd4 ba3.4k sqft3703 Trail Ridge Rd, Louisville, KY 40241For SaleMLS ID #1725229, Tina Browning, GreenTree Real Estate Services. Metro Search Inc. LLC DBA Apex MLS
- $435,0004 bd3 ba2.4k sqft17812 Bridle Run Dr, Louisville, KY 40245For SaleMLS ID #1711190, Vijay Addala, United Real Estate Louisville. Metro Search Inc. LLC DBA Apex MLS
- $709,9004 bd3 ba3.4k sqft1922 Scenic Lakes Dr, Louisville, KY 40245For SaleMLS ID #1725109, Finley A McArthur, 1 Percent Lists Purple Door. Metro Search Inc. LLC DBA Apex MLS
- $475,0004 bd3 ba2.9k sqft8200 Bohannon Station Rd, Louisville, KY 40291For SaleMLS ID #1725818, Lisa Ellington, Kevin Martin Realty. Metro Search Inc. LLC DBA Apex MLS
- $475,0004 bd3 ba2.5k sqft4803 S 6th St, Louisville, KY 40214For SaleMLS ID #1726023, Tirza Howard, The Howard Realty Co. Metro Search Inc. LLC DBA Apex MLS
