Welcome to an exceptional custom home in the highly sought-after Briar Hill Estate, where timeless elegance meets everyday comfort. Situated on beautifully landscape lot in the award-winning Oldham County School District, this impressive 6 bedroom, 5 ½ residence offers nearly 6,900 square feet of thoughtfully designed living space. The heart of the home is a stunning chef's kitchen featuring premium appliances, abundant cabinetry, an oversized island, and a generous walk-in pantry, flowing seamlessly into spacious living and dining areas designed for both entertaining and daily life. The first-floor primary suite provides a private retreat with a luxurious spa-inspired bath and spacious walk-in closet. Additional bedrooms offer flexibility for family, guests, or multi-generational living, including a private unfinished suite above the garage that's ideal for extended family, visitors, or a home office. Designed with today's lifestyle in mind, the home also features dedicated spaces for working, exercising, and relaxing, including a media room, fitness room, and multiple gathering areas. Step outside to your own private backyard oasis. The beautifully designed in-ground pool creates the perfect setting for summer entertaining, weekend gatherings, or peaceful evenings at home. The fenced backyard offers privacy while providing plenty of room to enjoy the outdoors. Additional highlights include a 3-car garage, generous storage throughout, quality finishes and an unbeatable location just minutes from shopping, dining, parks, and easy access to Louisville. This is more than a home-it's a lifestyle. Schedule your private showing and experience everything this remarkable Briar Hill Estate property has to offer.
Under contract
Price cut: $50K (7/11)
$1,049,000
6119 Perrin Dr, Crestwood, KY 40014
6beds
6,873sqft
:
Get pre-qualified$6,804/mo
Single Family Residence
Built in 2003
0.71 Acres Lot
$-- Zestimate®
$153/sqft
$15/mo HOA
What's special
Beautifully designed in-ground poolSpacious walk-in closetQuality finishesMedia roomPremium appliancesAbundant cabinetryFitness room
- 109 days |
- 906 |
- 27 |
Zillow last checked:
Listing updated:
Listed by:
Nancye W Hancock 502-552-3570,
Semonin Realtors
Source: Metro Search Inc. LLC DBA Apex MLS,MLS#: 1715662
Facts & features
Interior
Bedrooms & bathrooms
- Bedrooms: 6
- Bathrooms: 5
- Full bathrooms: 3
- 1/2 bathrooms: 2
Primary bedroom
- Level: First
Bedroom
- Level: Second
Bedroom
- Level: Second
Bedroom
- Level: Second
Bedroom
- Level: Second
Bedroom
- Level: Second
Primary bathroom
- Level: First
Half bathroom
- Level: First
Full bathroom
- Level: Second
Full bathroom
- Level: Basement
Half bathroom
- Level: Basement
Dining room
- Level: First
Exercise room
- Level: Basement
Family room
- Level: First
Foyer
- Level: First
Kitchen
- Level: First
Media room
- Level: Basement
Mud room
- Level: First
Heating
- Natural Gas
Cooling
- Central Air
Features
- Basement: Partially Finished
- Number of fireplaces: 1
Interior area
- Total structure area: 4,733
- Total interior livable area: 6,873 sqft
- Finished area above ground: 4,733
- Finished area below ground: 2,140
Video & virtual tour
Property
Parking
- Total spaces: 3
- Parking features: Attached, Entry Rear
- Attached garage spaces: 3
Features
- Stories: 2
- Patio & porch: Patio, Porch
- Has private pool: Yes
- Pool features: In Ground
Lot
- Size: 0.71 Acres
- Features: Covt/Restr, Dead End
Details
- Parcel number: 1625B07292
Construction
Type & style
- Home type: SingleFamily
- Architectural style: Traditional
- Property subtype: Single Family Residence
Materials
- Vinyl Siding, Wood Frame, Brick, Stone
- Foundation: Concrete Perimeter
- Roof: Shingle
Condition
- Year built: 2003
Utilities & green energy
- Sewer: Public Sewer
- Water: Public
- Utilities for property: Electricity Connected, Natural Gas Connected
Community & HOA
Community
- Subdivision: Briar Hill Estates
HOA
- Has HOA: Yes
- HOA fee: $185 annually
Location
- Region: Crestwood
Financial & listing details
- Price per square foot: $153/sqft
- Tax assessed value: $700,000
- Annual tax amount: $8,691
- Date on market: 5/1/2026
- Electric utility on property: Yes
Estimated market value
Not available
Estimated sales range
Not available
Not available
Price history
| Date | Event | Price |
|---|---|---|
| 8/10/2026 | Contingent | $1,049,000$153/sqft |
Source:  Metro Search Inc. LLC DBA Apex MLS #1715662 Report a problem Metro Search Inc. LLC DBA Apex MLS #1715662 Report a problem | ||
| 7/11/2026 | Price change | $1,049,000-4.5%$153/sqft |
Source: Metro Search Inc. LLC DBA Apex MLS #1715662 Report a problem | ||
| 5/29/2026 | Price change | $1,099,000-2.3%$160/sqft |
Source: Metro Search Inc. LLC DBA Apex MLS #1715662 Report a problem | ||
| 5/20/2026 | Price change | $1,125,000-6.2%$164/sqft |
Source: Metro Search Inc. LLC DBA Apex MLS #1715662 Report a problem | ||
| 5/1/2026 | Listed for sale | $1,199,000+81%$174/sqft |
Source: Metro Search Inc. LLC DBA Apex MLS #1715662 Report a problem | ||
| 5/1/2020 | Sold | $662,500-1.9%$96/sqft |
Source: Metro Search Inc. LLC DBA Apex MLS #1551253 Report a problem | ||
| 3/9/2020 | Pending sale | $675,000$98/sqft |
Source: RE/MAX Properties East #1551253 Report a problem | ||
| 1/17/2020 | Listed for sale | $675,000-3.4%$98/sqft |
Source: RE/MAX Properties East #1551253 Report a problem | ||
| 10/7/2019 | Listing removed | $699,000$102/sqft |
Source: Keller Williams Louisville East #1540452 Report a problem | ||
| 9/10/2019 | Price change | $699,000-2.9%$102/sqft |
Source: Keller Williams Louisville East #1540452 Report a problem | ||
| 8/15/2019 | Listed for sale | $720,000+19%$105/sqft |
Source: Keller Williams Louisville East #1540452 Report a problem | ||
| 10/11/2013 | Sold | $605,000-2.3%$88/sqft |
Source: Agent Provided Report a problem | ||
| 9/10/2013 | Price change | $619,000-1.6%$90/sqft |
Source: Kentucky Select Properties #1365728 Report a problem | ||
| 8/16/2013 | Price change | $629,000-1.6%$92/sqft |
Source: Kentucky Select Properties #1365728 Report a problem | ||
| 8/2/2013 | Price change | $639,000-1.5%$93/sqft |
Source: Kentucky Select Properties #1365728 Report a problem | ||
| 7/27/2013 | Price change | $649,000-1.5%$94/sqft |
Source: Kentucky Select Properties #1365728 Report a problem | ||
| 7/13/2013 | Listed for sale | $659,000+9.8%$96/sqft |
Source: Kentucky Select Properties #1365728 Report a problem | ||
| 8/5/2010 | Sold | $600,000$87/sqft |
Source: Public Record Report a problem | ||
Public tax history
| Year | Property taxes | Tax assessment |
|---|---|---|
| 2024 | $8,691 -0.5% | $700,000 |
| 2023 | $8,733 +6.2% | $700,000 +5.7% |
| 2022 | $8,222 +0.9% | $662,500 |
| 2021 | $8,149 -0.2% | $662,500 |
| 2020 | $8,169 +4.7% | $662,500 +3.5% |
| 2019 | $7,806 0% | $640,000 |
| 2018 | $7,809 +19.6% | $640,000 |
| 2017 | $6,530 | $640,000 +9.4% |
| 2013 | $6,530 | $585,000 -2.5% |
| 2011 | -- | $600,000 -7.7% |
| 2010 | -- | $650,000 |
| 2009 | -- | $650,000 |
Find assessor info on the county website
Monthly payment
Est. payment
Payment breakdown
Explore the cost of this home by adjusting the details. Changes won't be saved.Climate risks
Neighborhood: 40014
Nearby schools
GreatSchools rating
- 9/10Kenwood Station Elementary SchoolGrades: K-5Distance: 2.8 mi
- 9/10South Oldham Middle SchoolGrades: 6-8Distance: 3 mi
- 10/10South Oldham High SchoolGrades: 9-12Distance: 2.8 mi
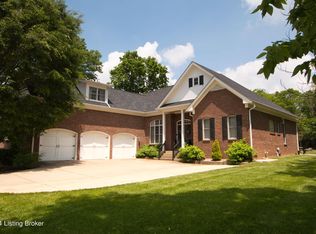
- $756,0005 bd5 ba4.4k sqft6201 Perrin Dr, Crestwood, KY 40014Sold
- $700,9005 bd4 ba3.1k sqft6117 Perrin Dr, Crestwood, KY 40014Off Market
- $750,0005 bd7 ba5k sqft6103 Breeze Hill Rd, Crestwood, KY 40014Sold

- $536,8004 bd4 ba2.4k sqft7102 Jones Trce, Crestwood, KY 40014Off Market

- $710,4006 bd4 ba2.6k sqft6118 Perrin Dr, Crestwood, KY 40014Off Market
- $730,9004 bd4 ba4.6k sqft6203 Perrin Dr, Crestwood, KY 40014Off Market
- $673,1004 bd2 ba2.8k sqft6120 Perrin Dr, Crestwood, KY 40014Off Market
- $871,4004 bd5 ba3.1k sqft6105 Breeze Hill Rd, Crestwood, KY 40014Off Market
A local agent can set up tours, give advice and negotiate with sellers.
Similar homes
- $1,050,0005 bd5 ba4.5k sqft10912 Rock Valley Ct, Louisville, KY 40241For Sale
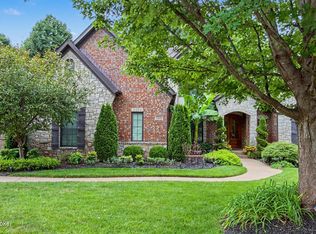
 MLS ID #1726388, Carol Weber, Louisville Realty Group. Metro Search Inc. LLC DBA Apex MLS
 - $899,9006 bd5 ba4.9k sqft5600 Chapel View Way, Crestwood, KY 40014For Sale
 MLS ID #1725443, Jeni C McNickle, Homepage Realty. Metro Search Inc. LLC DBA Apex MLS
 - $939,5005 bd5 ba5.2k sqft6004 Waterfall Way, Prospect, KY 40059For Sale
 MLS ID #1725950, David Yunker, simpler.realestate. Metro Search Inc. LLC DBA Apex MLS
 - $875,0006 bd5 ba3.4k sqft6370 Clore Ln, Crestwood, KY 40014For Sale
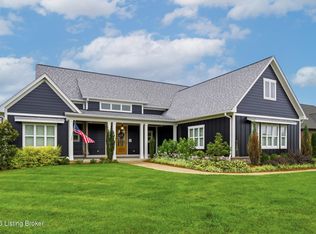 MLS ID #1712403, Brent Whitson, Semonin Realtors. Metro Search Inc. LLC DBA Apex MLS
 - $859,9005 bd5 ba4.3k sqft7606 Keller Way, Crestwood, KY 40014For SaleMLS ID #1722302, Christopher A Fox, F.C. Tucker Kentuckiana. Metro Search Inc. LLC DBA Apex MLS
- $875,0005 bd5 ba4.4k sqft4009 Lake Ridge Way, Crestwood, KY 40014For SaleMLS ID #1724998, Garrett Ackles, Semonin Realtors. Metro Search Inc. LLC DBA Apex MLS
- $865,0004 bd4 ba3.9k sqft7395 Edith Way, Crestwood, KY 40014For SaleMLS ID #1720814, Bobby J Pinkston, Reserve Realty Group. Metro Search Inc. LLC DBA Apex MLS
- $738,9006 bd5 ba5.7k sqft5314 High Crest Dr, Crestwood, KY 40014For SaleMLS ID #1723044, Wendy Watson, Homepage Realty. Metro Search Inc. LLC DBA Apex MLS
- $1,100,0003 bd4 ba3.9k sqft5415 River Creek Ct, Prospect, KY 40059For SaleMLS ID #1726032, Jake Brady, Nest Realty. Metro Search Inc. LLC DBA Apex MLS
- $865,0004 bd4 ba4.7k sqft4405 W State Hwy #22, Crestwood, KY 40014For SaleMLS ID #1717057, Matt Weaver, Coldwell Banker McMahan. Metro Search Inc. LLC DBA Apex MLS
- $1,125,0005 bd5 ba5.8k sqft12307 Ridgeview Dr, Goshen, KY 40026For SaleMLS ID #1722400, Ethan J Adams, EXP Realty LLC. Metro Search Inc. LLC DBA Apex MLS
- $689,9005 bd4 ba3.7k sqft3707 High Crest Ct, Crestwood, KY 40014For SaleMLS ID #1721931, Jennifer W Downs, 85W Real Estate. Metro Search Inc. LLC DBA Apex MLS
- $799,0004 bd5 ba5.1k sqft6524 Harrods View Cir, Prospect, KY 40059For SaleMLS ID #1725929, The Weil Team, Coldwell Banker McMahan. Metro Search Inc. LLC DBA Apex MLS
- $985,0005 bd7 ba6k sqft6209 Burnham Pl, Prospect, KY 40059For SaleMLS ID #1718458, Haniel Leppert, Homepage Realty. Metro Search Inc. LLC DBA Apex MLS
- $1,125,0004 bd3 ba4k sqft2400 Anchor Way, Anchorage, KY 40223For SaleMLS ID #1721026, Shannon L Barrett, Homepage Realty. Metro Search Inc. LLC DBA Apex MLS
- $1,400,0006 bd6 ba7k sqft2101 Highland Springs Pl, Louisville, KY 40245For SaleMLS ID #1725984, Laura Heiskell, Semonin Realtors. Metro Search Inc. LLC DBA Apex MLS
- $919,5005 bd4 ba3.7k sqft16812 Aiken Rd, Louisville, KY 40245For SaleMLS ID #1724440, Shaun S Wallace, 1 Percent Lists Purple Door. Metro Search Inc. LLC DBA Apex MLS
- $655,0005 bd5 ba4.1k sqft4615 Northridge Cir, Crestwood, KY 40014For SaleMLS ID #1722218, David M Ackerman, United Real Estate Louisville. Metro Search Inc. LLC DBA Apex MLS
- $1,290,0004 bd7 ba7.2k sqft7422 Wycliffe Dr, Prospect, KY 40059For SaleMLS ID #1725196, Katie Esterle, White Picket Real Estate. Metro Search Inc. LLC DBA Apex MLS
- $810,0005 bd5 ba4.1k sqft19120 Sturbridge Cir, Louisville, KY 40245For SaleMLS ID #1726208, Joseph E Simms, simpler.realestate. Metro Search Inc. LLC DBA Apex MLS
