Welcome to this spacious home offering 3 bedrooms, 2 full bathrooms, a 3-car garage, and an unfinished basement with excellent potential for future expansion. Featuring a functional floor plan, generous living spaces, and solid construction, this property presents an outstanding opportunity to update and customize to your own style. The main level features a welcoming living room centered around a cozy fireplace, creating the perfect gathering space. The adjoining kitchen includes a dining area and opens to a versatile sitting room or flex space with sliding glass doors leading to the rear deck, providing an easy connection to outdoor living. The primary suite offers vaulted ceilings, a private ensuite bathroom, a walk-in closet, and the added convenience of a kitchenette, making it ideal for a variety of living arrangements. Upstairs, a loft overlooks the kitchen and leads to an additional bedroom with a large walk-in closet, providing a private retreat for family or guests. The unfinished basement offers abundant storage or the opportunity to create additional living space, while the oversized 3-car garage provides ample room for vehicles, hobbies, or workshop space. Conveniently located just minutes from shopping, restaurants, and The Maples Park, this property combines everyday convenience with outstanding potential. With its high-visibility location, this property offers not only residential appeal but also potential future redevelopment opportunities, including possible rezoning for commercial or mixed-use purposes, subject to buyer verification and governmental approval. While the home offers a more traditional interior, its spacious layout, quality construction, and exceptional versatility provide the perfect canvas to create something truly special. Whether you're looking for a place to call home, an investment opportunity, or a property with potential future commercial use, this is one you won't want to miss!
For sale
$300,000
6307 Highway 329, Crestwood, KY 40014
3beds
1,669sqft
:
Get pre-qualified$1,983/mo
Single Family Residence
Built in 1984
0.45 Acres Lot
$-- Zestimate®
$180/sqft
$-- HOA
What's special
Private ensuite bathroomFunctional floor planGenerous living spaces
- 2 days |
- 971 |
- 85 |
Zillow last checked:
Listing updated:
Listed by:
Ellen Masterson,
Lenihan Commercial Properties,
Laura Rice & Associates 502-595-8450
Source: Metro Search Inc. LLC DBA Apex MLS,MLS#: 1725016
Facts & features
Interior
Bedrooms & bathrooms
- Bedrooms: 3
- Bathrooms: 2
- Full bathrooms: 2
Primary bedroom
- Level: First
Bedroom
- Level: First
Bedroom
- Level: Second
Primary bathroom
- Level: First
Full bathroom
- Description: Laundry closet
- Level: First
Dining area
- Level: First
Kitchen
- Level: First
Living room
- Description: Fireplace
- Level: First
Loft
- Level: Second
Office
- Level: First
Other
- Description: Kitchenette
- Level: First
Sitting room
- Level: First
Heating
- Forced Air, Natural Gas
Cooling
- Central Air
Features
- Basement: Unfinished
- Number of fireplaces: 1
Interior area
- Total structure area: 1,669
- Total interior livable area: 1,669 sqft
- Finished area above ground: 1,669
- Finished area below ground: 0
Property
Parking
- Total spaces: 3
- Parking features: Detached, Entry Side, Driveway
- Garage spaces: 3
- Has uncovered spaces: Yes
Features
- Stories: 2
- Patio & porch: Deck, Patio
- Fencing: Partial,Wood
Lot
- Size: 0.45 Acres
- Features: Level
Details
- Parcel number: 24C.10212
Construction
Type & style
- Home type: SingleFamily
- Architectural style: Traditional
- Property subtype: Single Family Residence
Materials
- Vinyl Siding, Wood Frame, Brick
- Foundation: Concrete Perimeter
- Roof: Shingle
Condition
- Year built: 1984
Utilities & green energy
- Sewer: Public Sewer
- Water: Public
- Utilities for property: Electricity Connected, Natural Gas Connected
Community & HOA
Community
- Subdivision: None
HOA
- Has HOA: No
Location
- Region: Crestwood
Financial & listing details
- Price per square foot: $180/sqft
- Tax assessed value: $240,000
- Annual tax amount: $2,390
- Date on market: 7/31/2026
- Electric utility on property: Yes
Estimated market value
Not available
Estimated sales range
Not available
Not available
Price history
| Date | Event | Price |
|---|---|---|
| 7/31/2026 | Listed for sale | $300,000+33.3%$180/sqft |
Source:  Metro Search Inc. LLC DBA Apex MLS #1725016 Report a problem Metro Search Inc. LLC DBA Apex MLS #1725016 Report a problem | ||
| 7/20/2026 | Sold | $225,000$135/sqft |
Source: Public Record Report a problem | ||
Public tax history
| Year | Property taxes | Tax assessment |
|---|---|---|
| 2024 | $2,390 -0.5% | $240,000 |
| 2023 | $2,402 +18.1% | $240,000 +17.1% |
| 2022 | $2,033 +0.9% | $205,000 |
| 2021 | $2,015 -1% | $205,000 |
| 2020 | $2,035 +1.1% | $205,000 |
| 2019 | $2,012 +16.3% | $205,000 +13.9% |
| 2018 | $1,730 -0.7% | $180,000 |
| 2017 | $1,741 | $180,000 +12.5% |
| 2013 | $1,741 | $160,000 |
| 2011 | -- | $160,000 |
| 2010 | -- | $160,000 |
| 2009 | -- | $160,000 |
Find assessor info on the county website
Monthly payment
Est. payment
Payment breakdown
Explore the cost of this home by adjusting the details. Changes won't be saved.Climate risks
Neighborhood: 40014
Nearby schools
GreatSchools rating
- 9/10Kenwood Station Elementary SchoolGrades: K-5Distance: 0.7 mi
- 9/10South Oldham Middle SchoolGrades: 6-8Distance: 0.7 mi
- 10/10South Oldham High SchoolGrades: 9-12Distance: 0.5 mi
- $374,5004 bd2 ba2.3k sqft6309 Highway 329, Crestwood, KY 40014Off Market

- $256,5003 bd1 ba2k sqft6306 Highway 329, Crestwood, KY 40014Off Market
- $167,4003 bd1 ba-- sqft6311 Highway 329, Crestwood, KY 40014Off Market
- $316,5003 bd2 ba1.4k sqft6816 Central Ave, Crestwood, KY 40014Off Market
- $241,300-- bd-- ba-- sqft6609 W Highway 22, Crestwood, KY 40014Off Market
- $338,0002 bd1 ba1.9k sqft6310 Highway 329, Crestwood, KY 40014Off Market
- $385,6003 bd2 ba1.6k sqft6317 Highway 329, Crestwood, KY 40014Off Market
- $237,0002 bd1 ba735 sqft6810 Central Ave, Crestwood, KY 40014Off Market
A local agent can set up tours, give advice and negotiate with sellers.
Similar homes
- $275,0003 bd2 ba1.5k sqft4811 Lunenburg Dr, Coldstream, KY 40245For Sale
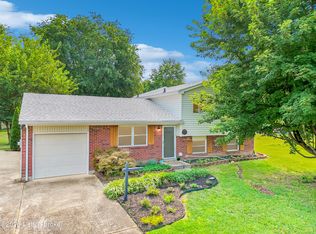
 MLS ID #1724790, Jon Karlen, Finish Line Realty LLC. Metro Search Inc. LLC DBA Apex MLS
 - $330,0003 bd2 ba1.5k sqft6522 Dunnlea Dr, Pewee Valley, KY 40056For Sale
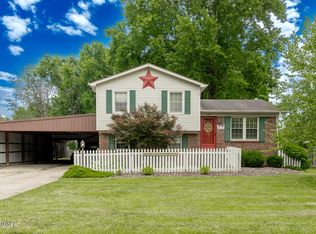 MLS ID #1724138, Tanna Roberts, RE/MAX Results. Metro Search Inc. LLC DBA Apex MLS
 - $345,0003 bd2 ba1.9k sqft6500 Five Forks Dr, Pewee Valley, KY 40056For Sale
 MLS ID #1719912, Jacqueline W Klein, Parker & Klein Real Estate. Metro Search Inc. LLC DBA Apex MLS
 - $300,0002 bd1 ba1.4k sqft227 Fairfax Ave, Saint Matthews, KY 40207For Sale
 MLS ID #1724955, Paula Burch, White Picket Real Estate. Metro Search Inc. LLC DBA Apex MLS
 - $259,9003 bd2 ba1.5k sqft519 N 4th Ave, La Grange, KY 40031For SaleMLS ID #1724817, Samantha George Greer, Finely Crafted Realty LLC. Metro Search Inc. LLC DBA Apex MLS
- $410,0003 bd2 ba1.5k sqft3100 Colton Ct, Crestwood, KY 40014For SaleMLS ID #1712972, Dale Wesley, RE/MAX Performance Realty. Metro Search Inc. LLC DBA Apex MLS
- $289,9003 bd1 ba1.6k sqft8605 Smithton Rd, Louisville, KY 40219For SaleMLS ID #1724791, Jamie Reading, 85W Real Estate. Metro Search Inc. LLC DBA Apex MLS
- $325,0004 bd2 ba2.3k sqft6306 S Watterson Trl, Louisville, KY 40291For SaleMLS ID #1724680, Mark Naber, Redfin. Metro Search Inc. LLC DBA Apex MLS
- $289,9002 bd2 ba948 sqft6212 Big Ben Dr, Louisville, KY 40291For SaleMLS ID #1724597, Jay Pitts, RE/MAX Premier Properties. Metro Search Inc. LLC DBA Apex MLS
- $350,0003 bd2 ba1.8k sqft4902 Kay Ave, Jeffersontown, KY 40299For SaleMLS ID #1724777, Vicki Hoerter, Keller Williams Collective. Metro Search Inc. LLC DBA Apex MLS
- $225,0003 bd2 ba2.4k sqft919 Springdale Dr, Jeffersonville, IN 47130ActiveMLS ID #22113999, Arla Frazier, Ever Real Estate, LLC. MIBOR as distributed by MLS GRID
- $299,9003 bd2 ba1.7k sqft3231 Cawein Way, Louisville, KY 40220For SaleMLS ID #1724307, Glenn C Edelen, Edelen & Edelen REALTORS. Metro Search Inc. LLC DBA Apex MLS
- $294,9004 bd3 ba2.4k sqft355 Knobview Dr, Shelbyville, KY 40065For SaleMLS ID #1725086, Team Roberts, Torrey Smith Realty Co., LLC. Metro Search Inc. LLC DBA Apex MLS
- $279,9003 bd2 ba2.1k sqft546 Banta Ln, Pleasureville, KY 40057For SaleMLS ID #1717011, Jacob Gurney, Parkside Realty. Metro Search Inc. LLC DBA Apex MLS
- $199,0003 bd2 ba1.4k sqft3111 Houston Blvd, Houston Acres, KY 40220For SaleMLS ID #1725076, Jessica J Bourne, Polo Real Estate Group LLC. Metro Search Inc. LLC DBA Apex MLS
- $300,0003 bd1 ba1k sqft11701 Kings Ln, Middletown, KY 40243For SaleMLS ID #1717714, Elizabeth Monarch, EXP Realty LLC. Metro Search Inc. LLC DBA Apex MLS
- $280,0003 bd3 ba2.2k sqft6497 Marina Dr, Prospect, KY 40059For SaleMLS ID #1724739, Bob Sokoler, simpler.realestate. Metro Search Inc. LLC DBA Apex MLS
- $375,0003 bd3 ba2k sqft3000 Paddock Ln, La Grange, KY 40031For SaleMLS ID #1722882, Dale Wesley, RE/MAX Performance Realty. Metro Search Inc. LLC DBA Apex MLS
- $335,0004 bd2 ba1.9k sqft7510 Broad Run Rd, Louisville, KY 40291For SaleMLS ID #1724185, Katie McDaniel, Keller Williams Collective. Metro Search Inc. LLC DBA Apex MLS
- $309,0003 bd3 ba2k sqft8417 Calm Ln, Louisville, KY 40219For SaleMLS ID #1724300, Stephanie Stewart, Homepage Realty. Metro Search Inc. LLC DBA Apex MLS
