Welcome to waterfront living at its finest in The Harbor—one of Prospect's most sought-after communities. This beautifully updated and meticulously maintained 3-bedroom, 3-bath home offers the perfect blend of comfort, style, and serene natural surroundings. With 2,283 square feet of finished living space, including a walkout basement, every inch of this home has been thoughtfully designed for both everyday living and entertaining. Step inside to a warm and inviting foyer featuring hardwood flooring, leading into a spacious great room anchored by a cozy fireplace. Natural light pours in, and just beyond, a screened porch overlooking Harrods Creek creates a private, tranquil retreat—complete with ceramic tile flooring and ceiling fan—ideal for morning coffee or evening relaxation. The kitchen offers both function and charm with 42" cabinetry, hardwood flooring, a bay-window breakfast area, and a full complement of appliances—including washer and dryer. A pantry provides additional storage, while the open dining area with track lighting seamlessly connects to the great room, making entertaining effortless. Upstairs, the expansive primary suite is a true sanctuary, featuring a private bath, dual closets, ceiling fan, solar light, and peaceful water views. Two additional generously sized bedrooms and a full bath complete the upper level. The finished walkout basement delivers exceptional versatility, offering a large entertainment space that opens to a second glass-enclosed and screened porch with a hot tub—your own private spa-like escape. Located in The Harbor in Prospect, this community is known for its resort-style amenities, including a marina, clubhouse, fitness center, tennis courts, sauna/steam room, and playground—all surrounded by the natural beauty of Harrods Creek. Maintenance includes exterior care, grounds keeping, master insurance, and water—providing a low-maintenance lifestyle that lets you focus on enjoying it all. Additional highlights include: • Detached garage with assigned parking • Walkout finished basement • Waterfront setting with creek views • Central air and electric heat If you've been searching for a move-in ready home with scenic views, privacy, and an unbeatable Prospect location—this is it.
For sale
Price cut: $10K (6/30)
$290,000
6497 Marina Dr, Prospect, KY 40059
3beds
2,283sqft
Townhouse
Built in 1981
-- sqft lot
$286,900 Zestimate®
$127/sqft
$562/mo HOA
What's special
Cozy fireplacePrivate tranquil retreatWalkout basementCeiling fanFull complement of appliancesPeaceful water viewsPantry provides additional storage
- 68 days |
- 703 |
- 42 |
Zillow last checked:
Listing updated:
Listed by:
Bob Sokoler 502-376-5483,
simpler.realestate
Source: Metro Search Inc. LLC DBA Apex MLS,MLS#: 1717474
Facts & features
Interior
Bedrooms & bathrooms
- Bedrooms: 3
- Bathrooms: 3
- Full bathrooms: 2
- 1/2 bathrooms: 1
Primary bedroom
- Level: Second
Bedroom
- Level: Second
Bedroom
- Level: Second
Primary bathroom
- Level: Second
Half bathroom
- Level: First
Full bathroom
- Level: Second
Dining area
- Level: First
Family room
- Level: Basement
Great room
- Description: walks out to a screened deck
- Level: First
Kitchen
- Description: Eat in Kitchen
- Level: First
Laundry
- Level: Basement
Heating
- Electric
Cooling
- Central Air
Features
- Basement: Walkout Finished
- Number of fireplaces: 1
Interior area
- Total structure area: 1,643
- Total interior livable area: 2,283 sqft
- Finished area above ground: 1,643
- Finished area below ground: 640
Property
Parking
- Total spaces: 1
- Parking features: Detached
- Garage spaces: 1
Features
- Stories: 1
- Patio & porch: Deck, Patio, Porch
- Fencing: None
- Waterfront features: Creek
Lot
- Features: Level
Details
- Parcel number: 21173900G100U5
Construction
Type & style
- Home type: Townhouse
- Architectural style: Other
- Property subtype: Townhouse
Materials
- Wood Frame, Brick
- Foundation: Concrete Blk
- Roof: Shingle
Condition
- Year built: 1981
Utilities & green energy
- Sewer: Public Sewer
- Water: Public
- Utilities for property: Electricity Connected
Community & HOA
Community
- Subdivision: The Harbor
HOA
- Has HOA: Yes
- Amenities included: Clubhouse, Fitness Center, Marina, Playground
- HOA fee: $6,744 annually
Location
- Region: Prospect
Financial & listing details
- Price per square foot: $127/sqft
- Tax assessed value: $211,770
- Annual tax amount: $2,410
- Date on market: 5/15/2026
- Electric utility on property: Yes
Estimated market value
$286,900
$273,000 - $301,000
$2,687/mo
Price history
| Date | Event | Price |
|---|---|---|
| 6/30/2026 | Price change | $290,000-3.3%$127/sqft |
Source:  Metro Search Inc. LLC DBA Apex MLS #1717474 Report a problem Metro Search Inc. LLC DBA Apex MLS #1717474 Report a problem | ||
| 6/16/2026 | Price change | $300,000-1.6%$131/sqft |
Source: Metro Search Inc. LLC DBA Apex MLS #1717474 Report a problem | ||
| 6/3/2026 | Price change | $305,000-3.2%$134/sqft |
Source: Metro Search Inc. LLC DBA Apex MLS #1717474 Report a problem | ||
| 5/15/2026 | Listed for sale | $315,000+129.9%$138/sqft |
Source: Metro Search Inc. LLC DBA Apex MLS #1717474 Report a problem | ||
| 1/13/2015 | Sold | $137,000$60/sqft |
Source: Metro Search Inc. LLC DBA Apex MLS #1404099 Report a problem | ||
Public tax history
| Year | Property taxes | Tax assessment |
|---|---|---|
| 2024 | $2,410 -1.7% | $211,770 |
| 2023 | $2,452 -0.3% | $211,770 |
| 2022 | $2,461 +43.1% | $211,770 +54.6% |
| 2021 | $1,719 +8.9% | $137,000 |
| 2020 | $1,578 | $137,000 |
| 2019 | $1,578 +3.7% | $137,000 |
| 2018 | $1,521 | $137,000 |
| 2017 | $1,521 -17.8% | $137,000 -25.9% |
| 2013 | $1,850 | $185,000 |
| 2011 | $1,850 | $185,000 |
| 2010 | $1,850 | $185,000 |
| 2009 | $1,850 | $185,000 |
| 2007 | -- | $185,000 |
| 2006 | -- | $185,000 +34% |
| 2005 | -- | $138,010 |
| 2004 | -- | $138,010 |
Find assessor info on the county website
Monthly payment
Est. payment
Payment breakdown
Explore the cost of this home by adjusting the details. Changes won't be saved.Climate risks
Neighborhood: 40059
Nearby schools
GreatSchools rating
- 8/10Dunn Elementary SchoolGrades: K-5Distance: 3.3 mi
- 4/10Kammerer Middle SchoolGrades: 6-8Distance: 3.2 mi
- 8/10Ballard High SchoolGrades: 9-12Distance: 3.2 mi
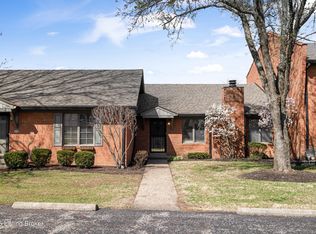
- $236,5002 bd2 ba1.7k sqft5012 Marina Cv, Prospect, KY 40059Sold
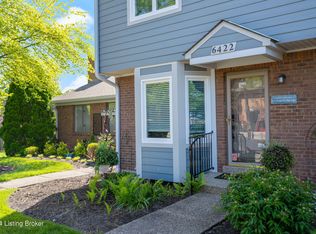
- $262,0002 bd3 ba1.6k sqft6422 Marina Dr, Prospect, KY 40059Sold
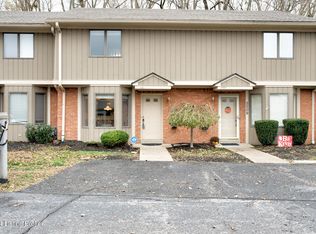
- $229,0002 bd3 ba1.7k sqft5511 Forest Lake Dr, Prospect, KY 40059Sold
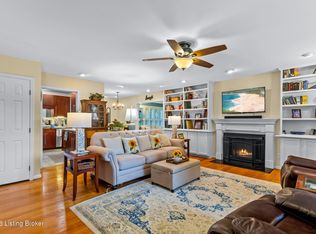
- $247,8002 bd2 ba1.4k sqft5519 Forest Lake Dr, Prospect, KY 40059For Sale
- $326,4002 bd4 ba2.1k sqft5530 Forest Lake Dr, Prospect, KY 40059Off Market
- $264,5003 bd3 ba1.5k sqft6523 Marina Dr, Prospect, KY 40059Sold
- $295,0002 bd3 ba1.6k sqft6410 Marina Dr, Prospect, KY 40059For Sale
- $291,2002 bd2 ba2.6k sqft5507 Forest Lake Dr, Prospect, KY 40059Sold
- $425,0004 bd4 ba2.8k sqft5001 Marina Cv, Prospect, KY 40059For Sale
A local agent can set up tours, give advice and negotiate with sellers.
Similar homes
- $295,0002 bd3 ba1.6k sqft6410 Marina Dr, Prospect, KY 40059For Sale

 MLS ID #1721881, Martha Redman, Semonin Realtors. Metro Search Inc. LLC DBA Apex MLS
 - $299,0002 bd4 ba2.4k sqft5002 Harrods Landing Dr, Prospect, KY 40059For Sale
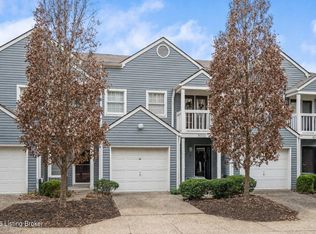 MLS ID #1719901, Katie Esterle, White Picket Real Estate. Metro Search Inc. LLC DBA Apex MLS
 - $239,0002 bd2 ba1.3k sqft6481 Marina Dr, Prospect, KY 40059For Sale
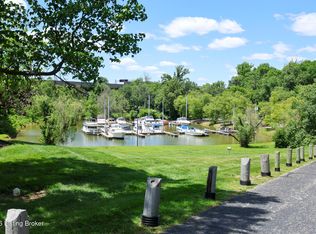 MLS ID #1718542, Lyle Bade Keeling, Semonin Realtors. Metro Search Inc. LLC DBA Apex MLS
 - $359,9503 bd3 ba2.3k sqft1820 Huckleberry Ln, Prospect, KY 40059For Sale
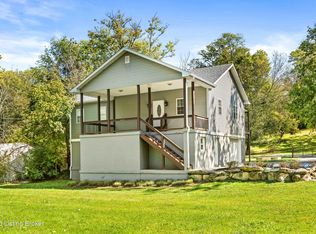 MLS ID #1716105, Pam Ruckriegel, One Key Realty. Metro Search Inc. LLC DBA Apex MLS
 - $324,9003 bd2 ba2.1k sqft3902 Bristol Oaks Dr, Louisville, KY 40299For SaleMLS ID #1723939, Brooke A Newby, THRIVE Realty. Metro Search Inc. LLC DBA Apex MLS
- $295,0003 bd2 ba2.2k sqft3318 Hunsinger Ln, Louisville, KY 40220For SaleMLS ID #1722683, Mary D Taylor, simpler.realestate. Metro Search Inc. LLC DBA Apex MLS
- $324,9003 bd3 ba1.4k sqft7307 Sideoats Dr, Crestwood, KY 40014For SaleMLS ID #1722812, Alison Walker, Coldwell Banker McMahan. Metro Search Inc. LLC DBA Apex MLS
- $295,0002 bd3 ba1.5k sqft750 Zorn Ave APT 2, Louisville, KY 40206For SaleMLS ID #1723534, Jay Pitts, RE/MAX Premier Properties. Metro Search Inc. LLC DBA Apex MLS
- $389,0003 bd3 ba2.6k sqft1705 Anchorage Ct, Prospect, KY 40059For SaleMLS ID #1721148, Miles Best, simpler.realestate. Metro Search Inc. LLC DBA Apex MLS
- $425,0003 bd3 ba2.4k sqft4105 Nicholas Roy Ct, Prospect, KY 40059For SaleMLS ID #1719478, Stephanie Sabo, Nest Realty. Metro Search Inc. LLC DBA Apex MLS
- $345,0003 bd2 ba1.9k sqft6500 Five Forks Dr, Pewee Valley, KY 40056For SaleMLS ID #1719912, Jacqueline W Klein, Parker & Klein Real Estate. Metro Search Inc. LLC DBA Apex MLS
- $269,9003 bd3 ba1.4k sqft1214 Inverary Ct, Hurstbourne, KY 40222For SaleMLS ID #1723485, Jacqueline W Klein, Parker & Klein Real Estate. Metro Search Inc. LLC DBA Apex MLS
- $235,0002 bd3 ba1.5k sqft750 Zorn Ave APT 3, Louisville, KY 40206For SaleMLS ID #1723922, Faith Causey, White Picket Real Estate. Metro Search Inc. LLC DBA Apex MLS
- $340,0003 bd2 ba1.4k sqft1200 Meadowridge Trl, Goshen, KY 40026For SaleMLS ID #1722728, Meridith Hamilton, Coldwell Banker McMahan. Metro Search Inc. LLC DBA Apex MLS
- $295,5003 bd3 ba2.7k sqft9108 Royal Oak Dr, Louisville, KY 40272For SaleMLS ID #1722842, Sandra C Case-Rodgers, Schuler Bauer Real Estate Services ERA Powered. Metro Search Inc. LLC DBA Apex MLS
- $254,9003 bd1 ba1.3k sqft5900 Bluestone Rd, Louisville, KY 40219For SaleMLS ID #1723817, Debbie Lawson, Coldwell Banker McMahan. Metro Search Inc. LLC DBA Apex MLS
- $280,0004 bd3 ba1.2k sqft2615 Two Mile Ln, New Albany, IN 47150For SaleMLS ID #1719710, Deon Reese, Polo Real Estate Group LLC. Metro Search Inc. LLC DBA Apex MLS
- $425,0003 bd2 ba2.3k sqft212 Sage Rd, Bellewood, KY 40207For SaleMLS ID #1723820, Mylee Corona, EXP Realty LLC. Metro Search Inc. LLC DBA Apex MLS
- $375,0003 bd3 ba2.1k sqft10006 Hartwick Village Dr, Louisville, KY 40241For SaleMLS ID #1722918, Joshua H Laughlin, Keller Williams Collective. Metro Search Inc. LLC DBA Apex MLS
- $295,0004 bd2 ba1.9k sqft3323 Dell Rd, Jeffersontown, KY 40299For SaleMLS ID #1719515, Julie Davis, Semonin Realtors. Metro Search Inc. LLC DBA Apex MLS
