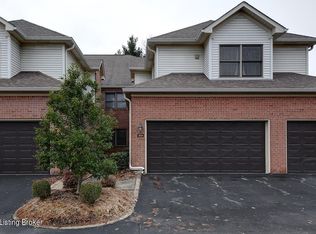
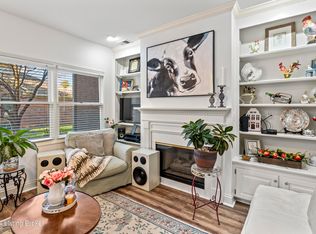
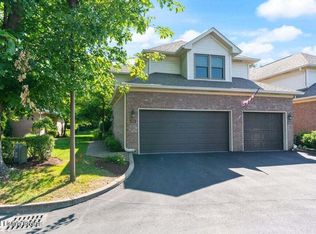
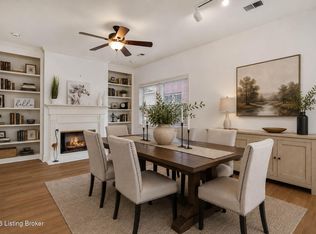
Welcome to 3540 Hurstbourne Ridge! This spacious second-floor condo offers 2,402 sq. ft. of comfortable living with the ease of low-maintenance condo living. Seller is offering a $7,500 flooring allowance with an acceptable offer. The open floor plan provides plenty of room to entertain, work from home, or relax. A rare attached 2-car garage adds convenience and storage. Enjoy community amenities including a clubhouse, pool, fitness room, and tennis court. If you want the space of a home with the convenience of a condo, this property is worth a look. HOA fee includes: Fees include: Water & Sewer, Common area gas & electric, Security monitoring, Trash, Landscaping, Exterior Maintenance, Snow removal, Exterior pest control, Building insurance, Tennis Court, Pool, Clubhouse, & Irrigation.
For sale
Price cut: $5K (9/27)
$295,000
3540 Hurstbourne Ridge Blvd, Louisville, KY 40299
3beds
2,402sqft
Condominium
Built in 1995
-- sqft lot
$291,700 Zestimate®
$123/sqft
$-- HOA
What's special
Spacious second-floor condoOpen floor plan
- 38 days
- 411
- 21
Likely to sell faster than
Zillow last checked:
Listing updated:
Listed by:
Jared Housier,
United Real Estate Louisville
Source: Metro Search Inc. LLC DBA Apex MLS,MLS#: 1727994
Facts & features
Interior
Bedrooms & bathrooms
- Bedrooms: 3
- Bathrooms: 2
- Full bathrooms: 2
Primary bedroom
- Level: Second
- Area: 225
- Dimensions: 15.00 x 15.00
Bedroom
- Level: Second
- Area: 144
- Dimensions: 12.00 x 12.00
Bedroom
- Level: Second
- Area: 252
- Dimensions: 18.00 x 14.00
Primary bathroom
- Level: Second
- Area: 112
- Dimensions: 14.00 x 8.00
Great room
- Level: Second
- Area: 442
- Dimensions: 17.00 x 26.00
Kitchen
- Description: Eat in Kitchen
- Level: Second
- Area: 364
- Dimensions: 13.00 x 28.00
Laundry
- Level: Second
- Area: 54
- Dimensions: 6.00 x 9.00
Heating
- Forced Air, Natural Gas
Cooling
- Central Air
Features
- Basement: None
- Number of fireplaces: 2
Interior area
- Total structure area: 2,402
- Total interior livable area: 2,402 sqft
- Finished area above ground: 2,402
- Finished area below ground: 0
Property
Parking
- Total spaces: 2
- Parking features: Attached, Entry Front
- Attached garage spaces: 2
Features
- Stories: 1
- Exterior features: Tennis Court(s), Balcony
- Fencing: None
Lot
- Size: 2,613 Square Feet
Details
- Parcel number: 22259900113540
Construction
Type & style
- Home type: Condo
- Architectural style: Other
- Property subtype: Condominium
Materials
- Brick
- Foundation: Slab
- Roof: Shingle
Condition
- Year built: 1995
Utilities & green energy
- Sewer: Public Sewer
- Water: Public
- Utilities for property: Electricity Connected, Natural Gas Connected
Community & HOA
Community
- Subdivision: Hurstbourne Ridge
HOA
- Has HOA: Yes
- Amenities included: Clubhouse, Fitness Center, Playground
Location
- Region: Louisville
Financial & listing details
- Price per square foot: $123/sqft
- Tax assessed value: $291,840
- Annual tax amount: $2,770
- Date on market: 9/2/2026
- Electric utility on property: Yes
Estimated market value
$291,700
$277,000 - $306,000
$2,491/mo
Price history
| Date | Event | Price |
|---|---|---|
| 9/27/2026 | Price change | $295,000-1.7%$123/sqft |
Source:  Metro Search Inc. LLC DBA Apex MLS #1727994 Report a problem Metro Search Inc. LLC DBA Apex MLS #1727994 Report a problem | ||
| 9/2/2026 | Listed for sale | $300,000+61.3%$125/sqft |
Source: Metro Search Inc. LLC DBA Apex MLS #1727994 Report a problem | ||
| 5/2/2005 | Sold | $186,000$77/sqft |
Source: Public Record Report a problem | ||
Public tax history
| Year | Property taxes | Tax assessment |
|---|---|---|
| 2025 | $2,770 -0.6% | $291,840 |
| 2024 | $2,786 +63.6% | $291,840 +51.9% |
| 2023 | $1,703 -2.5% | $192,170 |
| 2022 | $1,747 -7.5% | $192,170 |
| 2021 | $1,889 +6.8% | $192,170 |
| 2020 | $1,769 | $192,170 |
| 2019 | $1,769 +2.1% | $192,170 |
| 2018 | $1,732 | $192,170 |
| 2017 | $1,732 -15.3% | $192,170 -6.1% |
| 2013 | $2,046 | $204,600 |
| 2011 | $2,046 | $204,600 |
| 2010 | $2,046 | $204,600 |
| 2009 | $2,046 | $204,600 +10% |
| 2007 | -- | $186,000 |
| 2006 | -- | $186,000 +0.5% |
| 2005 | -- | $185,000 +1.4% |
| 2004 | -- | $182,390 |
Find assessor info on the county website
Monthly payment
Est. payment
Payment breakdown
Explore the cost of this home by adjusting the details. Changes won't be saved.Climate risks
Neighborhood: Jeffersontown
- $275,0002 bd2 ba1.8k sqft3534 Hurstbourne Ridge Blvd, Louisville, KY 40299Sold
- $363,0003 bd3 ba2.3k sqft3436 Hurstbourne Ridge Blvd, Louisville, KY 40299For Sale

- $350,0002 bd2 ba2k sqft3706 Hurstbourne Ridge Blvd, Louisville, KY 40299Sold
- $300,0003 bd2 ba2.4k sqft3641 Hurstbourne Ridge Blvd, Louisville, KY 40299Sold
Similar homes
- $334,9003 bd2 ba2.7k sqft3742 Hurstbourne Ridge Blvd, Louisville, KY 40299For Sale
 MLS ID #1726567, L. Darlene D Benzick, Coldwell Banker McMahan. Metro Search Inc. LLC DBA Apex MLS
 - $325,0004 bd3 ba1.9k sqft4517 Amerivan Ct, Jeffersontown, KY 40299For Sale
 MLS ID #1727116, Penny D Tabor, RE/MAX Real Estate Champions. Metro Search Inc. LLC DBA Apex MLS
 - $359,0003 bd3 ba2.6k sqft9206 Auburn Ave, Jeffersontown, KY 40299For Sale
 MLS ID #1728955, James Metcalf, Metcalf Realty. Metro Search Inc. LLC DBA Apex MLS
 - $275,0003 bd4 ba2.3k sqft4121 Browns Ln Unit B13, Louisville, KY 40220For Sale
 MLS ID #1728056, Jennifer Fuchs, RE/MAX Premier Properties. Metro Search Inc. LLC DBA Apex MLS
 - $335,0003 bd2 ba1.4k sqft9324 Fernhill Dr, Louisville, KY 40291For SaleMLS ID #1731175, Ginger Kovacevic, Totally About Houses. Metro Search Inc. LLC DBA Apex MLS
- $287,9003 bd1 ba1.2k sqft2616 Wendell Ave, Louisville, KY 40205For SaleMLS ID #1731009, Kenley L Mattingly, Semonin Realtors. Metro Search Inc. LLC DBA Apex MLS
- $299,0002 bd3 ba1.8k sqft1429 Everett Ave APT 2, Louisville, KY 40204For SaleMLS ID #1729766, Kristin B Jackson, BERKSHIRE HATHAWAY HomeServices, Parks & Weisberg Realtors. Metro Search Inc. LLC DBA Apex MLS
- $299,0003 bd2 ba1.5k sqft3017 Nepperhan Rd, Louisville, KY 40220For SaleMLS ID #1729542, Traci Seaver, Eline Realty Company. Metro Search Inc. LLC DBA Apex MLS
- $405,0003 bd3 ba2.1k sqft8117 Watterson Trl, Louisville, KY 40299For SaleMLS ID #1729026, Chelsea J Stebbins, Redfin. Metro Search Inc. LLC DBA Apex MLS
- $299,9504 bd2 ba2.1k sqft4011 Lambert Ave, Louisville, KY 40218For SaleMLS ID #1718343, Randy Capps, JAG Realty, Inc.. Metro Search Inc. LLC DBA Apex MLS
- $252,5003 bd3 ba1.6k sqft7005 Osprey Ridge Dr, Louisville, KY 40228For SaleMLS ID #1727356, Mary K Chandler, EnVesta. Metro Search Inc. LLC DBA Apex MLS
- $394,0004 bd3 ba2.7k sqft4206 San Marcos Rd, Jeffersontown, KY 40299For SaleMLS ID #1720890, Denise Wisdom, Real Broker, LLC. Metro Search Inc. LLC DBA Apex MLS
- $325,0002 bd2 ba1.5k sqft10430 Pine Glen Cir, Louisville, KY 40291For SaleMLS ID #1727822, Sara Orthober, Kentucky Select Properties. Metro Search Inc. LLC DBA Apex MLS
- $300,0005 bd2 ba2.3k sqft1200 Rudgate Cv, Louisville, KY 40214For SaleMLS ID #1731222, Ollie Jones, Ollie Brown Realtors, LLC. Metro Search Inc. LLC DBA Apex MLS
- $299,0003 bd3 ba2k sqft8107 Jasmine Ln, Louisville, KY 40228For SaleMLS ID #1728097, Ed Williamson, simpler.realestate. Metro Search Inc. LLC DBA Apex MLS
- $429,9004 bd3 ba2.9k sqft3425 Stony Farm Dr, Jeffersontown, KY 40299For SaleMLS ID #1726942, Gibin George, Keller Williams Collective. Metro Search Inc. LLC DBA Apex MLS
- $258,0003 bd3 ba1.4k sqft1214 Inverary Ct, Louisville, KY 40222For SaleMLS ID #1728366, Jacqueline W Klein, Parker & Klein Real Estate. Metro Search Inc. LLC DBA Apex MLS
- $289,9003 bd2 ba1.5k sqft769 Logan St, Louisville, KY 40204For SaleMLS ID #1731215, Rob Bergeron, Winner Realty. Metro Search Inc. LLC DBA Apex MLS
- $260,0002 bd2 ba1.2k sqft7804 Fern Gardens Way, Louisville, KY 40291For SaleMLS ID #1722273, Kimberly Bandy, The Breland Group. Metro Search Inc. LLC DBA Apex MLS
- $350,0003 bd3 ba2.1k sqft4430 Woodgate Ln, Louisville, KY 40220For SaleMLS ID #1723992, Brian Bell, Epique Realty. Metro Search Inc. LLC DBA Apex MLS
