Welcome to this beautifully maintained one-owner patio home, where thoughtful upgrades and special touches were added throughout the building process to create a home that is both comfortable and functional. The spacious kitchen offers a center island, abundant cabinet and counter space, and a convenient pass-through to the living room—perfect for staying connected while entertaining. Just off the kitchen is the dining room, providing an inviting space for everyday meals or special gatherings. The living room features built-in bookshelves and a cozy corner gas fireplace and opens directly into one of the home's standout features—a large sunroom surrounded by windows. Plantation shutters add both style and privacy while allowing you to enjoy plenty of natural light. From the sunroom, step outside to the privacy-fenced patio, creating a wonderful outdoor retreat for morning coffee, relaxing evenings, or entertaining friends. Designed with privacy in mind, the home features a split-bedroom floor plan. The generously sized primary suite includes a private ensuite bath with a double vanity, separate shower and soaking tub, and large walk-in closet. The secondary bedroom has new carpet and its own attached full bath, making it ideal for guests. Additional convenience comes with the two-car attached garage, complete with a pull-down attic ladder leading to floored storage space above, providing valuable extra room for seasonal items and storage. The seller is also offering a carpet/flooring allowance for the living room and primary bedroom, giving the new owner the opportunity to select flooring that perfectly suits their personal style. With its spacious layout, impressive sunroom, private patio, abundant storage, two-car attached garage, and numerous upgrades added during construction, this patio home offers a wonderful combination of easy living, comfort, and thoughtful design. Seller will be giving an allowance for replacement of carpet in living room and primary bedroom. Don't miss the opportunity to make this special one-owner home your own!
For sale
$325,000
10430 Pine Glen Cir, Louisville, KY 40291
2beds
1,574sqft
Condominium
Built in 2003
-- sqft lot
$-- Zestimate®
$206/sqft
$-- HOA
What's special
Cozy corner gas fireplaceLarge walk-in closetTwo-car attached garagePrivacy-fenced patioSpacious kitchenSpacious layoutAbundant storage
- 10 hours
- 48
- 4
Zillow last checked:
Listing updated:
Listed by:
Sara Orthober,
Kentucky Select Properties
Source: Metro Search Inc. LLC DBA Apex MLS,MLS#: 1727822
Facts & features
Interior
Bedrooms & bathrooms
- Bedrooms: 2
- Bathrooms: 2
- Full bathrooms: 2
Primary bedroom
- Level: First
Bedroom
- Level: First
Primary bathroom
- Level: First
Full bathroom
- Level: First
Dining room
- Level: First
Kitchen
- Level: First
Laundry
- Level: First
Living room
- Level: First
Sun room
- Level: First
Heating
- Forced Air, Natural Gas
Cooling
- Central Air
Features
- Basement: None
- Number of fireplaces: 1
Interior area
- Total structure area: 1,574
- Total interior livable area: 1,574 sqft
- Finished area above ground: 1,574
- Finished area below ground: 0
Property
Parking
- Total spaces: 2
- Parking features: Attached, Entry Front
- Attached garage spaces: 2
Features
- Stories: 1
- Patio & porch: Patio
- Fencing: Privacy,Full
Lot
- Size: 3,920 Square Feet
- Features: Level
Details
- Parcel number: 23355401260000
Construction
Type & style
- Home type: Condo
- Property subtype: Condominium
Materials
- Vinyl Siding
- Foundation: Slab
- Roof: Shingle
Condition
- Year built: 2003
Utilities & green energy
- Sewer: Public Sewer
- Water: Public
- Utilities for property: Electricity Connected, Natural Gas Connected
Community & HOA
Community
- Subdivision: Woods Of Glenmary
HOA
- Has HOA: No
Location
- Region: Louisville
Financial & listing details
- Price per square foot: $206/sqft
- Tax assessed value: $256,190
- Annual tax amount: $2,321
- Date on market: 8/31/2026
- Electric utility on property: Yes
Estimated market value
Not available
Estimated sales range
Not available
Not available
Price history
| Date | Event | Price |
|---|---|---|
| 8/31/2026 | Listed for sale | $325,000$206/sqft |
Source:  Metro Search Inc. LLC DBA Apex MLS #1727822 Report a problem Metro Search Inc. LLC DBA Apex MLS #1727822 Report a problem | ||
Public tax history
| Year | Property taxes | Tax assessment |
|---|---|---|
| 2025 | $2,321 +40.5% | $256,190 +34.4% |
| 2024 | $1,652 -2.8% | $190,670 |
| 2023 | $1,700 -4.2% | $190,670 |
| 2022 | $1,775 +2.6% | $190,670 +7.6% |
| 2021 | $1,730 +6.6% | $177,230 |
| 2020 | $1,623 | $177,230 |
| 2019 | $1,623 +8.6% | $177,230 |
| 2018 | $1,495 | $177,230 |
| 2017 | $1,495 -15.5% | $177,230 +0.2% |
| 2013 | $1,769 | $176,860 |
| 2011 | $1,769 | $176,860 |
| 2010 | $1,769 | $176,860 |
| 2009 | $1,769 | $176,860 |
| 2007 | -- | $176,860 |
| 2006 | -- | $176,860 +1.2% |
| 2005 | -- | $174,700 |
| 2004 | -- | $174,700 |
Find assessor info on the county website
Monthly payment
Est. payment
Payment breakdown
Explore the cost of this home by adjusting the details. Changes won't be saved.Climate risks
Neighborhood: Fern Creek
- $297,7002 bd2 ba1.6k sqft10216 Pine Glen Cir, Louisville, KY 40291Off Market
- $293,4002 bd2 ba1.5k sqft10424 Pine Glen Cir, Louisville, KY 40291Off Market
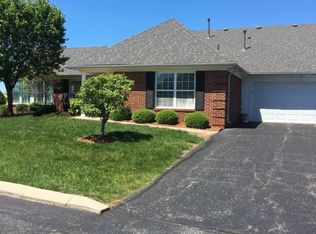
- $298,4004 bd1 ba1.5k sqft10218 Pine Glen Cir, Louisville, KY 40291Off Market
- $312,4004 bd2 ba1.6k sqft8730 Broadwood Ct, Louisville, KY 40291Off Market
Similar homes
- $279,9502 bd2 ba1.4k sqft10602 Avenel Ct, Louisville, KY 40291For Sale

 MLS ID #1725694, Steve Canfield, Canfield Realty Group, LLC. Metro Search Inc. LLC DBA Apex MLS
 - $299,9002 bd2 ba1.4k sqft10231 Pine Glen Cir, Louisville, KY 40291For Sale
 MLS ID #1726754, Brian Louderback, United Real Estate Louisville. Metro Search Inc. LLC DBA Apex MLS
 - $335,0003 bd3 ba1.8k sqft10004 Creek View Estates Dr, Louisville, KY 40291For Sale
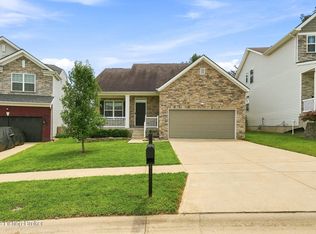 MLS ID #1727408, Kyle Elmore, White Picket Real Estate. Metro Search Inc. LLC DBA Apex MLS
 - $290,0003 bd2 ba2.1k sqft8005 Mary Sue Dr, Louisville, KY 40291For Sale
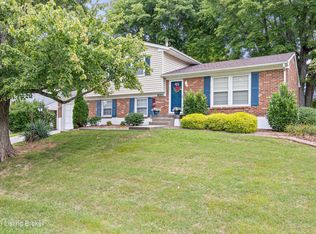 MLS ID #1727634, Gary Polsgrove, United Real Estate Louisville. Metro Search Inc. LLC DBA Apex MLS
 - $315,0002 bd2 ba1.6k sqft10717 Glenmary Springs Dr, Louisville, KY 40291For SaleMLS ID #1725379, Sarah Weber, Keller Williams Collective. Metro Search Inc. LLC DBA Apex MLS
- $370,0003 bd2 ba1.7k sqft9815 Cedar Garden Dr, Louisville, KY 40291For SaleMLS ID #1727350, Paola Morante Escobar, Lifestyl Louisville. Metro Search Inc. LLC DBA Apex MLS
- $315,0003 bd2 ba1.6k sqft8915 Eli Dr, Louisville, KY 40291For SaleMLS ID #1725515, Lori F Elliott, Mayer REALTORS. Metro Search Inc. LLC DBA Apex MLS
- $349,9003 bd2 ba1.3k sqft7812 Annalisa Dr, Louisville, KY 40291For SaleMLS ID #1726681, Mary Ann Ritsch, 85W Real Estate. Metro Search Inc. LLC DBA Apex MLS
- $349,0003 bd3 ba1.9k sqft10107 Colonel Hancock Dr, Louisville, KY 40291For SaleMLS ID #1713880, Michael Cohen, BERKSHIRE HATHAWAY HomeServices, Parks & Weisberg Realtors. Metro Search Inc. LLC DBA Apex MLS
- $335,0004 bd2 ba1.9k sqft7510 Broad Run Rd, Louisville, KY 40291For SaleMLS ID #1724185, Katie McDaniel, Keller Williams Collective. Metro Search Inc. LLC DBA Apex MLS
- $289,9002 bd2 ba1.2k sqft10051 Windcrest Farms Ln, Louisville, KY 40291For SaleMLS ID #1721329, Ruth E Kilchenman, Keller Williams Collective. Metro Search Inc. LLC DBA Apex MLS
- $214,5003 bd2 ba1.2k sqft9405 Magnolia Ridge Dr Unit 204, Louisville, KY 40291For SaleMLS ID #1727204, Leah Heitzman, White Picket Real Estate. Metro Search Inc. LLC DBA Apex MLS
- $349,0004 bd2 ba1.7k sqft7408 Warrenton Hill Ct, Louisville, KY 40291For SaleMLS ID #1720450, Douglas T Watson, Realty Pros of Kentuckiana. Metro Search Inc. LLC DBA Apex MLS
- $349,9003 bd3 ba1.4k sqft7011 Hollow Oaks Dr, Louisville, KY 40291For SaleMLS ID #1725155, Lilly Dubon, Weichert Realtors-H. Barry Smith Co.. Metro Search Inc. LLC DBA Apex MLS
- $289,0002 bd2 ba1.2k sqft10049 Windcrest Farms Ln, Louisville, KY 40291For SaleMLS ID #1722435, Susan E Smith, Homepage Realty. Metro Search Inc. LLC DBA Apex MLS
