Welcome to 7005 Osprey Ridge Drive in the Village at Wildwood! This well-maintained 3 bedroom, 2.5 bath home offers a comfortable layout with plenty of space to make your own. The main level features a spacious living room that flows into the dining area and kitchen, making everyday living and entertaining easy. The kitchen offers plenty of cabinet and counter space, while a convenient half bath and separate laundry area round out the first floor. Upstairs you'll find all three bedrooms, including a spacious primary suite with a private full bath and double vanity, plus an additional full bath for the secondary bedrooms. Outside, enjoy a fenced backyard with a large deck and gazebo—plenty of room for grilling, relaxing or entertaining. The detached garage provides additional parking and storage, while the covered front porch adds a welcoming spot to enjoy the neighborhood. Conveniently located and lovingly cared for, this home is ready for its next owner!
For sale
Price cut: $2K (10/7)
$252,500
7005 Osprey Ridge Dr, Louisville, KY 40228
3beds
1,600sqft
Condominium
Built in 2005
-- sqft lot
$250,900 Zestimate®
$158/sqft
$150/mo HOA
What's special
Convenient half bathSeparate laundry areaLarge deck and gazeboFenced backyard
- 48 days
- 371
- 26
Zillow last checked:
Listing updated:
Listed by:
Mary K Chandler 502-727-0177,
EnVesta
Source: Metro Search Inc. LLC DBA Apex MLS,MLS#: 1727356
Facts & features
Interior
Bedrooms & bathrooms
- Bedrooms: 3
- Bathrooms: 3
- Full bathrooms: 2
- 1/2 bathrooms: 1
Primary bedroom
- Level: Second
Bedroom
- Level: Second
Bedroom
- Level: Second
Kitchen
- Level: First
Laundry
- Level: First
Living room
- Level: First
Heating
- Forced Air, Natural Gas
Cooling
- Central Air
Features
- Basement: None
- Has fireplace: No
Interior area
- Total structure area: 1,600
- Total interior livable area: 1,600 sqft
- Finished area above ground: 1,600
- Finished area below ground: 0
Property
Parking
- Total spaces: 2
- Parking features: On Street, Detached
- Garage spaces: 2
- Has uncovered spaces: Yes
Features
- Stories: 2
- Patio & porch: Deck, Porch
- Fencing: Privacy
Lot
- Size: 1,742 Square Feet
- Features: Sidewalk
Details
- Additional structures: Pergola
- Parcel number: 23353802420000
Construction
Type & style
- Home type: Condo
- Architectural style: Traditional
- Property subtype: Condominium
Materials
- Vinyl Siding
- Foundation: Slab
- Roof: Shingle
Condition
- Year built: 2005
Utilities & green energy
- Sewer: Public Sewer
- Water: Public
- Utilities for property: Electricity Connected, Natural Gas Connected
Community & HOA
Community
- Subdivision: Village At Wildwood
HOA
- Has HOA: Yes
- HOA fee: $1,800 annually
Location
- Region: Louisville
Financial & listing details
- Price per square foot: $158/sqft
- Tax assessed value: $214,180
- Annual tax amount: $1,851
- Date on market: 8/26/2026
- Electric utility on property: Yes
Estimated market value
$250,900
$238,000 - $263,000
$1,920/mo
Price history
| Date | Event | Price |
|---|---|---|
| 10/7/2026 | Price change | $252,500-0.8%$158/sqft |
Source:  Metro Search Inc. LLC DBA Apex MLS #1727356 Report a problem Metro Search Inc. LLC DBA Apex MLS #1727356 Report a problem | ||
| 9/20/2026 | Price change | $254,500-1.9%$159/sqft |
Source: Metro Search Inc. LLC DBA Apex MLS #1727356 Report a problem | ||
| 9/18/2026 | Price change | $259,500-2%$162/sqft |
Source: Metro Search Inc. LLC DBA Apex MLS #1727356 Report a problem | ||
| 8/26/2026 | Listed for sale | $264,900+98.9%$166/sqft |
Source: Metro Search Inc. LLC DBA Apex MLS #1727356 Report a problem | ||
| 1/9/2006 | Sold | $133,175$83/sqft |
Source: Public Record Report a problem | ||
Public tax history
| Year | Property taxes | Tax assessment |
|---|---|---|
| 2025 | $1,851 +37.3% | $214,180 +30.6% |
| 2024 | $1,348 -2.8% | $164,050 |
| 2023 | $1,387 -5.1% | $164,050 |
| 2022 | $1,460 +41.8% | $164,050 +36.7% |
| 2021 | $1,030 +5.8% | $120,000 |
| 2020 | $974 | $120,000 |
| 2019 | $974 +1% | $120,000 |
| 2018 | $964 | $120,000 |
| 2017 | $964 -19.6% | $120,000 |
| 2013 | $1,200 -9.9% | $120,000 -9.9% |
| 2011 | $1,332 | $133,180 |
| 2010 | $1,332 | $133,180 |
| 2009 | $1,332 | $133,180 |
| 2007 | -- | $133,180 +20.3% |
| 2006 | -- | $110,720 |
Find assessor info on the county website
Monthly payment
Est. payment
Payment breakdown
Explore the cost of this home by adjusting the details. Changes won't be saved.Climate risks
Neighborhood: 40228
Similar homes
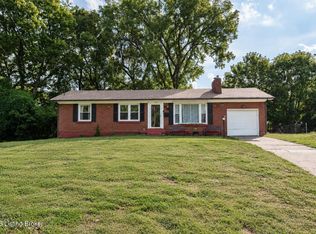
- $267,0003 bd1 ba1.4k sqft210 Spring Garden Dr, Louisville, KY 40218For Sale
 MLS ID #1730249, Fernando Martinez Gonzalez, Encore Realty Group. Metro Search Inc. LLC DBA Apex MLS
 - $264,9003 bd2 ba2.3k sqft4401 Starks Dr, Louisville, KY 40218For Sale
 MLS ID #1728930, Shawna Smith, Real Broker, LLC. Metro Search Inc. LLC DBA Apex MLS
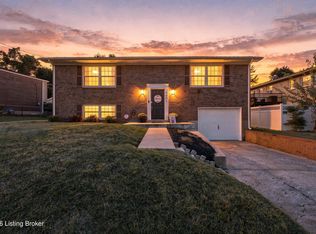
 - $259,0003 bd2 ba1.5k sqft8601 Gainsborough Dr, Louisville, KY 40291For Sale
 MLS ID #1729454, Casey A Perkins, Real Estate Go To. Metro Search Inc. LLC DBA Apex MLS
 - $299,0003 bd3 ba2k sqft8107 Jasmine Ln, Louisville, KY 40228For Sale
 MLS ID #1728097, Ed Williamson, simpler.realestate. Metro Search Inc. LLC DBA Apex MLS
 - $258,0003 bd3 ba1.4k sqft1214 Inverary Ct, Louisville, KY 40222For SaleMLS ID #1728366, Jacqueline W Klein, Parker & Klein Real Estate. Metro Search Inc. LLC DBA Apex MLS
- $218,0003 bd1 ba1k sqft242 Flamingo Dr, Louisville, KY 40218For SaleMLS ID #1730903, Vicky Bouchard, Exit Realty Crutcher. Metro Search Inc. LLC DBA Apex MLS
- $275,0003 bd2 ba1.1k sqft9006 Denise Dr, Louisville, KY 40219For SaleMLS ID #1730730, Karen A Schott, Knob & Key Realty, LLC. Metro Search Inc. LLC DBA Apex MLS
- $260,0003 bd2 ba1.8k sqft3510 Pineland Dr, Louisville, KY 40219For SaleMLS ID #1728182, Kiley Jones, RE/MAX Premier Properties. Metro Search Inc. LLC DBA Apex MLS
- $244,9003 bd2 ba1.1k sqft10115 Lancewood Rd, Louisville, KY 40229For SaleMLS ID #1724360, Christe E Davis, United Real Estate Louisville. Metro Search Inc. LLC DBA Apex MLS
- $295,0004 bd2 ba1.7k sqft10111 Westwego Pl, Jeffersontown, KY 40299For SaleMLS ID #1731386, Christa R Richmond, Homepage Realty. Metro Search Inc. LLC DBA Apex MLS
- $274,0004 bd2 ba2k sqft8014 Broadfern Dr, Louisville, KY 40291For SaleMLS ID #1727468, Judy L Magruder, Semonin Realtors. Metro Search Inc. LLC DBA Apex MLS
- $329,9003 bd2 ba1.4k sqft5514 Billtown Rd, Louisville, KY 40299For SaleMLS ID #1731355, Alissa L Sample, Housing Associates. Metro Search Inc. LLC DBA Apex MLS
- $260,0003 bd2 ba1.2k sqft10906 Marbado Ct, Louisville, KY 40229For SaleMLS ID #1727890, Michelle Kremer-Bruner, Semonin Realtors. Metro Search Inc. LLC DBA Apex MLS
- $285,0003 bd3 ba1.5k sqft3913 Mimosa View Dr, Louisville, KY 40299For SaleMLS ID #1729495, Debra Hunt, Coldwell Banker Larry Rogers. Metro Search Inc. LLC DBA Apex MLS
- $234,9003 bd2 ba1k sqft4405 Debbie Ct, Louisville, KY 40213For SaleMLS ID #1725067, Ernest Fernandez, simpler.realestate. Metro Search Inc. LLC DBA Apex MLS
- $264,9003 bd2 ba1.4k sqft2516 Tregaron Ave, Jeffersontown, KY 40299For SaleMLS ID #1729060, Michael G Sostarich, United Real Estate Louisville. Metro Search Inc. LLC DBA Apex MLS
- $237,5003 bd2 ba1.2k sqft6227 Valley Forest Dr, Louisville, KY 40219For SaleMLS ID #1717301, Stephen T Curry, Coldwell Banker McMahan. Metro Search Inc. LLC DBA Apex MLS
- $349,9004 bd3 ba2k sqft7906 Bridlewood Pl, Louisville, KY 40228For SaleMLS ID #1728084, Senahid Bektas, Key Point Realty. Metro Search Inc. LLC DBA Apex MLS
- $269,9003 bd3 ba2k sqft3514 Pineland Dr, Louisville, KY 40219For SaleMLS ID #1728867, Carl Horton, Semonin Realtors. Metro Search Inc. LLC DBA Apex MLS
- $199,0002 bd2 ba1.3k sqft8621 Applegate Village Dr, Louisville, KY 40219For SaleMLS ID #1728099, Isaac Stevenson, Coldwell Banker Larry Rogers. Metro Search Inc. LLC DBA Apex MLS
