Welcome to easy living in the Village at Wildwood! This move-in ready 3-bedroom, 2-bath stand-alone condo combines low-maintenance living with the privacy and feel of a single-family home. Step inside to high ceilings, hardwood floors and the open living, dining and kitchen areas. The primary suite features a large walk-in closet and private bath, with two additional bedrooms and a second full bath. Enjoy your morning coffee from the covered front porch overlooking the community pond or unwind on the rear patio. A detached 2-car garage with an extra concrete parking pad complete this inviting home. Schedule your showing today!
Pending
$219,995
5907 Bay Harbor Dr, Louisville, KY 40228
3beds
1,164sqft
Condominium
Built in 2003
-- sqft lot
$218,400 Zestimate®
$189/sqft
$150/mo HOA
What's special
Rear patioHigh ceilingsHardwood floors
- 13 days |
- 246 |
- 9 |
Zillow last checked:
Listing updated:
Listed by:
Amanda Hethcox 502-299-1699,
Bob Hayes Realty Company,
Jonathan Hayes
Source: Metro Search Inc. LLC DBA Apex MLS,MLS#: 1725980
Facts & features
Interior
Bedrooms & bathrooms
- Bedrooms: 3
- Bathrooms: 2
- Full bathrooms: 2
Primary bedroom
- Level: First
- Area: 169
- Dimensions: 13.00 x 13.00
Bedroom
- Level: First
- Area: 120
- Dimensions: 12.00 x 10.00
Bedroom
- Level: First
- Area: 110
- Dimensions: 11.00 x 10.00
Primary bathroom
- Level: First
- Area: 40
- Dimensions: 8.00 x 5.00
Full bathroom
- Level: First
- Area: 35
- Dimensions: 7.00 x 5.00
Dining area
- Level: First
- Area: 176
- Dimensions: 16.00 x 11.00
Kitchen
- Level: First
- Area: 121
- Dimensions: 11.00 x 11.00
Living room
- Level: First
- Area: 224
- Dimensions: 16.00 x 14.00
Heating
- Natural Gas
Cooling
- Central Air
Features
- Basement: None
- Has fireplace: No
Interior area
- Total structure area: 1,164
- Total interior livable area: 1,164 sqft
- Finished area above ground: 1,164
- Finished area below ground: 0
Property
Parking
- Total spaces: 2
- Parking features: On Street, Off Street, Detached, Entry Rear
- Garage spaces: 2
- Has uncovered spaces: Yes
Features
- Stories: 1
- Patio & porch: Patio, Porch
- Fencing: None
- On waterfront: Yes
- Waterfront features: Lake Front
Lot
- Features: Zero Lot Line
Details
- Parcel number: 353800180000
Construction
Type & style
- Home type: Condo
- Architectural style: Traditional
- Property subtype: Condominium
Materials
- Vinyl Siding, Wood Frame
- Foundation: Slab
- Roof: Shingle
Condition
- Year built: 2003
Utilities & green energy
- Sewer: Public Sewer
- Water: Public
- Utilities for property: Electricity Connected, Natural Gas Connected
Community & HOA
Community
- Subdivision: Village At Wildwood
HOA
- Has HOA: Yes
- Amenities included: Playground
- HOA fee: $1,800 annually
Location
- Region: Louisville
Financial & listing details
- Price per square foot: $189/sqft
- Tax assessed value: $197,880
- Annual tax amount: $2,218
- Date on market: 8/11/2026
- Electric utility on property: Yes
Estimated market value
$218,400
$207,000 - $229,000
$1,839/mo
Price history
| Date | Event | Price |
|---|---|---|
| 8/13/2026 | Pending sale | $219,995$189/sqft |
Source:  Metro Search Inc. LLC DBA Apex MLS #1725980 Report a problem Metro Search Inc. LLC DBA Apex MLS #1725980 Report a problem | ||
| 8/11/2026 | Listed for sale | $219,995+20.5%$189/sqft |
Source: Metro Search Inc. LLC DBA Apex MLS #1725980 Report a problem | ||
| 8/31/2022 | Sold | $182,500+1.4%$157/sqft |
Source: Metro Search Inc. LLC DBA Apex MLS #1620242 Report a problem | ||
| 8/19/2022 | Pending sale | $179,900$155/sqft |
Source:  RE/MAX International #1620242 Report a problem RE/MAX International #1620242 Report a problem | ||
| 8/19/2022 | Contingent | $179,900$155/sqft |
Source: Metro Search Inc. LLC DBA Apex MLS #1620242 Report a problem | ||
| 8/18/2022 | Listed for sale | $179,900+24.9%$155/sqft |
Source: Metro Search Inc. LLC DBA Apex MLS #1620242 Report a problem | ||
| 3/2/2018 | Sold | $144,000$124/sqft |
Source: Metro Search Inc. LLC DBA Apex MLS #1492056 Report a problem | ||
| 12/8/2017 | Listed for sale | $144,000$124/sqft |
Source: Metts Company REALTORS #1492056 Report a problem | ||
Public tax history
| Year | Property taxes | Tax assessment |
|---|---|---|
| 2025 | $2,218 +6.2% | $197,880 +8.4% |
| 2024 | $2,090 -2.8% | $182,500 |
| 2023 | $2,150 +15.7% | $182,500 +16.1% |
| 2022 | $1,857 -0.4% | $157,140 +9.1% |
| 2021 | $1,865 +7.3% | $144,000 |
| 2020 | $1,738 | $144,000 |
| 2019 | $1,738 +24.1% | $144,000 +20.4% |
| 2018 | $1,401 | $119,650 |
| 2017 | $1,401 +17% | $119,650 |
| 2013 | $1,197 | $119,650 |
| 2011 | $1,197 | $119,650 |
| 2010 | $1,197 | $119,650 |
| 2009 | $1,197 | $119,650 |
| 2007 | -- | $119,650 |
| 2006 | -- | $119,650 |
| 2005 | -- | $119,650 |
| 2004 | -- | $119,650 |
Find assessor info on the county website
Monthly payment
Est. payment
Payment breakdown
Explore the cost of this home by adjusting the details. Changes won't be saved.Climate risks
Neighborhood: 40228
Nearby schools
GreatSchools rating
- 5/10Luhr Elementary SchoolGrades: K-5Distance: 1.6 mi
- 3/10Newburg Middle SchoolGrades: 6-8Distance: 1.8 mi
- 2/10Fern Creek Traditional High SchoolGrades: 9-12Distance: 2.6 mi
- $224,5003 bd2 ba1.5k sqft7005 Royal Links Dr, Louisville, KY 40228Sold
- $225,0003 bd2 ba1.2k sqft5821 Haven Manor Way, Louisville, KY 40228For Sale
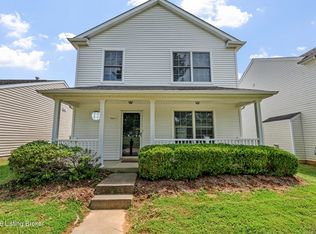
- $213,0003 bd3 ba1.6k sqft5815 Haven Manor Way, Louisville, KY 40228Sold
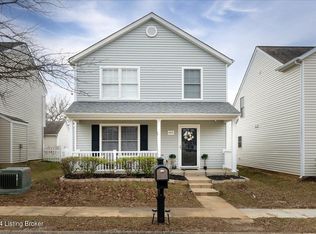
- $220,0003 bd2 ba1.3k sqft7014 Osprey Ridge Dr, Louisville, KY 40228Sold
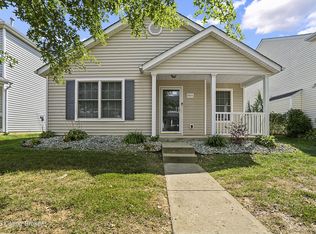
- $175,0002 bd2 ba942 sqft7018 Osprey Ridge Dr, Louisville, KY 40228Sold
- $240,0003 bd3 ba1.5k sqft7024 Osprey Ridge Dr, Louisville, KY 40228Sold
- $249,9003 bd3 ba2k sqft7022 Osprey Ridge Dr, Louisville, KY 40228Sold
- $210,600-- bd-- ba-- sqft6700 Woodhaven Rd, Louisville, KY 40228Off Market
A local agent can set up tours, give advice and negotiate with sellers.
Similar homes
- $214,5003 bd2 ba1.2k sqft9405 Magnolia Ridge Dr Unit 204, Louisville, KY 40291For Sale
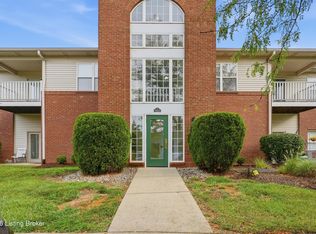
 MLS ID #1727204, Leah Heitzman, White Picket Real Estate. Metro Search Inc. LLC DBA Apex MLS
 - $215,0002 bd2 ba1.1k sqft7320 Fox Hollow Way, Louisville, KY 40228For Sale
 MLS ID #1721319, Morgan Bowling, Collective Roots Agency. Metro Search Inc. LLC DBA Apex MLS
 - $225,0003 bd1 ba1k sqft6812 Nalery Way, Louisville, KY 40228For Sale
 MLS ID #1722363, Julian Paul, Exit Realty Home Front. Metro Search Inc. LLC DBA Apex MLS
 - $239,9003 bd1 ba953 sqft4020 Pixley Way, Louisville, KY 40219For Sale
 MLS ID #1726763, Andy Mitri, EXP Realty LLC. Metro Search Inc. LLC DBA Apex MLS
 - $215,0004 bd1 ba1.2k sqft3800 Hillcross Dr, Louisville, KY 40229For SaleMLS ID #1727119, Hiva Golparvar, United Real Estate Louisville. Metro Search Inc. LLC DBA Apex MLS
- $234,9003 bd2 ba1k sqft4405 Debbie Ct, Louisville, KY 40213For SaleMLS ID #1725067, Ernest Fernandez, simpler.realestate. Metro Search Inc. LLC DBA Apex MLS
- $229,9003 bd2 ba1.4k sqft5109 Terrace Green Cir, Louisville, KY 40218For SaleMLS ID #1724664, Morgan Bowling, Collective Roots Agency. Metro Search Inc. LLC DBA Apex MLS
- $209,0003 bd1 ba900 sqft5402 Lagoona Dr, Louisville, KY 40219For SaleMLS ID #1726035, Yurima Fernandez Perez, ZHomes Real Estate. Metro Search Inc. LLC DBA Apex MLS
- $195,0002 bd2 ba1k sqft6505 Renate Rd, Louisville, KY 40291For SaleMLS ID #1724678, Greg Taylor, Trueblood Real Estate. Metro Search Inc. LLC DBA Apex MLS
- $229,0003 bd3 ba1.5k sqft8134 Lake Ter, Louisville, KY 40222For SaleMLS ID #1724811, Jayson Brunstetter, The Agency Louisville. Metro Search Inc. LLC DBA Apex MLS
- $185,0003 bd2 ba1.2k sqft6743 Vandre Ave, Louisville, KY 40228For SaleMLS ID #1721930, Ben Biery, Family Realty LLC. Metro Search Inc. LLC DBA Apex MLS
- $194,5002 bd2 ba1k sqft8413 Ambrosse Ln Unit 310, Louisville, KY 40299For SaleMLS ID #1724052, Abby Kalmey, Homepage Realty. Metro Search Inc. LLC DBA Apex MLS
- $228,5003 bd2 ba1.1k sqft4919 Warbler Way, Lynnview, KY 40213For SaleMLS ID #1725350, Yurima Fernandez Perez, ZHomes Real Estate. Metro Search Inc. LLC DBA Apex MLS
- $229,0003 bd2 ba1.1k sqft640 Zorn Ave APT 9B, Louisville, KY 40206For SaleMLS ID #1725152, Jason Xu, Sunny Realty LLC. Metro Search Inc. LLC DBA Apex MLS
- $259,7503 bd2 ba1.3k sqft7010 Bartlett Rd, Louisville, KY 40218For SaleMLS ID #1724311, Garrett Ackles, Semonin Realtors. Metro Search Inc. LLC DBA Apex MLS
- $215,0003 bd2 ba1.3k sqft208 Downes Ln, Louisville, KY 40214For SaleMLS ID #1724028, Morgan Bowling, Collective Roots Agency. Metro Search Inc. LLC DBA Apex MLS
- $240,0002 bd2 ba1.2k sqft10546 Monticello Forest Cir, Louisville, KY 40299For SaleMLS ID #1716178, Sean S Williams, RE/MAX Premier Properties. Metro Search Inc. LLC DBA Apex MLS
- $220,0003 bd1 ba900 sqft220 Beechland Rd, Louisville, KY 40229For SaleMLS ID #1727054, Jon D Ferriell, OPTL Realty. Metro Search Inc. LLC DBA Apex MLS
- $150,0002 bd2 ba965 sqft8319 Damascus Cir, Louisville, KY 40228For SaleMLS ID #1724928, Miriam C Castano Reyes, ZHomes Real Estate. Metro Search Inc. LLC DBA Apex MLS
- $250,0002 bd2 ba1.2k sqft1128 Cherokee Rd APT 1A, Louisville, KY 40204For SaleMLS ID #1726687, Ethan J Adams, EXP Realty LLC. Metro Search Inc. LLC DBA Apex MLS
