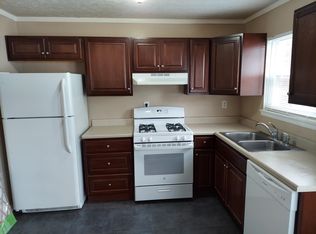
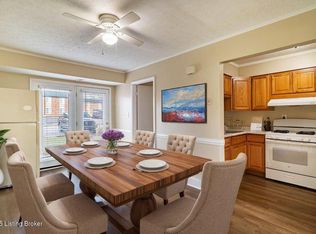
Move-in ready and designed for easy living, this 3-bedroom, 1.5-bath townhome offers a bright, open layout perfect for everyday living. The welcoming living room flows seamlessly into the dining area and kitchen, with doors leading to the private back patio. A convenient half bath with laundry completes the main level. Upstairs, you'll find a spacious primary bedroom, two additional bedrooms, and a full bath. Enjoy the fenced backyard with a patio, plus the convenience of off-street parking.
For sale
$185,000
6743 Vandre Ave, Louisville, KY 40228
3beds
1,240sqft
Townhouse
Built in 1973
1,742 Square Feet Lot
$183,200 Zestimate®
$149/sqft
$-- HOA
What's special
Off-street parkingBright open layoutSpacious primary bedroom
- 112 days
- 442
- 46
Zillow last checked:
Listing updated:
Listed by:
Ben Biery 502-759-1012,
Family Realty LLC
Source: Metro Search Inc. LLC DBA Apex MLS,MLS#: 1721930
Facts & features
Interior
Bedrooms & bathrooms
- Bedrooms: 3
- Bathrooms: 2
- Full bathrooms: 1
- 1/2 bathrooms: 1
Primary bedroom
- Level: Second
Bedroom
- Level: Second
Bedroom
- Level: Second
Half bathroom
- Level: First
Full bathroom
- Level: Second
Dining area
- Level: First
Kitchen
- Level: First
Living room
- Level: First
Heating
- Forced Air, Natural Gas
Cooling
- Central Air
Features
- Basement: None
- Has fireplace: No
Interior area
- Total structure area: 1,240
- Total interior livable area: 1,240 sqft
- Finished area above ground: 1,240
- Finished area below ground: 0
Property
Parking
- Parking features: Off Street
- Has uncovered spaces: Yes
Features
- Stories: 2
- Patio & porch: Patio
- Fencing: Chain Link
Lot
- Size: 1,742 Square Feet
Details
- Parcel number: 23203300750000
Construction
Type & style
- Home type: Townhouse
- Architectural style: Traditional
- Property subtype: Townhouse
Materials
- Brick Veneer
- Roof: Shingle
Condition
- Year built: 1973
Utilities & green energy
- Sewer: Public Sewer
- Water: Public
- Utilities for property: Electricity Connected
Community & HOA
Community
- Subdivision: Pleasant Valley
HOA
- Has HOA: No
Location
- Region: Louisville
Financial & listing details
- Price per square foot: $149/sqft
- Tax assessed value: $129,710
- Annual tax amount: $1,454
- Date on market: 7/29/2026
- Electric utility on property: Yes
Estimated market value
$183,200
$174,000 - $192,000
$1,569/mo
Price history
| Date | Event | Price |
|---|---|---|
| 7/29/2026 | Listed for sale | $185,000$149/sqft |
Source:  Metro Search Inc. LLC DBA Apex MLS #1721930 Report a problem Metro Search Inc. LLC DBA Apex MLS #1721930 Report a problem | ||
| 7/2/2026 | Pending sale | $185,000$149/sqft |
Source: Metro Search Inc. LLC DBA Apex MLS #1721930 Report a problem | ||
| 6/30/2026 | Listed for sale | $185,000$149/sqft |
Source: Metro Search Inc. LLC DBA Apex MLS #1721930 Report a problem | ||
Public tax history
| Year | Property taxes | Tax assessment |
|---|---|---|
| 2025 | $1,454 +51.7% | $129,710 +54.9% |
| 2024 | $959 -2.8% | $83,730 |
| 2023 | $986 -0.3% | $83,730 |
| 2022 | $990 +12.1% | $83,730 +21% |
| 2021 | $882 +7.4% | $69,220 |
| 2020 | $822 | $69,220 |
| 2019 | $822 +10.9% | $69,220 |
| 2018 | $741 | $69,220 |
| 2017 | $741 -7% | $69,220 -13.1% |
| 2013 | $797 | $79,670 |
| 2011 | $797 -3.9% | $79,670 -3.9% |
| 2010 | $829 | $82,890 |
| 2009 | $829 | $82,890 |
| 2007 | -- | $82,890 +7.6% |
| 2006 | -- | $77,030 |
| 2005 | -- | $77,030 |
| 2004 | -- | $77,030 |
Find assessor info on the county website
Monthly payment
Est. payment
Payment breakdown
Explore the cost of this home by adjusting the details. Changes won't be saved.Climate risks
Neighborhood: Highview

Similar homes
- $198,0003 bd2 ba1.1k sqft640 Zorn Ave APT 9B, Louisville, KY 40206For Sale
 MLS ID #1731868, Jason Xu, Sunny Realty LLC. Metro Search Inc. LLC DBA Apex MLS
 - $260,0003 bd2 ba1.6k sqft6809 Creedmoor Ct, Louisville, KY 40228For Sale
 MLS ID #1728889, Fabiola Lewis, Americus Realty Group. Metro Search Inc. LLC DBA Apex MLS
 - $150,0002 bd2 ba965 sqft8319 Damascus Cir, Louisville, KY 40228For Sale
 MLS ID #1724928, Miriam C Castano Reyes, ZHomes Real Estate. Metro Search Inc. LLC DBA Apex MLS
 - $219,9003 bd2 ba1k sqft5710 Midnight Ln, Louisville, KY 40229For Sale
 MLS ID #1716034, Ben J Bass, THRIVE Realty. Metro Search Inc. LLC DBA Apex MLS
 - $199,9003 bd1 ba1k sqft7400 Terry Rd, Louisville, KY 40258For SaleMLS ID #1732004, The Ryan Cecil Group, Collective Roots Agency. Metro Search Inc. LLC DBA Apex MLS
- $208,5003 bd2 ba1.2k sqft9405 Magnolia Ridge Dr Unit 204, Louisville, KY 40291For SaleMLS ID #1727204, Leah Heitzman, White Picket Real Estate. Metro Search Inc. LLC DBA Apex MLS
- $149,9003 bd2 ba1.2k sqft7090 Wildwood Cir APT 37, Louisville, KY 40291For SaleMLS ID #1729117, Senahid Bektas, Key Point Realty. Metro Search Inc. LLC DBA Apex MLS
- $199,9993 bd1 ba1k sqft124 Melody Ln, Louisville, KY 40229For SaleMLS ID #1730784, Dalila Martinez Fonseca, Real Estate Go To. Metro Search Inc. LLC DBA Apex MLS
- $185,0002 bd2 ba1k sqft4820 Westmar Ter APT 1, Louisville, KY 40222For SaleMLS ID #1726971, The Jake Wardrip Realty Group, Homepage Realty. Metro Search Inc. LLC DBA Apex MLS
- $190,0003 bd3 ba1.3k sqft7813 Montero Dr, Prospect, KY 40059For SaleMLS ID #1730701, Jennifer Fahling, Schuler Bauer Real Estate Services ERA Powered. Metro Search Inc. LLC DBA Apex MLS
- $187,9003 bd1 ba945 sqft10719 Charlene Dr, Fairdale, KY 40118For SaleMLS ID #1706589, Jeremy L Koonce, Front Runner Real Estate. Metro Search Inc. LLC DBA Apex MLS
- $219,9002 bd2 ba1.3k sqft6008 Gloria Ln, Louisville, KY 40213For SaleMLS ID #1730835, Sandra C Case-Rodgers, Schuler Bauer Real Estate Services ERA Powered. Metro Search Inc. LLC DBA Apex MLS
- $214,5003 bd1 ba1k sqft5109 Red Oak Ln, Louisville, KY 40218For SaleMLS ID #1726197, Carmen P Cabral, 85W Real Estate. Metro Search Inc. LLC DBA Apex MLS
- $255,0003 bd2 ba1.5k sqft10107 McNeely Lake Dr, Louisville, KY 40229For SaleMLS ID #1731195, Paola Morante Escobar, Lifestyl Louisville. Metro Search Inc. LLC DBA Apex MLS
- $193,5003 bd1 ba1k sqft6514 Delton Rd, Louisville, KY 40258For SaleMLS ID #1728881, Michael Todd Render, DREAM J P Pirtle REALTORS. Metro Search Inc. LLC DBA Apex MLS
- $257,0003 bd2 ba1.1k sqft6108 Mount Washington Rd, Louisville, KY 40229For SaleMLS ID #1728291, Paola Morante Escobar, Lifestyl Louisville. Metro Search Inc. LLC DBA Apex MLS
- $275,0003 bd2 ba1.4k sqft9509 Meadowgate Ct, Louisville, KY 40223For SaleMLS ID #1732323, Peggy Heckert, Semonin Realtors. Metro Search Inc. LLC DBA Apex MLS
- $199,9993 bd1 ba878 sqft12308 Somerset Dr, Louisville, KY 40229For SaleMLS ID #1724822, The CrossBridge Grp, Redfin. Metro Search Inc. LLC DBA Apex MLS
- $205,0003 bd1 ba900 sqft220 Beechland Rd, Louisville, KY 40229For SaleMLS ID #1727054, Jon D Ferriell, OPTL Realty. Metro Search Inc. LLC DBA Apex MLS
- $240,0003 bd1 ba1.2k sqft9719 Lake Elkhorn Dr, Louisville, KY 40291For SaleMLS ID #1730799, Shania Brown, Schuler Bauer Real Estate Services ERA Powered. Metro Search Inc. LLC DBA Apex MLS
