New HVAC and New water heater as of 2026. Discover the perfect blend of comfort and convenience in this beautifully updated fee-simple townhome. Located in a prime Louisville neighborhood with no HOA fees, this property offers the freedom and flexibility you've been looking for. Property Highlights: Open Concept Living: The spacious Living/Dining Room combo provides a seamless flow, perfect for modern daily living and hosting friends and family. Functional Kitchen: Equipped with abundant wood cabinetry, ample counter space, a dedicated pantry, and a gas stove for the home chef. Convenient Layout: The main level features a large powder room and laundry combo for maximum efficiency. Restful Retreats: Upstairs, you'll find three well-appointed bedrooms, including a generous primary suite. Each room offers excellent natural light. and closet storage. Full Bathroom: A centrally located full bathroom with a shower/tub combo serves the upper level. Outdoor Living: The cozy, fully chain-linked backyard is ready for your morning coffee, summer grilling, and outdoor activities. Extra Storage: A large backyard shed provides plenty of space for tools, gear, and seasonal items. Move-In Ready: This sharp home features several recent aesthetic improvements, including a new front door and fresh interior paint. With quick possession available, this home is ready for its new owners to move right in and start enjoying. Schedule your private showing today!
For sale
Price cut: $2.5K (7/18)
$171,500
6737 Vandre Ave, Louisville, KY 40228
3beds
1,240sqft
:
Get pre-qualified$1,181/mo
Townhouse
Built in 1973
2,613 Square Feet Lot
$170,900 Zestimate®
$138/sqft
$-- HOA
What's special
Fresh interior paintDedicated pantryGas stoveCloset storageExcellent natural lightAbundant wood cabinetryAmple counter space
- 79 days |
- 1,015 |
- 43 |
Zillow last checked:
Listing updated:
Listed by:
Jordan Pearl 502-819-3888,
EXP Realty LLC
Source: Metro Search Inc. LLC DBA Apex MLS,MLS#: 1716739
Facts & features
Interior
Bedrooms & bathrooms
- Bedrooms: 3
- Bathrooms: 2
- Full bathrooms: 1
- 1/2 bathrooms: 1
Primary bedroom
- Level: Second
Bedroom
- Level: Second
Bedroom
- Level: Second
Half bathroom
- Level: First
Full bathroom
- Level: Second
Dining area
- Level: First
Kitchen
- Level: First
Laundry
- Level: First
Living room
- Level: First
Heating
- Forced Air, Natural Gas
Cooling
- Central Air
Features
- Basement: None
- Has fireplace: No
Interior area
- Total structure area: 1,240
- Total interior livable area: 1,240 sqft
- Finished area above ground: 1,240
- Finished area below ground: 0
Property
Parking
- Parking features: Driveway
- Has uncovered spaces: Yes
Features
- Stories: 2
- Patio & porch: Patio
- Fencing: Chain Link
Lot
- Size: 2,613 Square Feet
- Dimensions: 25 x 112
- Features: Sidewalk, Cleared
Details
- Additional structures: Outbuilding
- Parcel number: 23203300720000
Construction
Type & style
- Home type: Townhouse
- Architectural style: Traditional
- Property subtype: Townhouse
Materials
- Vinyl Siding, Brick
- Foundation: Concrete Perimeter
- Roof: Shingle
Condition
- Year built: 1973
Utilities & green energy
- Sewer: Public Sewer
- Water: Public
- Utilities for property: Electricity Connected, Natural Gas Connected
Community & HOA
Community
- Subdivision: Pleasant Valley
HOA
- Has HOA: No
Location
- Region: Louisville
Financial & listing details
- Price per square foot: $138/sqft
- Tax assessed value: $84,100
- Annual tax amount: $963
- Date on market: 5/24/2026
- Electric utility on property: Yes
Estimated market value
$170,900
$162,000 - $179,000
$1,621/mo
Price history
| Date | Event | Price |
|---|---|---|
| 7/18/2026 | Price change | $171,500-1.4%$138/sqft |
Source:  Metro Search Inc. LLC DBA Apex MLS #1716739 Report a problem Metro Search Inc. LLC DBA Apex MLS #1716739 Report a problem | ||
| 6/24/2026 | Price change | $174,000-1.1%$140/sqft |
Source: Metro Search Inc. LLC DBA Apex MLS #1716739 Report a problem | ||
| 5/31/2026 | Price change | $176,000-1.7%$142/sqft |
Source: Metro Search Inc. LLC DBA Apex MLS #1716739 Report a problem | ||
| 5/24/2026 | Listed for sale | $179,000$144/sqft |
Source: Metro Search Inc. LLC DBA Apex MLS #1716739 Report a problem | ||
| 5/16/2026 | Pending sale | $179,000$144/sqft |
Source: Metro Search Inc. LLC DBA Apex MLS #1716739 Report a problem | ||
| 5/8/2026 | Listed for sale | $179,000+179.7%$144/sqft |
Source: Metro Search Inc. LLC DBA Apex MLS #1716739 Report a problem | ||
| 1/29/2026 | Listing removed | $1,400$1/sqft |
Source: Zillow Rentals Report a problem | ||
| 1/13/2026 | Listed for rent | $1,400$1/sqft |
Source: Zillow Rentals Report a problem | ||
| 6/30/2004 | Sold | $64,000$52/sqft |
Source: Agent Provided Report a problem | ||
Public tax history
| Year | Property taxes | Tax assessment |
|---|---|---|
| 2024 | $963 -2.8% | $84,100 |
| 2023 | $991 -0.3% | $84,100 |
| 2022 | $994 +40.3% | $84,100 +51.3% |
| 2021 | $709 +7.4% | $55,580 |
| 2020 | $660 | $55,580 |
| 2019 | $660 +10.9% | $55,580 |
| 2018 | $595 | $55,580 |
| 2017 | $595 -13.3% | $55,580 -19.1% |
| 2013 | $687 | $68,660 |
| 2011 | $687 -3.7% | $68,660 -3.7% |
| 2010 | $713 | $71,300 |
| 2009 | $713 | $71,300 |
| 2007 | -- | $71,300 +7.2% |
| 2006 | -- | $66,490 |
| 2005 | -- | $66,490 |
| 2004 | -- | $66,490 |
Find assessor info on the county website
Monthly payment
Est. payment
Payment breakdown
Explore the cost of this home by adjusting the details. Changes won't be saved.Climate risks
Neighborhood: Highview
Nearby schools
GreatSchools rating
- 3/10Smyrna Elementary SchoolGrades: PK-5Distance: 0.3 mi
- 3/10Marion C. Moore SchoolGrades: 6-12Distance: 0.3 mi
- $163,0003 bd2 ba1.1k sqft6739 Vandre Ave, Louisville, KY 40228Sold
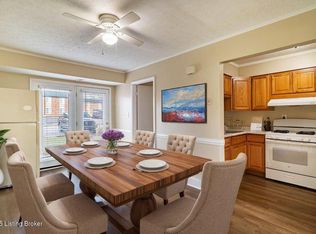
- $179,7003 bd2 ba1k sqft6727 Vandre Ave, Louisville, KY 40228Off Market
- $134,9003 bd1 ba1.1k sqft6741 Vandre Ave, Louisville, KY 40228Off Market
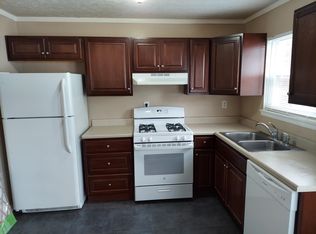
- $185,0003 bd2 ba1.2k sqft6743 Vandre Ave, Louisville, KY 40228Pending
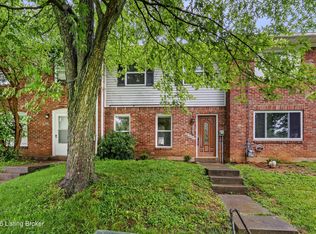
- $175,100-- bd2 ba1k sqft6725 Vandre Ave, Louisville, KY 40228Off Market
- $174,400-- bd1 ba1.2k sqft6745 Vandre Ave, Louisville, KY 40228Off Market
- $110,0003 bd2 ba1k sqft6723 Vandre Ave, Louisville, KY 40228Sold
- $153,7003 bd1 ba1.2k sqft6747 Vandre Ave, Louisville, KY 40228Off Market
A local agent can set up tours, give advice and negotiate with sellers.
Similar homes
- $174,9992 bd2 ba1.1k sqft8476 Grand Trevi Dr, Louisville, KY 40228For Sale By Owner

- $169,9993 bd1 ba1k sqft4210 Retreat Rd, Louisville, KY 40219For Sale

 MLS ID #1724012, Derrick Stewart, DREAM J P Pirtle REALTORS. Metro Search Inc. LLC DBA Apex MLS
 - $218,5003 bd3 ba1.6k sqft8337 Grand Trevi Dr, Louisville, KY 40228For Sale
 MLS ID #1723332, Adria C Reeder, Real-Strong Properties. Metro Search Inc. LLC DBA Apex MLS
 - $225,0003 bd1 ba1.2k sqft7917 Grenelle Dr, Louisville, KY 40228For Sale
 MLS ID #1721610, Tracy N French, RE/MAX Premier Properties. Metro Search Inc. LLC DBA Apex MLS
 - $170,0003 bd1 ba900 sqft5102 Monticello Ave, Louisville, KY 40218For Sale By Owner
- $227,4003 bd1 ba1k sqft6812 Nalery Way, Louisville, KY 40228For SaleMLS ID #1722363, Julian Paul, Exit Realty Home Front. Metro Search Inc. LLC DBA Apex MLS
- $180,0002 bd1 ba720 sqft3507 Grissom Way, Louisville, KY 40229For SaleMLS ID #HK2603021, Wade Team, RE/MAX EXECUTIVE GROUP, INC.. HKMLS
- $229,9003 bd1 ba1k sqft7709 Rochelle Rd, Louisville, KY 40228For SaleMLS ID #1722270, Lisa M Johnson, United Real Estate Louisville. Metro Search Inc. LLC DBA Apex MLS
- $205,0002 bd2 ba1k sqft7200 Briscoe Vista Way, Louisville, KY 40228For SaleMLS ID #1721672, Jon D Ferriell, OPTL Realty. Metro Search Inc. LLC DBA Apex MLS
- $168,5003 bd1 ba1k sqft8717 Blue Lick Rd, Louisville, KY 40219For SaleMLS ID #1718163, Elizabeth A Hay, Housing Associates. Metro Search Inc. LLC DBA Apex MLS
- $189,0002 bd2 ba1.1k sqft9606 Preston Spring Dr Unit 203, Louisville, KY 40229For SaleMLS ID #1724297, Melissa Gabehart, Homepage Realty. Metro Search Inc. LLC DBA Apex MLS
- $190,0002 bd2 ba1.1k sqft6516 Brook Bend Way Unit 233, Louisville, KY 40229For SaleMLS ID #1723981, Amy D Dixon, Keller Williams Realty. Metro Search Inc. LLC DBA Apex MLS
- $169,0003 bd1 ba1k sqft221 Welburn Dr, Louisville, KY 40218For Sale By Owner
- $164,9003 bd1 ba910 sqft4110 Saint Francis Ln, Louisville, KY 40218For SaleMLS ID #1723501, Sarah Gatewood, PorchLight Real Estate. Metro Search Inc. LLC DBA Apex MLS
- $189,0002 bd2 ba1.1k sqft6517 Brook Bend Way Unit 231, Louisville, KY 40229For SaleMLS ID #1723454, Ephraim Osborne, Aspire Real Estate Group. Metro Search Inc. LLC DBA Apex MLS
- $238,9003 bd2 ba1k sqft8006 Annella Way, Louisville, KY 40219For SaleMLS ID #1723910, David A Guelda, Bob Hayes Realty Company. Metro Search Inc. LLC DBA Apex MLS
- $225,0003 bd2 ba1.1k sqft8420 Damascus Cir, Louisville, KY 40228For SaleMLS ID #1715257, Michael N Hayes, Bob Hayes Realty Company. Metro Search Inc. LLC DBA Apex MLS
- $194,9002 bd1 ba768 sqft179 Granvil Dr, Louisville, KY 40218For SaleMLS ID #1724415, Phil Moffett, Edelen & Edelen REALTORS. Metro Search Inc. LLC DBA Apex MLS
- $219,9003 bd1 ba1.2k sqft216 Granvil Dr, Louisville, KY 40218For SaleMLS ID #1724215, Jane Hayes, Signature One Properties. Metro Search Inc. LLC DBA Apex MLS
- $215,0003 bd1 ba960 sqft117 Alpha Ave, Louisville, KY 40218For SaleMLS ID #1724373, Shamus Greene, Real Estate Go To. Metro Search Inc. LLC DBA Apex MLS
