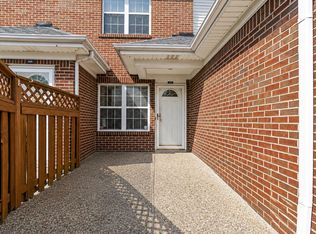
Pride of ownership shines throughout this beautifully updated & lovingly maintained second-floor condo in highly desirable Crossings at Coopers Crossing! From the moment you walk in, you'll appreciate the thoughtful upgrades, including stylish LVP flooring, updated lighting, and adorable covered patio complete with sunshades that remain. The open-concept floor plan makes the home feel even more spacious, offering a large living room with a cozy gas fireplace & flexible dining options. The oversized primary suite provides a comfortable retreat and great ensuite. Let's talk about the kitchen-because it's a good one! All appliances remain, including a newer large refrigerator, dishwasher, & range with plenty of counter space and cabinets! The stackable washer and dryer stay, too! This is a MOVE RIGHT IN HOME! Make your appointment today to see this one, before someone else is calling it home!
Pending
Price cut: $2K (7/31)
$188,000
6516 Brook Bend Way Unit 233, Louisville, KY 40229
2beds
1,184sqft
:
Get pre-qualified$1,284/mo
Condominium
Built in 2000
-- sqft lot
$-- Zestimate®
$159/sqft
$-- HOA
What's special
Stylish lvp flooringFlexible dining optionsOpen-concept floor planUpdated lighting
- 13 hours |
- 31 |
- 2 |
Zillow last checked:
Listing updated:
Listed by:
Amy D Dixon 812-946-1228,
Keller Williams Realty
Source: Metro Search Inc. LLC DBA Apex MLS,MLS#: 1725003
Facts & features
Interior
Bedrooms & bathrooms
- Bedrooms: 2
- Bathrooms: 2
- Full bathrooms: 2
Primary bedroom
- Description: Carpet, Walk-in closets
- Level: Second
- Area: 178.27
- Dimensions: 16.06 x 11.10
Bedroom
- Description: Carpet
- Level: Second
- Area: 111.19
- Dimensions: 10.09 x 11.02
Primary bathroom
- Description: Jetted Tub
- Level: Second
- Area: 48.64
- Dimensions: 6.02 x 8.08
Full bathroom
- Level: Second
- Area: 42.44
- Dimensions: 6.02 x 7.05
Dining area
- Level: Second
Kitchen
- Level: Second
- Area: 97.32
- Dimensions: 12.09 x 8.05
Living room
- Description: LVP
- Level: Second
- Area: 417.11
- Dimensions: 23.07 x 18.08
Heating
- Forced Air, Natural Gas
Cooling
- Central Air
Appliances
- Laundry: In Unit
Features
- Basement: None
- Number of fireplaces: 1
Interior area
- Total structure area: 1,184
- Total interior livable area: 1,184 sqft
- Finished area above ground: 1,184
- Finished area below ground: 0
Property
Parking
- Parking features: Off Street
- Has uncovered spaces: Yes
Features
- Stories: 1
- Patio & porch: Deck
- Exterior features: Balcony
- Pool features: Association
Details
- Parcel number: 359065160233
Construction
Type & style
- Home type: Condo
- Property subtype: Condominium
Materials
- Cement Siding, Wood Frame, Brick
- Foundation: Slab
- Roof: Shingle
Condition
- Year built: 2000
Utilities & green energy
- Sewer: Public Sewer
- Water: Public
- Utilities for property: Electricity Connected, Natural Gas Connected
Community & HOA
Community
- Subdivision: Crossings Cooper Chapel
HOA
- Has HOA: Yes
- Amenities included: Pool
Location
- Region: Louisville
Financial & listing details
- Price per square foot: $159/sqft
- Tax assessed value: $140,000
- Annual tax amount: $1,589
- Date on market: 7/31/2026
- Electric utility on property: Yes
Estimated market value
Not available
Estimated sales range
Not available
Not available
Price history
| Date | Event | Price |
|---|---|---|
| 7/31/2026 | Pending sale | $188,000-1.1%$159/sqft |
Source:  Metro Search Inc. LLC DBA Apex MLS #1725003 Report a problem Metro Search Inc. LLC DBA Apex MLS #1725003 Report a problem | ||
| 7/31/2026 | Listed for sale | $190,000$160/sqft |
Source: Metro Search Inc. LLC DBA Apex MLS #1725003 Report a problem | ||
| 7/27/2026 | Listing removed | $190,000$160/sqft |
Source: Metro Search Inc. LLC DBA Apex MLS #1723981 Report a problem | ||
| 7/21/2026 | Listed for sale | $190,000+35.7%$160/sqft |
Source: Metro Search Inc. LLC DBA Apex MLS #1723981 Report a problem | ||
| 10/18/2021 | Sold | $140,000+21.7%$118/sqft |
Source: Metro Search Inc. LLC DBA Apex MLS #1589713 Report a problem | ||
| 6/30/2021 | Pending sale | $115,000-86.3%$97/sqft |
Source:  RE/MAX International #1589713 Report a problem RE/MAX International #1589713 Report a problem | ||
| 3/10/2021 | Listing removed | -- |
Source: Owner Report a problem | ||
| 12/22/2014 | Listing removed | $795$1/sqft |
Source: Ramey & Associates Inc Report a problem | ||
| 6/27/2014 | Listed for rent | $795$1/sqft |
Source: Owner Report a problem | ||
| 5/10/2006 | Sold | $840,000$709/sqft |
Source: Agent Provided Report a problem | ||
Public tax history
| Year | Property taxes | Tax assessment |
|---|---|---|
| 2024 | $1,589 -2.8% | $140,000 |
| 2023 | $1,635 -0.3% | $140,000 |
| 2022 | $1,641 +73% | $140,000 +86.7% |
| 2021 | $949 +7.5% | $75,000 |
| 2020 | $883 | $75,000 |
| 2019 | $883 +9.9% | $75,000 |
| 2018 | $803 | $75,000 |
| 2017 | $803 -3.4% | $75,000 -9.8% |
| 2013 | $831 | $83,120 |
| 2011 | $831 | $83,120 |
Find assessor info on the county website
Monthly payment
Est. payment
Payment breakdown
Explore the cost of this home by adjusting the details. Changes won't be saved.Climate risks
Neighborhood: Okolona
Nearby schools
GreatSchools rating
- 5/10Wilt Elementary SchoolGrades: PK-5Distance: 0.6 mi
- 3/10Marion C. Moore SchoolGrades: 6-12Distance: 2.6 mi
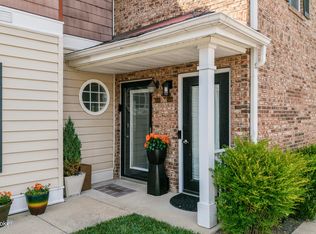
- $189,9002 bd2 ba1k sqft6516 Brook Bend Way UNIT 133, Louisville, KY 40229For Sale
- $180,0002 bd2 ba1.1k sqft6517 Brook Bend Way UNIT 231, Louisville, KY 40229For Sale

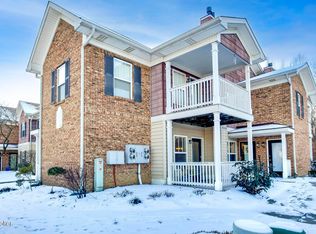
- $175,0002 bd2 ba1.1k sqft6500 Brook Bend Way UNIT 105, Louisville, KY 40229Sold
- $157,0002 bd2 ba1.1k sqft6500 Brook Bend Way UNIT 206, Louisville, KY 40229Sold

- $180,0002 bd2 ba1.1k sqft6501 Brook Bend Way UNIT 126, Louisville, KY 40229Sold
- $185,0002 bd2 ba1.1k sqft6517 Brook Bend Way UNIT 229, Louisville, KY 40229Sold
- $185,0002 bd2 ba1k sqft6502 Brook Bend Way UNIT 110, Louisville, KY 40229Sold
- $184,9002 bd2 ba1k sqft6506 Brook Bend Way UNIT 118, Louisville, KY 40229Sold
A local agent can set up tours, give advice and negotiate with sellers.
Similar homes
- $205,0003 bd2 ba1.3k sqft9606 Preston Spring Dr Unit 104, Louisville, KY 40229For Sale
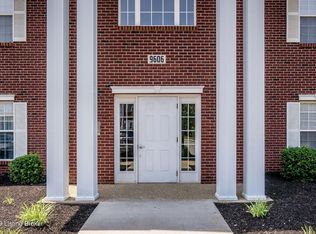
 MLS ID #1722966, Sandra C Case-Rodgers, Schuler Bauer Real Estate Services ERA Powered. Metro Search Inc. LLC DBA Apex MLS
 - $175,0002 bd2 ba1.1k sqft9208 Hawthorne Pointe Dr Unit 203, Louisville, KY 40272For Sale
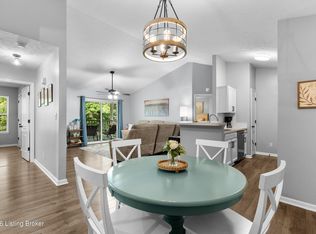 MLS ID #1724880, Maranda Bischof, First Saturday Real Estate. Metro Search Inc. LLC DBA Apex MLS
 - $204,9002 bd2 ba1.1k sqft402 Blue Rose Ct, Blue Ridge Manor, KY 40223For Sale
 MLS ID #26020443, Dawn Severt, Kassie & Associates. Imagine MLS
 - $205,0002 bd2 ba1k sqft7200 Briscoe Vista Way, Louisville, KY 40228For Sale
 MLS ID #1721672, Jon D Ferriell, OPTL Realty. Metro Search Inc. LLC DBA Apex MLS
 - $256,5003 bd2 ba1.1k sqft10115 Lancewood Rd, Louisville, KY 40229For SaleMLS ID #1724360, Christe E Davis, United Real Estate Louisville. Metro Search Inc. LLC DBA Apex MLS
- $210,0002 bd2 ba1.1k sqft1600 Gardiner Ln APT 203, Louisville, KY 40205For SaleMLS ID #1724590, Jake Netherton, Weichert Realtors - ABG. Metro Search Inc. LLC DBA Apex MLS
- $219,9972 bd2 ba1k sqft321 Piatt Pl Unit 104, Louisville, KY 40223For SaleMLS ID #1725037, Pam Ruckriegel, One Key Realty. Metro Search Inc. LLC DBA Apex MLS
- $198,5002 bd2 ba1k sqft8413 Ambrosse Ln Unit 310, Louisville, KY 40299For SaleMLS ID #1724052, Abby Kalmey, Homepage Realty. Metro Search Inc. LLC DBA Apex MLS
- $195,0002 bd2 ba1.2k sqft10787 Colonial Woods Way, Louisville, KY 40223For SaleMLS ID #1724542, Casey Sokoler, simpler.realestate. Metro Search Inc. LLC DBA Apex MLS
- $218,0002 bd2 ba1.1k sqft7320 Fox Hollow Way, Louisville, KY 40228For SaleMLS ID #1721319, Morgan Bowling, Collective Roots Agency. Metro Search Inc. LLC DBA Apex MLS
- $234,9003 bd2 ba1k sqft4405 Debbie Ct, Louisville, KY 40213For SaleMLS ID #1725067, Ernest Fernandez, simpler.realestate. Metro Search Inc. LLC DBA Apex MLS
- $175,0002 bd2 ba1.1k sqft7301 Autumn Trace Dr Unit 202, Louisville, KY 40214For SaleMLS ID #1722741, Jamey Cox, 85W Real Estate. Metro Search Inc. LLC DBA Apex MLS
- $225,0003 bd3 ba1.6k sqft8622 Grand Neptune Dr, Louisville, KY 40228For SaleMLS ID #1721933, Jimmy Welch Team, Keller Williams Collective. Metro Search Inc. LLC DBA Apex MLS
- $190,0002 bd2 ba1k sqft400 Rosewood Ct, Blue Ridge Manor, KY 40223For SaleMLS ID #1719411, Rebecca Smith, United Real Estate Louisville. Metro Search Inc. LLC DBA Apex MLS
- $185,0002 bd2 ba1k sqft2454 Glenmary Ave APT 13, Louisville, KY 40204For SaleMLS ID #1724129, Mary Gerstle, Homepage Realty. Metro Search Inc. LLC DBA Apex MLS
- $258,9005 bd2 ba1.4k sqft11308 Nez Perce Way, Louisville, KY 40229For SaleMLS ID #1724199, Lauren Michal, Totally About Houses. Metro Search Inc. LLC DBA Apex MLS
- $186,5002 bd2 ba1.5k sqft9106 Hawthorne Pointe Dr Unit 202, Louisville, KY 40272For SaleMLS ID #1711922, Melissa Lapinsky, Red Edge Realty. Metro Search Inc. LLC DBA Apex MLS
- $202,5003 bd1 ba914 sqft4423 Campobello St, Louisville, KY 40213For SaleMLS ID #1724534, Francisco J Merlet, EXP Realty LLC. Metro Search Inc. LLC DBA Apex MLS
- $239,9003 bd2 ba1.4k sqft5910 Gloria Ln, Louisville, KY 40213For SaleMLS ID #1724655, Danny R Gulley, Keller Williams Collective. Metro Search Inc. LLC DBA Apex MLS
- $235,0003 bd3 ba1.5k sqft8134 Lake Ter, Louisville, KY 40222For SaleMLS ID #1724811, Jayson Brunstetter, The Agency Louisville. Metro Search Inc. LLC DBA Apex MLS
