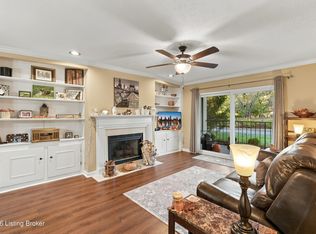
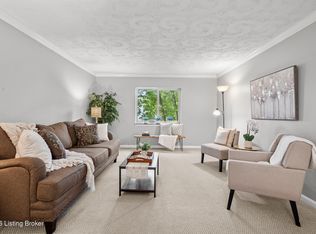
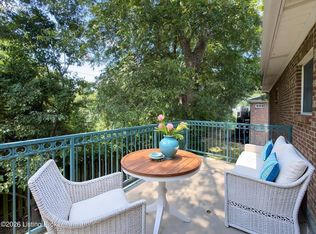
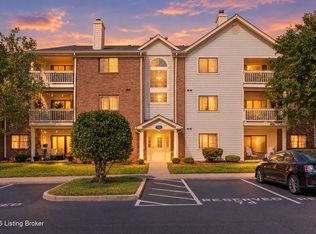
Welcome to 400 Rosewood Ct, located in the Middletown Area by the Plainview and Douglass Hills Homes. EASY ONE-LEVEL LIVING! FIRST-FLOOR CONDO with 1 Car Garage. This beautiful condo has an Open Floor Plan, a Large Primary En-Suite with a walk-in closet, new LVP flooring, a new Vanity, a new toilet, and a newer walk-in shower. The second bedroom has new LVP Flooring, 2 separate closets, and a Full Bathroom. Updates include: A brand new Furnace, Air Conditioner and Water Heater. New paint throughout the condo, new lighting installed in the kitchen, primary bathroom and above the dining area table, new LVP flooring in both bedrooms, new shower heads, and the vanity was recently painted in the second bathroom. The Roof is 4 years old. You are going to love the spacious open dining area and living room with the Gas Fireplace and built-in shelves. The condo has plenty of natural light throughout, plus a lovely greenhouse window just off the kitchen. You will find the kitchen has plenty of cabinets, black appliances, and a large pantry. The kitchen cabinets were painted in 2024. You will also enjoy the 1 Car Garage that is located right next to the Condo Building. A lovely place to call home, this home offers everything you need with the convenience of living in Shelby Pointe. The Stackable washer and dryer remains. Enjoy the outdoors on your covered patio. This home offers so much and is conveniently close to parks, schools, shopping, & restaurants.
For sale
$185,000
400 Rosewood Ct, Blue Ridge Manor, KY 40223
2beds
1,000sqft
Condominium
Built in 1987
-- sqft lot
$196,300 Zestimate®
$185/sqft
$-- HOA
What's special
Gas fireplaceBrand new furnaceNew lvp flooringNew shower headsNew vanityLarge pantryBlack appliances
- 6 hours
- 93
- 2
Zillow last checked:
Listing updated:
Listed by:
Rebecca Smith 502-599-6441,
United Real Estate Louisville
Source: Metro Search Inc. LLC DBA Apex MLS,MLS#: 1732529
Facts & features
Interior
Bedrooms & bathrooms
- Bedrooms: 2
- Bathrooms: 2
- Full bathrooms: 2
Primary bedroom
- Level: First
Bedroom
- Level: First
Primary bathroom
- Level: First
Full bathroom
- Level: First
Dining area
- Level: First
Kitchen
- Level: First
Laundry
- Level: First
Living room
- Level: First
Heating
- Electric, Forced Air
Cooling
- Central Air
Appliances
- Laundry: In Unit
Features
- Basement: None
- Number of fireplaces: 1
Interior area
- Total structure area: 1,000
- Total interior livable area: 1,000 sqft
- Finished area above ground: 1,000
- Finished area below ground: 0
Property
Parking
- Total spaces: 1
- Parking features: Detached
- Garage spaces: 1
Features
- Stories: 1
- Patio & porch: Patio
- Fencing: None
Lot
- Features: See Remarks
Details
- Parcel number: 222446032C0000
Construction
Type & style
- Home type: Condo
- Architectural style: Other
- Property subtype: Condominium
Materials
- Brick
- Foundation: Crawl Space
- Roof: Shingle
Condition
- Year built: 1987
Utilities & green energy
- Sewer: Public Sewer
- Water: Public
- Utilities for property: Electricity Connected, Natural Gas Connected
Community & HOA
Community
- Subdivision: Shelby Pointe
HOA
- Has HOA: Yes
- Services included: Maintenance Grounds, Sewer, Snow Removal, Trash, Water
Location
- Region: Blue Ridge Manor
Financial & listing details
- Price per square foot: $185/sqft
- Tax assessed value: $179,000
- Annual tax amount: $1,998
- Date on market: 10/22/2026
- Electric utility on property: Yes
Estimated market value
$196,300
$186,000 - $206,000
$1,304/mo
Price history
| Date | Event | Price |
|---|---|---|
| 10/22/2026 | Listed for sale | $185,000-7%$185/sqft |
Source:  Metro Search Inc. LLC DBA Apex MLS #1732529 Report a problem Metro Search Inc. LLC DBA Apex MLS #1732529 Report a problem | ||
| 9/8/2026 | Listing removed | $199,000$199/sqft |
Source: Metro Search Inc. LLC DBA Apex MLS #1725797 Report a problem | ||
| 8/13/2026 | Pending sale | $199,000$199/sqft |
Source: Metro Search Inc. LLC DBA Apex MLS #1725797 Report a problem | ||
| 8/9/2026 | Listed for sale | $199,000+4.7%$199/sqft |
Source: Metro Search Inc. LLC DBA Apex MLS #1725797 Report a problem | ||
| 8/6/2026 | Listing removed | $190,000$190/sqft |
Source: Metro Search Inc. LLC DBA Apex MLS #1719411 Report a problem | ||
| 7/27/2026 | Price change | $190,000-2.6%$190/sqft |
Source: Metro Search Inc. LLC DBA Apex MLS #1719411 Report a problem | ||
| 6/19/2026 | Price change | $195,000-2.5%$195/sqft |
Source: Metro Search Inc. LLC DBA Apex MLS #1719411 Report a problem | ||
| 6/4/2026 | Listed for sale | $200,000+11.7%$200/sqft |
Source: Metro Search Inc. LLC DBA Apex MLS #1719411 Report a problem | ||
| 12/20/2023 | Sold | $179,000$179/sqft |
Source: Metro Search Inc. LLC DBA Apex MLS #1648032 Report a problem | ||
| 11/25/2023 | Pending sale | $179,000$179/sqft |
Source: Metro Search Inc. LLC DBA Apex MLS #1648032 Report a problem | ||
| 11/24/2023 | Price change | $179,000-3.2%$179/sqft |
Source: Metro Search Inc. LLC DBA Apex MLS #1648032 Report a problem | ||
| 11/19/2023 | Listed for sale | $185,000$185/sqft |
Source: Metro Search Inc. LLC DBA Apex MLS #1648032 Report a problem | ||
| 11/7/2023 | Contingent | $185,000$185/sqft |
Source: Metro Search Inc. LLC DBA Apex MLS #1648032 Report a problem | ||
| 10/27/2023 | Price change | $185,000-2.1%$185/sqft |
Source: Metro Search Inc. LLC DBA Apex MLS #1648032 Report a problem | ||
| 10/20/2023 | Listed for sale | $189,000+53.7%$189/sqft |
Source: Metro Search Inc. LLC DBA Apex MLS #1648032 Report a problem | ||
| 7/27/2017 | Sold | $123,000-5.3%$123/sqft |
Source: Metro Search Inc. LLC DBA Apex MLS #1475964 Report a problem | ||
| 6/15/2017 | Pending sale | $129,900$130/sqft |
Source: Coldwell Banker McMahan Co. #1475964 Report a problem | ||
| 5/23/2017 | Listed for sale | $129,900+12%$130/sqft |
Source: Coldwell Banker McMahan Co. #1475964 Report a problem | ||
| 5/15/2017 | Sold | $116,000$116/sqft |
Source: Public Record Report a problem | ||
Public tax history
| Year | Property taxes | Tax assessment |
|---|---|---|
| 2025 | $1,998 -1.9% | $179,000 |
| 2024 | $2,037 +90.1% | $179,000 +28.9% |
| 2023 | $1,072 -6.3% | $138,880 |
| 2022 | $1,143 -25.9% | $138,880 +12.9% |
| 2021 | $1,544 +8.9% | $123,000 |
| 2020 | $1,417 | $123,000 |
| 2019 | $1,417 +3.3% | $123,000 |
| 2018 | $1,372 | $123,000 +28.5% |
| 2017 | $1,372 +30.7% | $95,730 -8.8% |
| 2013 | $1,050 | $105,000 |
| 2011 | $1,050 | $105,000 |
Find assessor info on the county website
Monthly payment
Est. payment
Payment breakdown
Explore the cost of this home by adjusting the details. Changes won't be saved.Climate risks
Neighborhood: Blue Ridge Manor


Similar homes
- $239,9002 bd2 ba1.1k sqft101 Forest Park Rd, Louisville, KY 40223For Sale
 MLS ID #1732217, Laura N Oatley, Keller Williams Collective. Metro Search Inc. LLC DBA Apex MLS
 - $175,0002 bd2 ba1.2k sqft4875 Sherburn Ln Unit 2J, Louisville, KY 40207For Sale
 MLS ID #1731218, Paula Weaver, First Saturday Real Estate. Metro Search Inc. LLC DBA Apex MLS
 - $195,0002 bd2 ba1.1k sqft3112 Hendon Rd, Louisville, KY 40220For Sale
 MLS ID #1728088, Erik Shultz, simpler.realestate. Metro Search Inc. LLC DBA Apex MLS
 - $210,0002 bd2 ba1.1k sqft8506 Ambrosse Ln Unit 309, Louisville, KY 40299For Sale
 MLS ID #1731313, Damiana Leigh Camero, Semonin REALTORS. Metro Search Inc. LLC DBA Apex MLS
 - $225,0002 bd2 ba1.2k sqft818 Washburn Ave APT 6, Louisville, KY 40222For SaleMLS ID #1724596, Coury Walker, Keller Williams Collective. Metro Search Inc. LLC DBA Apex MLS
- $199,9992 bd2 ba1.2k sqft7320 Fox Hollow Way #7320, Louisville, KY 40228For SaleMLS ID #1731663, Joey T Hamilton, EXP Realty LLC. Metro Search Inc. LLC DBA Apex MLS
- $189,0002 bd2 ba1.1k sqft6517 Brook Bend Way Unit 228, Louisville, KY 40229For SaleMLS ID #1731495, Daniel Wolf, Semonin Realtors. Metro Search Inc. LLC DBA Apex MLS
- $170,0002 bd3 ba1.2k sqft2969 Six Mile Ln, Louisville, KY 40220For SaleMLS ID #1731167, Allison N Head, Mayer REALTORS. Metro Search Inc. LLC DBA Apex MLS
- $189,0002 bd1 ba1k sqft10509 Fairview Ave, Jeffersontown, KY 40299For SaleMLS ID #1728989, Jennifer L Eversole, Keller Williams Realty. Metro Search Inc. LLC DBA Apex MLS
- $188,0002 bd2 ba1k sqft10200 Deer Vista Dr Unit 101, Louisville, KY 40291For SaleMLS ID #1731310, Laura Wheeler, Homepage Realty. Metro Search Inc. LLC DBA Apex MLS
- $185,0002 bd2 ba1k sqft410 Mockingbird Valley Rd APT 11, Louisville, KY 40207For SaleMLS ID #1727431, Taylor M Maupin, Segrest Flaherty Realtors LLC. Metro Search Inc. LLC DBA Apex MLS
- $209,9002 bd2 ba1.4k sqft2604 Aristocrat Pl Unit 303, Louisville, KY 40299For SaleMLS ID #1729137, Jenney Martin Perez, Americus Realty Group. Metro Search Inc. LLC DBA Apex MLS
- $158,5002 bd2 ba932 sqft11909 Tazwell Dr APT 8, Worthington Hills, KY 40245For SaleMLS ID #1728650, Jill Ort, The Agency Louisville. Metro Search Inc. LLC DBA Apex MLS
- $199,9002 bd2 ba1.1k sqft1602 Gardiner Ln APT 136, Louisville, KY 40205For SaleMLS ID #1730793, Diana Davis, RE/MAX Results. Metro Search Inc. LLC DBA Apex MLS
- $195,0002 bd2 ba1.1k sqft1600 Gardiner Ln APT 203, Louisville, KY 40205For SaleMLS ID #1724590, Jake Netherton, Weichert Realtors - ABG. Metro Search Inc. LLC DBA Apex MLS
- $214,5002 bd2 ba1.3k sqft2706 Bradford Commons Dr Unit 202, Louisville, KY 40299For SaleMLS ID #1726344, L. Michael Mudd, Homepage Realty. Metro Search Inc. LLC DBA Apex MLS
- $155,0003 bd2 ba1k sqft2313 W Lee St, Louisville, KY 40210For SaleMLS ID #1732511, Cooper T Scott, Redfin. Metro Search Inc. LLC DBA Apex MLS
- $163,0002 bd1 ba890 sqft2714 Riedling Dr APT 4, Louisville, KY 40206For SaleMLS ID #1728726, Debra Ann Haddad, simpler.realestate. Metro Search Inc. LLC DBA Apex MLS
- $270,0004 bd2 ba1.3k sqft2010 Cedarcrest Dr, Briarwood, KY 40242For SaleMLS ID #1732197, Fernando Martinez Gonzalez, Encore Realty Group. Metro Search Inc. LLC DBA Apex MLS
- $239,9003 bd1 ba1k sqft1268 Springdale Dr, Louisville, KY 40213For SaleMLS ID #1732291, Ethan J Adams, EXP Realty LLC. Metro Search Inc. LLC DBA Apex MLS
