Come home to the condo you have been dreaming about. Unwind on the beautiful oversized deck and enjoy the comfort of this inviting, updated home. The spacious primary suite is a true retreat, complete with an updated walk-in shower, while both bedrooms feature walk-in closets. The updated kitchen offers a lovely view of the patio, and the cozy living room with fireplace is filled with natural light. The guest bedroom is spacious and welcoming, with access to a full bath. Both bathrooms have been updated, and this beautiful unit also comes with a two-car carport. Ideally located in a highly desirable area near restaurants and churches.
Sold for $205,000
Zillow last checked:
Listing updated:
Bought with:
Kendra Bishop, 301440
RE/MAX Premier Properties
Source: Metro Search Inc. LLC DBA Apex MLS,MLS#: 1714527
Price history
| Date | Event | Price |
|---|---|---|
| 9/25/2026 | Sold | $205,000-4.7%$141/sqft |
Source:  Metro Search Inc. LLC DBA Apex MLS #1714527 Report a problem Metro Search Inc. LLC DBA Apex MLS #1714527 Report a problem | ||
| 9/11/2026 | Pending sale | $215,000$148/sqft |
Source: Metro Search Inc. LLC DBA Apex MLS #1714527 Report a problem | ||
| 8/24/2026 | Price change | $215,000-4.4%$148/sqft |
Source: Metro Search Inc. LLC DBA Apex MLS #1714527 Report a problem | ||
| 6/16/2026 | Price change | $225,000-2.2%$155/sqft |
Source: Metro Search Inc. LLC DBA Apex MLS #1714527 Report a problem | ||
| 5/28/2026 | Price change | $229,999-6.2%$159/sqft |
Source: Metro Search Inc. LLC DBA Apex MLS #1714527 Report a problem | ||
| 5/14/2026 | Price change | $245,200-1.9%$169/sqft |
Source: Metro Search Inc. LLC DBA Apex MLS #1714527 Report a problem | ||
| 4/16/2026 | Listed for sale | $250,000+67.8%$172/sqft |
Source: Metro Search Inc. LLC DBA Apex MLS #1714527 Report a problem | ||
| 7/30/2015 | Sold | $149,000-1.7%$103/sqft |
Source: Metro Search Inc. LLC DBA Apex MLS #1417442 Report a problem | ||
| 9/8/2009 | Sold | $151,500+17.4%$104/sqft |
Source: Public Record Report a problem | ||
| 8/20/2007 | Sold | $129,000$89/sqft |
Source: Public Record Report a problem | ||
Nearby homes
- $185,0002 bd2 ba1k sqft400 Rosewood Ct, Blue Ridge Manor, KY 40223For Sale
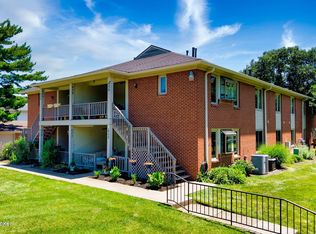
- $215,5002 bd2 ba1.2k sqft278 Moser Rd, Blue Ridge Manor, KY 40223Sold

- $181,500-- bd1 ba1.2k sqft419 Rosewood Ct, Blue Ridge Manor, KY 40223Off Market
- $177,900-- bd1 ba1.2k sqft423 Rosewood Ct, Blue Ridge Manor, KY 40223Off Market
Sell for more on Zillow
Get a Zillow Showcase℠ listing at no additional cost and you could sell for .
$205,000
2% more
+$4,100
With Zillow Showcase(estimated)
$209,100
