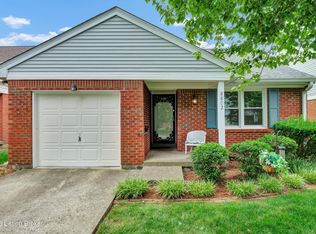
Welcome to one of Prospect's most prestigious and highly sought-after communities—The Harbours—where peaceful surroundings, mature trees, and the beauty of Harrods Creek create an exceptional place to call home. Perfectly situated in the heart of Prospect, this beautifully updated cottage-style condominium offers the ideal blend of charm, comfort, and convenience. This spacious home features two bedrooms, two full bathrooms, plus two versatile bonus rooms, one serving as a cozy den or secondary living area and the other as a dedicated home office that could also function as sleeping quarters for guests. Rich hardwood flooring, abundant recessed lighting, ceiling fans, and oversized windows fill the home with natural light, creating a bright and inviting atmosphere throughout. The welcoming great room is highlighted by a beautiful wood-burning fireplace flanked by custom built-in bookshelves, making it the perfect gathering space. The adjoining dining area flows seamlessly into the sun-filled den, where walls of windows with elegant plantation shutters overlook the private backyard and provide direct access outdoors. The updated kitchen offers granite countertops, a mirrored tile backsplash, custom wood cabinetry with convenient pull-out storage, stainless steel appliances, tile flooring, and plenty of workspace for everyday living or entertaining. The spacious primary suite is bright and airy with dual closets and a beautifully updated en-suite bathroom featuring a walk-in tiled shower. A generously sized second bedroom and additional full bathroom provide comfortable accommodations for family and guests. Step outside to discover one of this home's greatest treasures, a serene, private backyard backing to mature woods with lush green space, creating the perfect setting to relax with a morning coffee or unwind after a long day. The detached garage is conveniently located just steps from the back door, making parking and carrying groceries inside effortless. Residents of The Harbours enjoy a tranquil, park-like setting nestled along scenic Harrods Creek complete with clubhouse, exercise facility and pool, while remaining just minutes from historic downtown Prospect, the Ohio River, Norton Commons, Costco, Lowe's, award-winning restaurants, shopping, parks, entertainment, family activities, and easy interstate access. Opportunities to own in this prestigious community are rare, don't miss your chance to enjoy low-maintenance living in one of Prospect's most desirable locations.
Under contract
$247,800
5519 Forest Lake Dr, Prospect, KY 40059
2beds
1,440sqft
Condominium
Built in 1982
-- sqft lot
$247,200 Zestimate®
$172/sqft
$-- HOA
What's special
Beautiful wood-burning fireplaceAdjoining dining areaBeauty of harrods creekBeautifully updated en-suite bathroomGenerously sized second bedroomPeaceful surroundingsUpdated kitchen
- 13 days |
- 283 |
- 25 |
Zillow last checked:
Listing updated:
Listed by:
Shaun S Wallace 502-939-8029,
1 Percent Lists Purple Door
Source: Metro Search Inc. LLC DBA Apex MLS,MLS#: 1722821
Facts & features
Interior
Bedrooms & bathrooms
- Bedrooms: 2
- Bathrooms: 2
- Full bathrooms: 2
Primary bedroom
- Level: First
Bedroom
- Level: First
Primary bathroom
- Level: First
Full bathroom
- Level: First
Dining area
- Level: First
Family room
- Level: First
Kitchen
- Level: First
Laundry
- Level: First
Living room
- Level: First
Office
- Level: First
Heating
- Electric, Heat Pump
Cooling
- Central Air, Heat Pump
Features
- Basement: None
- Number of fireplaces: 1
Interior area
- Total structure area: 1,440
- Total interior livable area: 1,440 sqft
- Finished area above ground: 1,440
- Finished area below ground: 0
Property
Parking
- Total spaces: 1
- Parking features: Detached
- Garage spaces: 1
Features
- Stories: 1
- Patio & porch: Patio, Porch
- Exterior features: See Remarks
- Fencing: None
- Waterfront features: Creek
Details
- Parcel number: 21173900B400U6
Construction
Type & style
- Home type: Condo
- Architectural style: Ranch
- Property subtype: Condominium
Materials
- Brick
- Foundation: Crawl Space
- Roof: Shingle
Condition
- Year built: 1982
Utilities & green energy
- Sewer: Public Sewer
- Water: Public
- Utilities for property: Electricity Connected, Natural Gas Connected
Community & HOA
Community
- Features: Marina
- Subdivision: The Harbor
HOA
- Has HOA: Yes
- Amenities included: Clubhouse, Fitness Center, Marina, Playground
- Services included: Maintenance Grounds, Sewer, Snow Removal, Trash, Water
Location
- Region: Prospect
Financial & listing details
- Price per square foot: $172/sqft
- Tax assessed value: $179,830
- Annual tax amount: $1,519
- Date on market: 7/9/2026
- Electric utility on property: Yes
Estimated market value
$247,200
$235,000 - $260,000
$2,078/mo
Price history
| Date | Event | Price |
|---|---|---|
| 7/10/2026 | Contingent | $247,800$172/sqft |
Source:  Metro Search Inc. LLC DBA Apex MLS #1722821 Report a problem Metro Search Inc. LLC DBA Apex MLS #1722821 Report a problem | ||
| 7/9/2026 | Listed for sale | $247,800+19.7%$172/sqft |
Source: Metro Search Inc. LLC DBA Apex MLS #1722821 Report a problem | ||
| 4/3/2013 | Sold | $207,000$144/sqft |
Source: Public Record Report a problem | ||
Public tax history
| Year | Property taxes | Tax assessment |
|---|---|---|
| 2024 | $1,519 -1.7% | $179,830 |
| 2023 | $1,546 -4.5% | $179,830 |
| 2022 | $1,619 +29.8% | $179,830 +28.6% |
| 2021 | $1,247 +7.7% | $139,850 |
| 2020 | $1,158 | $139,850 |
| 2019 | $1,158 +2% | $139,850 |
| 2018 | $1,135 | $139,850 |
| 2017 | $1,135 -31.8% | $139,850 -16% |
| 2013 | $1,665 | $166,500 |
| 2011 | $1,665 | $166,500 |
| 2010 | $1,665 | $166,500 |
| 2009 | $1,665 | $166,500 |
| 2007 | -- | $166,500 |
| 2006 | -- | $166,500 +7.4% |
| 2005 | -- | $155,000 |
| 2004 | -- | $155,000 |
Find assessor info on the county website
Monthly payment
Est. payment
Payment breakdown
Explore the cost of this home by adjusting the details. Changes won't be saved.Climate risks
Neighborhood: 40059
Nearby schools
GreatSchools rating
- 8/10Dunn Elementary SchoolGrades: K-5Distance: 3.3 mi
- 4/10Kammerer Middle SchoolGrades: 6-8Distance: 3.2 mi
- 8/10Ballard High SchoolGrades: 9-12Distance: 3.2 mi
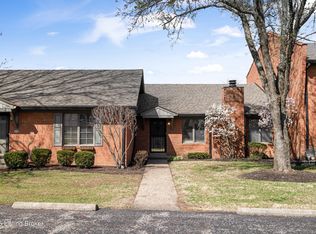
- $236,5002 bd2 ba1.7k sqft5012 Marina Cv, Prospect, KY 40059Sold
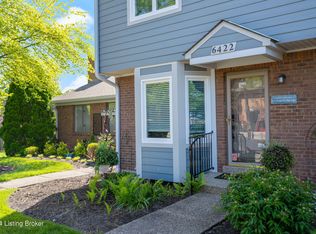
- $262,0002 bd3 ba1.6k sqft6422 Marina Dr, Prospect, KY 40059Sold
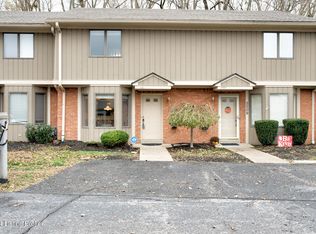
- $229,0002 bd3 ba1.7k sqft5511 Forest Lake Dr, Prospect, KY 40059Sold
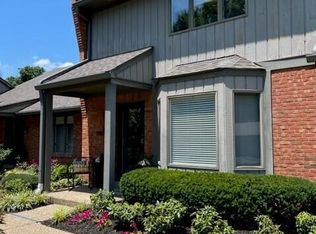
- $326,4002 bd4 ba2.1k sqft5530 Forest Lake Dr, Prospect, KY 40059Off Market
- $264,5003 bd3 ba1.5k sqft6523 Marina Dr, Prospect, KY 40059Sold
- $295,0002 bd3 ba1.6k sqft6410 Marina Dr, Prospect, KY 40059For Sale
- $291,2002 bd2 ba2.6k sqft5507 Forest Lake Dr, Prospect, KY 40059Sold
- $425,0004 bd4 ba2.8k sqft5001 Marina Cv, Prospect, KY 40059For Sale
A local agent can set up tours, give advice and negotiate with sellers.
Similar homes
- $224,9002 bd2 ba1.3k sqft5607 Harrods Cv, Prospect, KY 40059For Sale

 MLS ID #1721938, Andrea Metts, Metts Group, LLC. Metro Search Inc. LLC DBA Apex MLS
 - $250,0002 bd2 ba1.2k sqft8802 Doe Run Ct, Louisville, KY 40242For Sale
 MLS ID #1723913, Rightsizing, Parker & Klein Real Estate. Metro Search Inc. LLC DBA Apex MLS
 - $235,0002 bd3 ba1.5k sqft750 Zorn Ave APT 3, Louisville, KY 40206For Sale
 MLS ID #1723922, Faith Causey, White Picket Real Estate. Metro Search Inc. LLC DBA Apex MLS
 - $235,0002 bd2 ba1.4k sqft430 Ethridge Ave Unit 206, Louisville, KY 40223For Sale
 MLS ID #1723009, Rightsizing, Parker & Klein Real Estate. Metro Search Inc. LLC DBA Apex MLS
 - $325,0003 bd2 ba1.3k sqft2104 N Rose Island Rd, Prospect, KY 40059For SaleMLS ID #1722256, The Price Group, Keller Williams Collective. Metro Search Inc. LLC DBA Apex MLS
- $269,9003 bd3 ba1.4k sqft1214 Inverary Ct, Hurstbourne, KY 40222For SaleMLS ID #1723485, Jacqueline W Klein, Parker & Klein Real Estate. Metro Search Inc. LLC DBA Apex MLS
- $250,0002 bd2 ba1k sqft421 Creason Ct Unit 207, Louisville, KY 40223For SaleMLS ID #1718681, Melody Malone, RE/MAX Results. Metro Search Inc. LLC DBA Apex MLS
- $198,5002 bd2 ba1k sqft8413 Ambrosse Ln Unit 310, Louisville, KY 40299For SaleMLS ID #1724052, Abby Kalmey, Homepage Realty. Metro Search Inc. LLC DBA Apex MLS
- $132,5001 bd1 ba735 sqft8007 Montero Dr #F6, Prospect, KY 40059For SaleMLS ID #1720910, Ethan J Adams, EXP Realty LLC. Metro Search Inc. LLC DBA Apex MLS
- $225,0002 bd2 ba1.4k sqft344 Rosewood Dr, Blue Ridge Manor, KY 40223For SaleMLS ID #1714527, Teresa Morgan, Semonin Realtors. Metro Search Inc. LLC DBA Apex MLS
- $270,0004 bd1 ba1.3k sqft2507 Clearbrook Dr, Louisville, KY 40220For SaleMLS ID #1722426, Kelsey L Reneau, Red Edge Realty. Metro Search Inc. LLC DBA Apex MLS
- $239,9003 bd2 ba1.8k sqft665 Lynn St, Louisville, KY 40217For SaleMLS ID #1723832, Glenn C Edelen, Edelen & Edelen REALTORS. Metro Search Inc. LLC DBA Apex MLS
- $225,0003 bd3 ba1.6k sqft8622 Grand Neptune Dr, Louisville, KY 40228For SaleMLS ID #1721933, Jimmy Welch Team, Keller Williams Collective. Metro Search Inc. LLC DBA Apex MLS
- $224,9002 bd3 ba1.4k sqft355 Kenilworth Rd, Louisville, KY 40206For SaleMLS ID #1717127, Jacob M Mercier, RE/MAX Results. Metro Search Inc. LLC DBA Apex MLS
- $212,0002 bd2 ba1.2k sqft10774 Colonial Woods Way, Louisville, KY 40223For SaleMLS ID #1721116, Shellie Washer, HardinHomes.com. Metro Search Inc. LLC DBA Apex MLS
- $244,9004 bd1 ba1.5k sqft3115 Doreen Way, Louisville, KY 40220For SaleMLS ID #1718252, Amanda Breslin Ray, Caperton Realty. Metro Search Inc. LLC DBA Apex MLS
- $250,0004 bd2 ba1.5k sqft5134 Southern Charm Ln, Louisville, KY 40219For SaleMLS ID #1720343, The Price Group, Keller Williams Collective. Metro Search Inc. LLC DBA Apex MLS
- $270,0002 bd3 ba1.6k sqft232 Moser Rd, Blue Ridge Manor, KY 40223For SaleMLS ID #1720073, Laura Heiskell, Semonin Realtors. Metro Search Inc. LLC DBA Apex MLS
- $269,0004 bd2 ba1.4k sqft2634 Lindsay Ave, Louisville, KY 40206For SaleMLS ID #1720345, Zach Shively, Semonin Realtors. Metro Search Inc. LLC DBA Apex MLS
- $240,0003 bd1 ba1.1k sqft7204 Gorham Way, Louisville, KY 40291For SaleMLS ID #1722503, Shawna Smith, Real Broker, LLC. Metro Search Inc. LLC DBA Apex MLS
