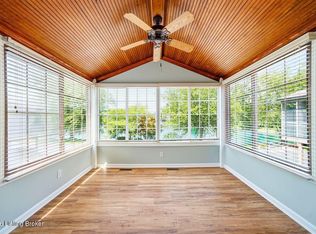
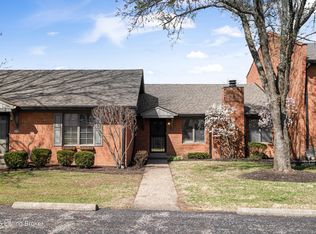
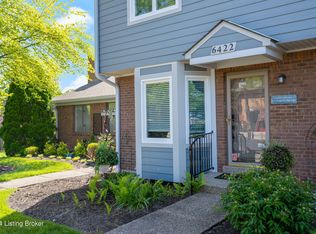
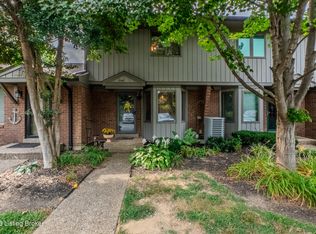
A peaceful setting, a convenient location, The Harbor at Harrods Creek has it all. This three-bedroom, two-and-a-half-bath home includes a private two-car garage and two decks facing the water where you can enjoy your morning coffee or settle in for a quiet evening. Sellers are offering a HUGE 10K allowance for the buyer to use as they wish - think RATE BUY DOWN! - or prepaid Condo fees etc. This home has lots of appeal in the Prospect community with inclusive monthly maintenance coverage, master insurance, private road and roof improvements and all utilities except LG&E. A quiet community with scenic lakes, greenspaces a clubhouse, private community pool and marina access provide plenty to enjoy close to home. Nearby shopping, dining and easy highway access help make living here easy. While the entirety of The Harbor, due to some low lying areas - lakes/ponds, greenspaces, etc., is located with in a flood plane, this particular unit has not had water while the current owner has lived there. Whatever life style you are looking for, you'll appreciate a home in The Harbor that makes it all possible. make arrangements for your private tour and start living a life of ease in The Harbor!
For sale
$335,000
6406 Marina Dr, Prospect, KY 40059
3beds
2,025sqft
Condominium
Built in 1984
-- sqft lot
$328,900 Zestimate®
$165/sqft
$-- HOA
What's special
Private community poolThree-bedroom two-and-a-half-bath homePrivate two-car garage
- 29 days
- 731
- 45
Zillow last checked:
Listing updated:
Listed by:
Laci Gillespie 502-202-2081,
United Real Estate Louisville
Source: Metro Search Inc. LLC DBA Apex MLS,MLS#: 1731373
Facts & features
Interior
Bedrooms & bathrooms
- Bedrooms: 3
- Bathrooms: 3
- Full bathrooms: 2
- 1/2 bathrooms: 1
Primary bedroom
- Level: Second
Bedroom
- Level: Second
Bedroom
- Level: Second
Primary bathroom
- Level: Second
Half bathroom
- Level: First
Full bathroom
- Level: Second
Great room
- Level: First
Kitchen
- Description: Eat in Kitchen
- Level: First
Laundry
- Level: Basement
Office
- Level: Basement
Heating
- Natural Gas
Cooling
- Central Air
Appliances
- Laundry: In Unit
Features
- Basement: Walkout Finished
- Number of fireplaces: 1
Interior area
- Total structure area: 1,690
- Total interior livable area: 2,025 sqft
- Finished area above ground: 1,690
- Finished area below ground: 335
Property
Parking
- Total spaces: 2
- Parking features: Entry Rear, Lower Level
- Garage spaces: 2
Features
- Stories: 2
- Patio & porch: Deck
- Exterior features: Balcony
- Has private pool: Yes
- Pool features: Association, Community, In Ground
- On waterfront: Yes
- Waterfront features: Lake Front
Details
- Parcel number: 21173900K200U3
Construction
Type & style
- Home type: Condo
- Architectural style: Traditional
- Property subtype: Condominium
Materials
- Brick Veneer
- Foundation: Concrete Perimeter
- Roof: Shingle
Condition
- Year built: 1984
Utilities & green energy
- Sewer: Public Sewer
- Water: Public
- Utilities for property: Electricity Connected
Community & HOA
Community
- Features: Marina
- Subdivision: The Harbor
HOA
- Has HOA: Yes
- Amenities included: Clubhouse, Marina, Pool
- Services included: Maintenance Grounds, Sewer, Snow Removal, Trash, Water
Location
- Region: Prospect
Financial & listing details
- Price per square foot: $165/sqft
- Tax assessed value: $236,000
- Annual tax amount: $2,634
- Date on market: 10/9/2026
- Electric utility on property: Yes
Estimated market value
$328,900
$312,000 - $345,000
$2,936/mo
Price history
| Date | Event | Price |
|---|---|---|
| 10/9/2026 | Listed for sale | $335,000+41.9%$165/sqft |
Source:  Metro Search Inc. LLC DBA Apex MLS #1731373 Report a problem | ||
| 12/28/2021 | Sold | $236,000-1.3%$117/sqft |
Source: Metro Search Inc. LLC DBA Apex MLS #1599072 Report a problem | ||
| 11/18/2021 | Pending sale | $239,000$118/sqft |
Source: Metro Search Inc. LLC DBA Apex MLS #1599072 Report a problem | ||
| 10/21/2021 | Listed for sale | $239,000+59.4%$118/sqft |
Source: Metro Search Inc. LLC DBA Apex MLS #1599072 Report a problem | ||
| 1/10/2002 | Sold | $149,900$74/sqft |
Source: Public Record Report a problem | ||
Public tax history
| Year | Property taxes | Tax assessment |
|---|---|---|
| 2025 | $2,634 -1.9% | $236,000 |
| 2024 | $2,686 -1.7% | $236,000 |
| 2023 | $2,733 -0.3% | $236,000 |
| 2022 | $2,742 +34.7% | $236,000 +45.5% |
| 2021 | $2,036 +8.9% | $162,240 |
| 2020 | $1,869 | $162,240 |
| 2019 | $1,869 +3.7% | $162,240 |
| 2018 | $1,802 | $162,240 |
| 2017 | $1,802 +20.2% | $162,240 +8.2% |
| 2013 | $1,499 | $149,900 |
| 2011 | $1,499 | $149,900 |
| 2010 | $1,499 | $149,900 |
| 2009 | $1,499 | $149,900 |
| 2007 | -- | $149,900 |
| 2006 | -- | $149,900 |
| 2005 | -- | $149,900 |
| 2004 | -- | $149,900 |
Find assessor info on the county website
Monthly payment
Est. payment
Payment breakdown
Explore the cost of this home by adjusting the details. Changes won't be saved.Climate risks
Neighborhood: 40059
Similar homes
- $349,9003 bd2 ba2.7k sqft8715 Us Highway 42, Prospect, KY 40059For Sale
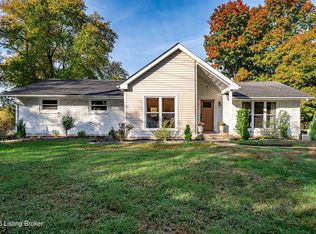
 MLS ID #1733820, Jason Farabee, The Agency Louisville. Metro Search Inc. LLC DBA Apex MLS
- $315,0003 bd3 ba2.3k sqft5602 Harrods Cv #C1, Prospect, KY 40059For Sale
 MLS ID #1727201, Guthrie L Zaring, Julie Pogue Properties. Metro Search Inc. LLC DBA Apex MLS
- $284,9002 bd2 ba2.1k sqft6515 Marina Dr, Prospect, KY 40059For Sale
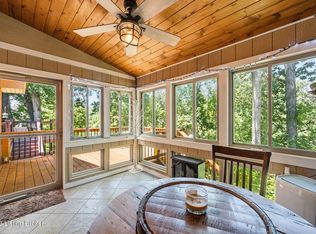 MLS ID #1733840, Brent Whitson, Semonin Realtors. Metro Search Inc. LLC DBA Apex MLS
- $425,0003 bd3 ba2.3k sqft7002 Ridge Run Cir, Prospect, KY 40059For Sale
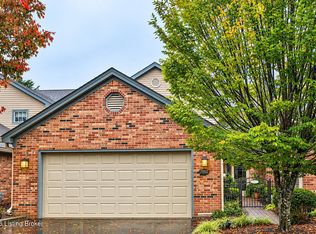 MLS ID #1733872, Syndi A Chesser, simpler.realestate. Metro Search Inc. LLC DBA Apex MLS
- $265,0003 bd3 ba1.6k sqft5529 Forest Lake Dr, Prospect, KY 40059For SaleMLS ID #1732234, Rosie A Craggs, Real Estate Unlimited. Metro Search Inc. LLC DBA Apex MLS
- $369,0004 bd4 ba2.8k sqft5001 Marina Cv, Prospect, KY 40059For SaleMLS ID #1723620, Griffin D Hicks, simpler.realestate. Metro Search Inc. LLC DBA Apex MLS
- $265,0003 bd3 ba2.2k sqft6497 Marina Dr, Prospect, KY 40059For SaleMLS ID #1724739, Bob Sokoler, simpler.realestate. Metro Search Inc. LLC DBA Apex MLS
- $279,0002 bd3 ba2.4k sqft2005 Harrods Landing Dr, Prospect, KY 40059For SaleMLS ID #1732857, Anne Hayden, simpler.realestate. Metro Search Inc. LLC DBA Apex MLS
- $219,9002 bd2 ba1.3k sqft5608 Harrods Cv, Prospect, KY 40059For SaleMLS ID #1731924, The Price Group, Keller Williams Collective. Metro Search Inc. LLC DBA Apex MLS
- $285,0003 bd2 ba2.2k sqft6707 Rest Way, Prospect, KY 40059For SaleMLS ID #1726499, Linda S Doyle, The Metcalf Co. REALTORS. Metro Search Inc. LLC DBA Apex MLS
- $366,9003 bd3 ba2.8k sqft6711 John Hancock Pl, Prospect, KY 40059For SaleMLS ID #1724835, David Yunker, simpler.realestate. Metro Search Inc. LLC DBA Apex MLS
- $434,9004 bd3 ba2.1k sqft6714 Rest Way, Prospect, KY 40059For SaleMLS ID #1730034, Shantil Newton, Infinite Homes Realty. Metro Search Inc. LLC DBA Apex MLS
- $325,0002 bd2 ba1.7k sqft9802 Newquay Cir, Louisville, KY 40241For SaleMLS ID #1733004, Scott Radcliff, RE/MAX Premier Properties. Metro Search Inc. LLC DBA Apex MLS
- $370,0003 bd3 ba2.1k sqft4105 Brentler Rd, Louisville, KY 40241For SaleMLS ID #1731390, Carrie King, Homepage Realty. Metro Search Inc. LLC DBA Apex MLS
- $399,9004 bd3 ba2.8k sqft3 Autumn Hill Ct, Prospect, KY 40059For SaleMLS ID #1731028, Jennifer Fahling, Schuler Bauer Real Estate Services ERA Powered. Metro Search Inc. LLC DBA Apex MLS
- $420,0004 bd4 ba2.4k sqft6801 Mounteagle Cir, Louisville, KY 40241For SaleMLS ID #1733879, Michelle Irwin, RE/MAX Results. Metro Search Inc. LLC DBA Apex MLS
- $332,5003 bd2 ba1.8k sqft2906 Goose Creek Rd, Louisville, KY 40241For SaleMLS ID #1732389, Douglas E Myers, Semonin Realtors. Metro Search Inc. LLC DBA Apex MLS
- $195,0003 bd1 ba1k sqft6711 Duroc Ave, Prospect, KY 40059For SaleMLS ID #1732866, Petar Mandic, Semonin Realtors. Metro Search Inc. LLC DBA Apex MLS
- $299,0003 bd3 ba2.2k sqft10014 Brownsboro Gardens Cir, Louisville, KY 40241For SaleMLS ID #1731236, Jennifer J Robards, Semonin Realtors. Metro Search Inc. LLC DBA Apex MLS
