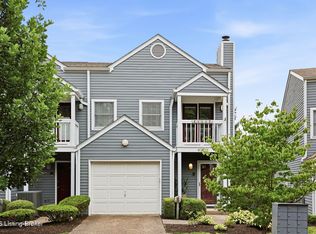
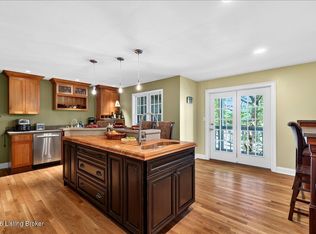
Marina views, multiple balconies, and an updated kitchen. 2005 Harrods Landing Drive is a 2-bedroom, 2.5-bath condo in Prospect, Kentucky, offering wonderful views and a marina setting with a community pool and dock. The kitchen features new cabinets, countertops, and backsplash for a fresh, coordinated look. The primary bedroom's fireplace creates a welcoming place to unwind, while both bedrooms feature en-suite bathrooms and generous closet space. An additional half bath adds convenience for guests. Multiple balconies extend the living experience outdoors, offering places for morning coffee, outdoor dining, and evenings taking in the scenery. Spend summer afternoons by the community pool and enjoy the waterfront atmosphere around Harrods Landing Marina. Located near the US Highway 42 corridor, Harrods Landing offers access to Prospect shopping and dining. Nearby Harrods Creek Park adds hiking trails, fishing, and a canoe and kayak launch to the area's recreational options. Schedule your showing to experience all that 2005 Harrods Landing Drive has to offer.
For sale
$279,000
2005 Harrods Landing Dr, Prospect, KY 40059
2beds
2,402sqft
Condominium
Built in 1987
-- sqft lot
$-- Zestimate®
$116/sqft
$-- HOA
What's special
Community poolAdditional half bathWaterfront atmosphereMultiple balconiesUpdated kitchenNew cabinetsMarina views
- 9 hours
- 88
- 14
Zillow last checked:
Listing updated:
Listed by:
Anne Hayden,
simpler.realestate,
Toni M Skiles 502-425-6000
Source: Metro Search Inc. LLC DBA Apex MLS,MLS#: 1732857
Facts & features
Interior
Bedrooms & bathrooms
- Bedrooms: 2
- Bathrooms: 3
- Full bathrooms: 2
- 1/2 bathrooms: 1
Primary bedroom
- Description: new paint, this bedroom has a fireplace
- Level: Third
Bedroom
- Description: new flooring & paint & balcony
- Level: Second
Primary bathroom
- Description: large bathroom with sky light & balcony
- Level: Third
Half bathroom
- Description: located on the first level
- Level: First
Full bathroom
- Description: new tub, bathroom cabinets & light fixtures
- Level: Second
Family room
- Description: family room located down one level from the first level & balcony overlooking creek
- Level: Second
Gym
- Description: this is the walkout basement that is located one level down from the Other which some use it as a gym or second family room
- Level: Basement
Kitchen
- Description: new counter tops, cabinets & light fixtures
- Level: First
Other
- Description: located one level down from family room with walk-out patio
- Level: Basement
Heating
- Forced Air, Natural Gas
Cooling
- Central Air
Appliances
- Laundry: In Unit
Features
- Open Floorplan
- Basement: Finished,Walkout Finished
- Number of fireplaces: 2
Interior area
- Total structure area: 1,874
- Total interior livable area: 2,402 sqft
- Finished area above ground: 1,874
- Finished area below ground: 528
Property
Parking
- Total spaces: 1
- Parking features: Attached, Entry Front, Driveway
- Attached garage spaces: 1
- Has uncovered spaces: Yes
Features
- Stories: 1
- Patio & porch: Deck, Patio
- Exterior features: Balcony
- Has private pool: Yes
- Pool features: Association, Community, In Ground
- Waterfront features: Creek
Lot
- Features: Flood Insurance Req
Details
- Parcel number: 175720050000
Construction
Type & style
- Home type: Condo
- Property subtype: Condominium
Materials
- Wood Frame
- Roof: Shingle
Condition
- Year built: 1987
Utilities & green energy
- Sewer: Public Sewer
- Water: Public
- Utilities for property: Electricity Connected, Natural Gas Connected
Community & HOA
Community
- Features: Marina
- Subdivision: Harrods Landing
HOA
- Has HOA: No
- Amenities included: Pool
Location
- Region: Prospect
Financial & listing details
- Price per square foot: $116/sqft
- Tax assessed value: $257,240
- Annual tax amount: $2,871
- Date on market: 10/26/2026
- Electric utility on property: Yes
Estimated market value
Not available
Estimated sales range
Not available
Not available
Price history
| Date | Event | Price |
|---|---|---|
| 10/26/2026 | Listed for sale | $279,000$116/sqft |
Source:  Metro Search Inc. LLC DBA Apex MLS #1732857 Report a problem | ||
Public tax history
| Year | Property taxes | Tax assessment |
|---|---|---|
| 2025 | $2,871 -1.9% | $257,240 |
| 2024 | $2,927 -1.7% | $257,240 |
| 2023 | $2,979 -0.3% | $257,240 |
| 2022 | $2,989 +27.1% | $257,240 +37.3% |
| 2021 | $2,351 +8.9% | $187,360 |
| 2020 | $2,158 | $187,360 |
| 2019 | $2,158 +3.7% | $187,360 |
| 2018 | $2,081 | $187,360 |
| 2017 | $2,081 +26.1% | $187,360 +13.6% |
| 2013 | $1,650 | $165,000 |
| 2011 | $1,650 | $165,000 |
| 2010 | $1,650 | $165,000 |
| 2009 | $1,650 | $165,000 |
| 2007 | -- | $165,000 |
| 2006 | -- | $165,000 |
| 2005 | -- | $165,000 |
| 2004 | -- | $165,000 |
Find assessor info on the county website
Monthly payment
Est. payment
Payment breakdown
Explore the cost of this home by adjusting the details. Changes won't be saved.Climate risks
Neighborhood: 40059

Similar homes
- $265,0003 bd3 ba1.6k sqft5529 Forest Lake Dr, Prospect, KY 40059For Sale
 MLS ID #1732234, Rosie A Craggs, Real Estate Unlimited. Metro Search Inc. LLC DBA Apex MLS
- $289,9002 bd2 ba1.9k sqft6515 Marina Dr, Prospect, KY 40059For Sale
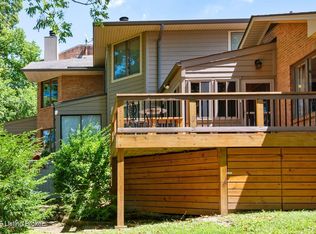 MLS ID #1725066, Brent Whitson, Semonin Realtors. Metro Search Inc. LLC DBA Apex MLS
- $265,0003 bd3 ba2.2k sqft6497 Marina Dr, Prospect, KY 40059For Sale
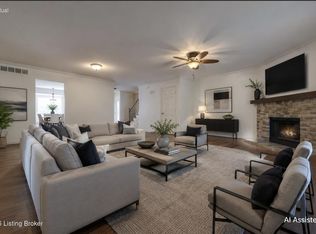 MLS ID #1724739, Bob Sokoler, simpler.realestate. Metro Search Inc. LLC DBA Apex MLS
- $219,9002 bd2 ba1.3k sqft5608 Harrods Cv, Prospect, KY 40059For Sale
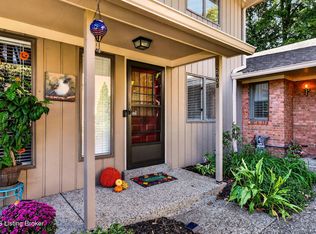 MLS ID #1731924, The Price Group, Keller Williams Collective. Metro Search Inc. LLC DBA Apex MLS
- $315,0003 bd3 ba2.3k sqft5602 Harrods Cv #C1, Prospect, KY 40059For SaleMLS ID #1727201, Guthrie L Zaring, Julie Pogue Properties. Metro Search Inc. LLC DBA Apex MLS
- $335,0003 bd3 ba2k sqft6406 Marina Dr, Prospect, KY 40059For SaleMLS ID #1731373, Laci Gillespie, United Real Estate Louisville. Metro Search Inc. LLC DBA Apex MLS
- $285,0003 bd2 ba2.2k sqft6707 Rest Way, Prospect, KY 40059For SaleMLS ID #1726499, Linda S Doyle, The Metcalf Co. REALTORS. Metro Search Inc. LLC DBA Apex MLS
- $415,0004 bd4 ba2.8k sqft5001 Marina Cv, Prospect, KY 40059For SaleMLS ID #1723620, Griffin D Hicks, simpler.realestate. Metro Search Inc. LLC DBA Apex MLS
- $299,0003 bd3 ba2.2k sqft10014 Brownsboro Gardens Cir, Louisville, KY 40241For SaleMLS ID #1731236, Jennifer J Robards, Semonin Realtors. Metro Search Inc. LLC DBA Apex MLS
- $375,0002 bd1 ba1.2k sqft4410 Old Springdale Rd, Louisville, KY 40241For SaleMLS ID #1732783, Melanie Galloway & Associates, Lenihan Sotheby's Int'l Realty. Metro Search Inc. LLC DBA Apex MLS
- $220,0002 bd2 ba1.3k sqft10502 Vining Pl APT 201, Louisville, KY 40241For SaleMLS ID #1732452, Judie Parks, BERKSHIRE HATHAWAY HomeServices, Parks & Weisberg Realtors. Metro Search Inc. LLC DBA Apex MLS
- $399,9004 bd3 ba2.8k sqft3 Autumn Hill Ct, Prospect, KY 40059For SaleMLS ID #1731028, Jennifer Fahling, Schuler Bauer Real Estate Services ERA Powered. Metro Search Inc. LLC DBA Apex MLS
- $270,0004 bd2 ba1.3k sqft2010 Cedarcrest Dr, Briarwood, KY 40242For SaleMLS ID #1732197, Fernando Martinez Gonzalez, Encore Realty Group. Metro Search Inc. LLC DBA Apex MLS
- $376,9003 bd3 ba2.8k sqft6711 John Hancock Pl, Prospect, KY 40059For SaleMLS ID #1724835, David Yunker, simpler.realestate. Metro Search Inc. LLC DBA Apex MLS
