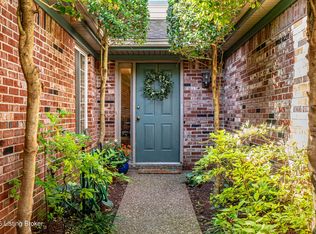
You will never find a unit like this in Harrods Landing! The current owners did a thoughtful re-design in their unit to have a completely remodeled and relocated kitchen, allowing for an expansive open-concept living and entertaining area centered around a cozy fireplace!! Included professional plumbing, and electrical work to lead to a lifetime of perfect kitchen remodel! Upon entry of this MOVE-IN ready home, you are welcomed by a half-bath and FLEX room! If you work from home-this is the ideal office space or additional lounge area- the possibilities are endless! Upstairs, you will find your TWO spacious primary suites, both with en suite bathrooms and private balconies! The finished walkout basement offers an additional hangout and entertainment space, with direct access to the beautiful Harrods Landing Marina waterfront. This split-level allows for a seamless flow throughout the entire home, along with tall ceilings, attached garage, and maintenance free lifestyle! Monthly Maintenance includes Flood Ins, Utilities of water and sewage,Master Ins, and lawn care! $425/mo. Rentals are allowed :) Seller offering an allowance!
Under contract
$320,000
4003 Harrods Landing Dr, Prospect, KY 40059
2beds
2,377sqft
:
Get pre-qualified$2,198/mo
Condominium
Built in 1988
-- sqft lot
$319,600 Zestimate®
$135/sqft
$-- HOA
What's special
Cozy fireplacePrivate balconiesAttached garageTall ceilingsEn suite bathroomsTwo spacious primary suites
- 61 days |
- 358 |
- 14 |
Zillow last checked:
Listing updated:
Listed by:
Makayla James,
Keller Williams Collective
Source: Metro Search Inc. LLC DBA Apex MLS,MLS#: 1718419
Facts & features
Interior
Bedrooms & bathrooms
- Bedrooms: 2
- Bathrooms: 3
- Full bathrooms: 2
- 1/2 bathrooms: 1
Primary bedroom
- Description: Top Level
- Level: Second
Bedroom
- Description: Top Level
- Level: Second
Den
- Description: Split Level
- Level: Basement
Great room
- Description: Bottom Level
- Level: Basement
Kitchen
- Description: Split Level
- Level: First
Office
- Description: Entry Level
- Level: First
Heating
- Natural Gas
Cooling
- Central Air
Appliances
- Laundry: In Unit
Features
- Basement: Walkout Finished
- Number of fireplaces: 1
Interior area
- Total structure area: 1,775
- Total interior livable area: 2,377 sqft
- Finished area above ground: 1,775
- Finished area below ground: 602
Property
Parking
- Total spaces: 1
- Parking features: Attached, Driveway
- Attached garage spaces: 1
- Has uncovered spaces: Yes
Features
- Stories: 3
- Patio & porch: Deck, Patio, Porch
- Exterior features: Balcony
- Has private pool: Yes
- Pool features: Association, Community, In Ground
Lot
- Features: Flood Insurance Req
Details
- Parcel number: 21175740030000
Construction
Type & style
- Home type: Condo
- Architectural style: Traditional
- Property subtype: Condominium
Materials
- Vinyl Siding
- Foundation: Concrete Perimeter
- Roof: Shingle
Condition
- Year built: 1988
Utilities & green energy
- Sewer: Public Sewer
- Water: Public
- Utilities for property: Electricity Connected, Natural Gas Connected
Community & HOA
Community
- Subdivision: Harrods Landing
HOA
- Has HOA: Yes
- Amenities included: Pool
- Services included: Sewer, Snow Removal, Trash
Location
- Region: Prospect
Financial & listing details
- Price per square foot: $135/sqft
- Tax assessed value: $240,230
- Annual tax amount: $2,734
- Date on market: 6/8/2026
- Electric utility on property: Yes
Estimated market value
$319,600
$304,000 - $336,000
$3,288/mo
Price history
| Date | Event | Price |
|---|---|---|
| 7/8/2026 | Contingent | $320,000$135/sqft |
Source:  Metro Search Inc. LLC DBA Apex MLS #1718419 Report a problem Metro Search Inc. LLC DBA Apex MLS #1718419 Report a problem | ||
| 6/8/2026 | Listed for sale | $320,000+4.9%$135/sqft |
Source: Metro Search Inc. LLC DBA Apex MLS #1718419 Report a problem | ||
| 5/13/2026 | Listing removed | -- |
Source: Owner Report a problem | ||
| 3/4/2026 | Listed for sale | $305,000-6.7%$128/sqft |
Source: Owner Report a problem | ||
| 12/21/2025 | Listing removed | -- |
Source: Owner Report a problem | ||
| 9/27/2025 | Listed for sale | $327,000+63.6%$138/sqft |
Source: Owner Report a problem | ||
| 1/31/2012 | Listing removed | $199,900$84/sqft |
Source: RE/MAX 100, Inc. #1282635 Report a problem | ||
| 6/5/2010 | Listed for sale | $199,900+5230.7%$84/sqft |
Source: Remax 100, Inc #1273596 Report a problem | ||
| 6/22/2009 | Sold | $3,750-97.9%$2/sqft |
Source: Public Record Report a problem | ||
| 4/4/2008 | Sold | $180,000-5%$76/sqft |
Source: Public Record Report a problem | ||
| 11/14/2007 | Listed for sale | $189,500+26.3%$80/sqft |
Source: Number1Expert #1183807 Report a problem | ||
| 6/5/2002 | Sold | $150,000$63/sqft |
Source: Public Record Report a problem | ||
Public tax history
| Year | Property taxes | Tax assessment |
|---|---|---|
| 2024 | $2,734 -1.7% | $240,230 |
| 2023 | $2,782 -0.3% | $240,230 |
| 2022 | $2,791 +20% | $240,230 +29.6% |
| 2021 | $2,327 +8.9% | $185,410 |
| 2020 | $2,136 | $185,410 |
| 2019 | $2,136 +3.7% | $185,410 |
| 2018 | $2,059 | $185,410 |
| 2017 | $2,059 +14.4% | $185,410 +3% |
| 2013 | $1,800 | $180,000 |
| 2011 | $1,800 | $180,000 |
| 2010 | $1,800 | $180,000 |
| 2009 | $1,800 | $180,000 +4.7% |
| 2007 | -- | $172,000 |
| 2006 | -- | $172,000 +13.2% |
| 2005 | -- | $152,000 +1.3% |
| 2004 | -- | $150,000 |
Find assessor info on the county website
Monthly payment
Est. payment
Payment breakdown
Explore the cost of this home by adjusting the details. Changes won't be saved.Climate risks
Neighborhood: 40059
Nearby schools
GreatSchools rating
- 10/10Norton Elementary SchoolGrades: K-5Distance: 2.8 mi
- 4/10Kammerer Middle SchoolGrades: 6-8Distance: 3.5 mi
- 8/10Ballard High SchoolGrades: 9-12Distance: 3.6 mi
- $315,0002 bd4 ba2.2k sqft4001 Harrods Landing Dr, Prospect, KY 40059For Sale
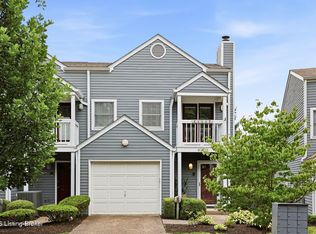
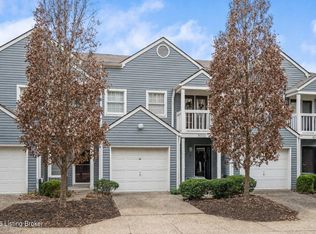
- $299,0002 bd4 ba2.4k sqft5002 Harrods Landing Dr, Prospect, KY 40059For Sale
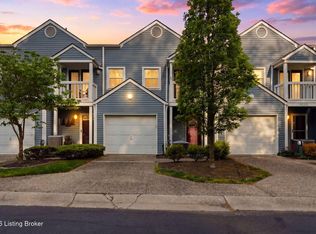
- $307,0002 bd4 ba2.2k sqft5004 Harrods Landing Dr, Prospect, KY 40059Sold
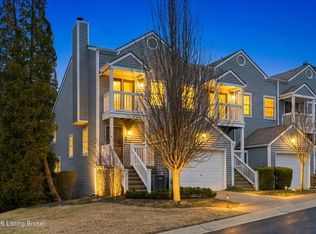
- $295,0002 bd3 ba2.4k sqft2005 Harrods Landing Dr #2005, Prospect, KY 40059For Sale
- $307,0002 bd2 ba2k sqft8004 Harrods Landing Dr, Prospect, KY 40059Sold
- $---- bd-- ba-- sqft6 Harrods Landing Dr, Prospect, KY 40059Off Market
- $335,0002 bd4 ba2.5k sqft7005 Harrods Landing Dr, Prospect, KY 40059Sold
- $324,9002 bd4 ba2.3k sqft7001 Harrods Landing Dr, Prospect, KY 40059Sold
A local agent can set up tours, give advice and negotiate with sellers.
Similar homes
- $299,0002 bd4 ba2.4k sqft5002 Harrods Landing Dr, Prospect, KY 40059For Sale
 MLS ID #1719901, Katie Esterle, White Picket Real Estate. Metro Search Inc. LLC DBA Apex MLS
 - $295,0002 bd3 ba1.6k sqft6410 Marina Dr, Prospect, KY 40059For Sale
 MLS ID #1721881, Martha Redman, Semonin Realtors. Metro Search Inc. LLC DBA Apex MLS
 - $439,0003 bd3 ba2.4k sqft7008 Ridge Run Cir, Prospect, KY 40059For Sale
 MLS ID #1724090, Clayton Gentile, Kentucky Select Properties. Metro Search Inc. LLC DBA Apex MLS
 - $290,0003 bd3 ba2.2k sqft6497 Marina Dr, Prospect, KY 40059For Sale
 MLS ID #1717474, Bob Sokoler, simpler.realestate. Metro Search Inc. LLC DBA Apex MLS
 - $400,0003 bd3 ba2k sqft7017 Ridge Run Cir, Prospect, KY 40059For SaleMLS ID #1714326, Heather Spencer, Keller Williams Collective. Metro Search Inc. LLC DBA Apex MLS
- $359,9503 bd3 ba2.3k sqft1820 Huckleberry Ln, Prospect, KY 40059For SaleMLS ID #1716105, Pam Ruckriegel, One Key Realty. Metro Search Inc. LLC DBA Apex MLS
- $425,0003 bd3 ba2.4k sqft4105 Nicholas Roy Ct, Prospect, KY 40059For SaleMLS ID #1719478, Stephanie Sabo, Nest Realty. Metro Search Inc. LLC DBA Apex MLS
- $439,0005 bd3 ba2.3k sqft13003 Honeysuckle Way, Prospect, KY 40059For SaleMLS ID #1720865, Lindsay Vallandingham, Keller Williams Collective. Metro Search Inc. LLC DBA Apex MLS
- $365,7003 bd1 ba1.5k sqft7204 Wesboro Rd, Louisville, KY 40222For SaleMLS ID #1724017, Jeremy Allen, Weichert Realtors-ABG. Metro Search Inc. LLC DBA Apex MLS
- $295,0002 bd3 ba1.5k sqft750 Zorn Ave APT 2, Louisville, KY 40206For SaleMLS ID #1723534, Jay Pitts, RE/MAX Premier Properties. Metro Search Inc. LLC DBA Apex MLS
- $325,0003 bd3 ba1.8k sqft3213 Stony Farm Dr, Jeffersontown, KY 40299For SaleMLS ID #1723878, Jennifer Morgan, Nest Realty. Metro Search Inc. LLC DBA Apex MLS
- $310,0002 bd3 ba1.6k sqft401 Country Ln APT A, Louisville, KY 40207For SaleMLS ID #1721857, Michael O'Brien, United Real Estate Louisville. Metro Search Inc. LLC DBA Apex MLS
- $324,9003 bd3 ba1.4k sqft7307 Sideoats Dr, Crestwood, KY 40014For SaleMLS ID #1722812, Alison Walker, Coldwell Banker McMahan. Metro Search Inc. LLC DBA Apex MLS
- $315,0002 bd3 ba1.8k sqft8100 Sawgrass Ct, Louisville, KY 40291For SaleMLS ID #1721639, Jennifer W Downs, 85W Real Estate. Metro Search Inc. LLC DBA Apex MLS
- $349,9003 bd2 ba2.7k sqft3742 Hurstbourne Ridge Blvd, Louisville, KY 40299For SaleMLS ID #1717350, L. Darlene D Benzick, Coldwell Banker McMahan. Metro Search Inc. LLC DBA Apex MLS
- $330,0002 bd2 ba1.2k sqft2011 Frankfort Ave Unit 408, Louisville, KY 40206For SaleMLS ID #1719386, Joann Rankin, England Associates. Metro Search Inc. LLC DBA Apex MLS
- $329,0002 bd3 ba1.8k sqft1429 Everett Ave APT 2, Louisville, KY 40204For SaleMLS ID #1719655, Kristin B Jackson, BERKSHIRE HATHAWAY HomeServices, Parks & Weisberg Realtors. Metro Search Inc. LLC DBA Apex MLS
- $315,0003 bd2 ba1.8k sqft9201 Marse Henry Dr, Jeffersontown, KY 40299For SaleMLS ID #1723104, Jaime McMahan, Abbot Realty & Auction. Metro Search Inc. LLC DBA Apex MLS
- $425,0003 bd3 ba2k sqft5939 Ashwood Bluff Dr, Louisville, KY 40207For SaleMLS ID #1718644, Dedre Morse, simpler.realestate. Metro Search Inc. LLC DBA Apex MLS
- $345,0003 bd2 ba1.3k sqft1103 Cliffwood Dr, Goshen, KY 40026For SaleMLS ID #1716662, Douglas E Van Meter, Realty85. Metro Search Inc. LLC DBA Apex MLS
