Welcome to 2005 Harrods Landing Dr. This end unit is poistioned so there is plenty of light and a great view of the creek and marina. The first level includes powder room, and a updated kitchen. The 2 large size bedrooms have their own full bathrooms one with a skylight and walk-in closets. The laundry is located directly outside the master bedroom. The master bedroom has a fireplace and a balcony overlooking the pool area. The faimly room has a fireplace and a balcony. There is another room one can use for an office or whatever one wishes. The lower level has a patio and with all of this all new paint & flooring. The yard waste & trash is picked up thru the city taxes that we pay in this community. It is not part of the monthly maintenance
For sale
Price cut: $24K (6/20)
$295,000
2005 Harrods Landing Dr #2005, Prospect, KY 40059
2beds
2,402sqft
:
Get pre-qualified$2,025/mo
Condominium
Built in 1987
-- sqft lot
$292,000 Zestimate®
$123/sqft
$-- HOA
What's special
Updated kitchenWalk-in closets
- 13 days |
- 355 |
- 19 |
Zillow last checked:
Listing updated:
Listed by:
Toni M Skiles 502-425-6000,
simpler.realestate
Source: Metro Search Inc. LLC DBA Apex MLS,MLS#: 1723313
Facts & features
Interior
Bedrooms & bathrooms
- Bedrooms: 2
- Bathrooms: 3
- Full bathrooms: 2
- 1/2 bathrooms: 1
Primary bedroom
- Description: new paint, this bedroom has a fireplace
- Level: Third
Bedroom
- Description: new flooring & paint & balcony
- Level: Second
Primary bathroom
- Description: large bathroom with sky light & balcony
- Level: Third
Half bathroom
- Description: located on the first level
- Level: First
Full bathroom
- Description: new tub, bathroom cabinets & light fixtures
- Level: Second
Family room
- Description: family room located down one level from the first level & balcony overlooking creek
- Level: Second
Gym
- Description: this is the walkout basement that is located one level down from the Other which some use it as a gym or second family room
- Level: Basement
Kitchen
- Description: new counter tops, cabinets & light fixtures
- Level: First
Other
- Description: located one level down from family room with walk-out patio
- Level: Basement
Heating
- Forced Air, Natural Gas
Cooling
- Central Air
Appliances
- Laundry: In Unit
Features
- Open Floorplan
- Basement: Finished,Walkout Finished
- Number of fireplaces: 2
Interior area
- Total structure area: 1,874
- Total interior livable area: 2,402 sqft
- Finished area above ground: 1,874
- Finished area below ground: 528
Property
Parking
- Total spaces: 1
- Parking features: Attached, Entry Front, Driveway
- Attached garage spaces: 1
- Has uncovered spaces: Yes
Features
- Stories: 1
- Patio & porch: Deck, Patio
- Exterior features: Balcony
- Has private pool: Yes
- Pool features: Association, Community, In Ground
- Waterfront features: Creek
Lot
- Features: Flood Insurance Req
Details
- Parcel number: 175720050000
Construction
Type & style
- Home type: Condo
- Property subtype: Condominium
Materials
- Wood Frame
- Roof: Shingle
Condition
- Year built: 1987
Utilities & green energy
- Sewer: Public Sewer
- Water: Public
- Utilities for property: Electricity Connected, Natural Gas Connected
Community & HOA
Community
- Features: Marina
- Subdivision: Harrods Landing
HOA
- Has HOA: No
- Amenities included: Pool
- Services included: Maintenance Grounds, Sewer, Snow Removal, Water
Location
- Region: Prospect
Financial & listing details
- Price per square foot: $123/sqft
- Date on market: 7/15/2026
- Electric utility on property: Yes
Estimated market value
$292,000
$277,000 - $307,000
$3,167/mo
Price history
| Date | Event | Price |
|---|---|---|
| 6/20/2026 | Price change | $295,000-7.5%$123/sqft |
Source:  Metro Search Inc. LLC DBA Apex MLS #1706153 Report a problem Metro Search Inc. LLC DBA Apex MLS #1706153 Report a problem | ||
| 5/11/2026 | Price change | $319,000-4.8%$133/sqft |
Source: Metro Search Inc. LLC DBA Apex MLS #1706153 Report a problem | ||
| 1/4/2026 | Listed for sale | $335,000$139/sqft |
Source: Metro Search Inc. LLC DBA Apex MLS #1706153 Report a problem | ||
Public tax history
Tax history is unavailable.
Monthly payment
Est. payment
Payment breakdown
Explore the cost of this home by adjusting the details. Changes won't be saved.Climate risks
Neighborhood: 40059
Nearby schools
GreatSchools rating
- 10/10Norton Elementary SchoolGrades: K-5Distance: 2.8 mi
- 4/10Kammerer Middle SchoolGrades: 6-8Distance: 3.5 mi
- 8/10Ballard High SchoolGrades: 9-12Distance: 3.6 mi
- $315,0002 bd4 ba2.2k sqft4001 Harrods Landing Dr, Prospect, KY 40059Sold
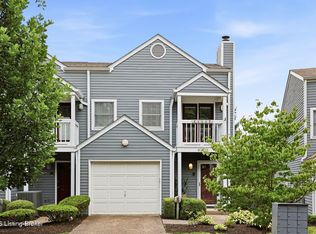
- $320,0002 bd3 ba2.3k sqft4003 Harrods Landing Dr, Prospect, KY 40059For Sale
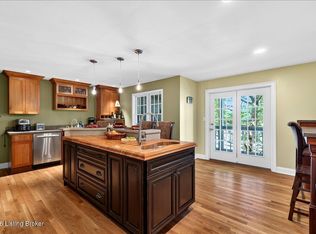
- $299,0002 bd4 ba2.4k sqft5002 Harrods Landing Dr, Prospect, KY 40059For Sale
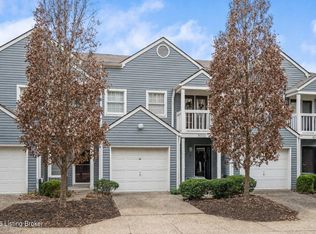
- $307,0002 bd4 ba2.2k sqft5004 Harrods Landing Dr, Prospect, KY 40059Sold
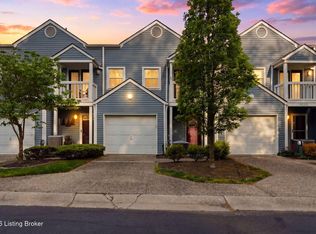
- $307,0002 bd2 ba2k sqft8004 Harrods Landing Dr, Prospect, KY 40059Sold
- $---- bd-- ba-- sqft6 Harrods Landing Dr, Prospect, KY 40059Off Market
- $335,0002 bd4 ba2.5k sqft7005 Harrods Landing Dr, Prospect, KY 40059Sold
- $324,9002 bd4 ba2.3k sqft7001 Harrods Landing Dr, Prospect, KY 40059Sold
A local agent can set up tours, give advice and negotiate with sellers.
Similar homes
- $299,0002 bd4 ba2.4k sqft5002 Harrods Landing Dr, Prospect, KY 40059For Sale
 MLS ID #1719901, Katie Esterle, White Picket Real Estate. Metro Search Inc. LLC DBA Apex MLS
 - $295,0002 bd3 ba1.6k sqft6410 Marina Dr, Prospect, KY 40059For Sale
 MLS ID #1721881, Martha Redman, Semonin Realtors. Metro Search Inc. LLC DBA Apex MLS
 - $425,0004 bd4 ba2.8k sqft5001 Marina Cv, Prospect, KY 40059For Sale
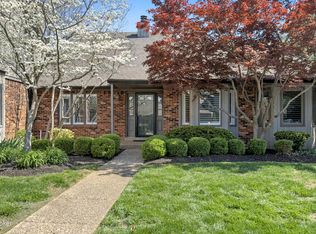 MLS ID #1723620, Griffin D Hicks, simpler.realestate. Metro Search Inc. LLC DBA Apex MLS
 - $359,9503 bd3 ba2.3k sqft1820 Huckleberry Ln, Prospect, KY 40059For Sale
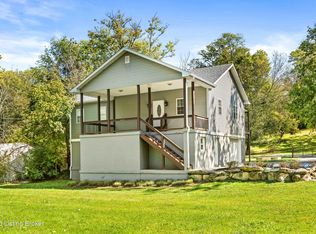 MLS ID #1716105, Pam Ruckriegel, One Key Realty. Metro Search Inc. LLC DBA Apex MLS
 - $289,0003 bd3 ba1.7k sqft5720 Coach Gate Wynde, Windy Hills, KY 40207For SaleMLS ID #1721368, Gwen H Killion, Schuler Bauer Real Estate Services ERA Powered. Metro Search Inc. LLC DBA Apex MLS
- $255,0003 bd2 ba1.3k sqft250 Crescent Hill Pl APT 201, Louisville, KY 40206For SaleMLS ID #1714008, Amanda C Brookshire, Red Edge Realty. Metro Search Inc. LLC DBA Apex MLS
- $344,0002 bd3 ba1.8k sqft3021 Bushmill Park, Louisville, KY 40241For SaleMLS ID #1724350, Caitlin S Griffee, White Picket Real Estate. Metro Search Inc. LLC DBA Apex MLS
- $260,0002 bd2 ba1.2k sqft3807 Greenhurst Dr, Louisville, KY 40299For SaleMLS ID #1724236, Christa R Richmond, Homepage Realty. Metro Search Inc. LLC DBA Apex MLS
- $250,0002 bd2 ba1.2k sqft1128 Cherokee Rd APT 1A, Louisville, KY 40204For SaleMLS ID #1724530, Ethan J Adams, EXP Realty LLC. Metro Search Inc. LLC DBA Apex MLS
- $315,0004 bd2 ba2.4k sqft12016 Rock Spring Dr, Coldstream, KY 40245For SaleMLS ID #1718119, The Reynolds Team, Homepage Realty. Metro Search Inc. LLC DBA Apex MLS
- $240,0002 bd2 ba1.5k sqft3110 Bushmill Park, Louisville, KY 40241For SaleMLS ID #1724428, Scott Radcliff, RE/MAX Premier Properties. Metro Search Inc. LLC DBA Apex MLS
- $325,0003 bd2 ba2k sqft7005 Apple Orchard Ln, Crestwood, KY 40014For SaleMLS ID #1720873, Ethan J Adams, EXP Realty LLC. Metro Search Inc. LLC DBA Apex MLS
- $235,0002 bd3 ba1.5k sqft750 Zorn Ave APT 3, Louisville, KY 40206For SaleMLS ID #1723922, Faith Causey, White Picket Real Estate. Metro Search Inc. LLC DBA Apex MLS
- $346,9003 bd3 ba2.3k sqft6510 Ridge Cliff Rd, Hollow Creek, KY 40228For SaleMLS ID #1724412, Ashley Spillman, Homepage Realty. Metro Search Inc. LLC DBA Apex MLS
- $289,9004 bd2 ba1.9k sqft7006 Norlynn Dr, Louisville, KY 40228For SaleMLS ID #1722827, Missy Platt, RE/MAX Results. Metro Search Inc. LLC DBA Apex MLS
- $324,9003 bd2 ba2.1k sqft3902 Bristol Oaks Dr, Louisville, KY 40299For SaleMLS ID #1723939, Brooke A Newby, THRIVE Realty. Metro Search Inc. LLC DBA Apex MLS
- $265,0003 bd4 ba1.8k sqft1208 Dalmally Ct, Hurstbourne, KY 40222For SaleMLS ID #1714322, Jessica Yu, Keller Williams Collective. Metro Search Inc. LLC DBA Apex MLS
- $389,0003 bd3 ba2.1k sqft9506 Poplar Hill Dr, Crestwood, KY 40014For SaleMLS ID #1723710, Jackie Exum, Keller Williams Collective. Metro Search Inc. LLC DBA Apex MLS
- $379,5003 bd3 ba2.7k sqft2709 Antone Pkwy, Louisville, KY 40220For SaleMLS ID #1724098, Milton Ali, Keller Williams Collective. Metro Search Inc. LLC DBA Apex MLS
- $410,0003 bd2 ba1.6k sqft3520 Saint Andrews Village Cir, Louisville, KY 40241For SaleMLS ID #1722753, Laurie A Wolberton, Housing Associates. Metro Search Inc. LLC DBA Apex MLS
