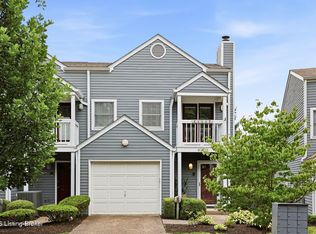
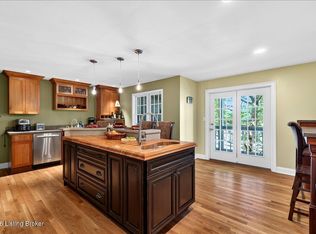
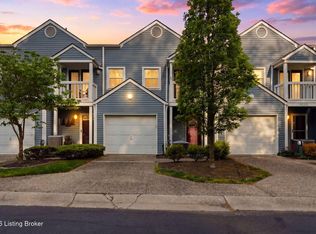
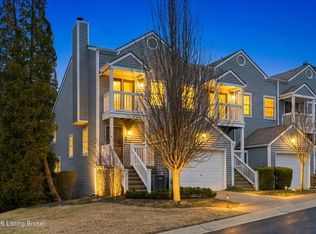
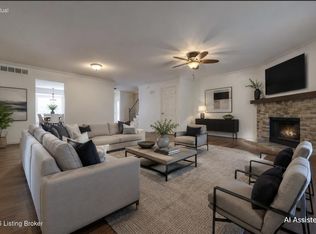
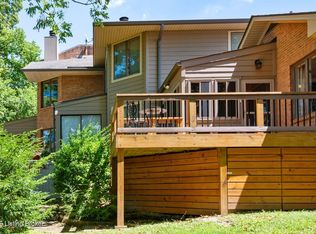
Motivated sellers! Sellers are SO sad to leave this wonderful condo but it's ready for its new owners to make it home! Welcome to 5002 Harrods Landing Drive, where convenience meets low-maintenance living! This 2 bedroom, 3.5 bath townhome is conveniently located just off US-42, right across from the soon to be Downtown Prospect development! The community maintains well-kept grounds that create strong curb appeal from the moment you arrive, including a community pool open through September. Enter through either the front door or the attached garage to find a welcoming entry with a convenient half bath and storage closet. The kitchen offers a thoughtful layout with stainless steel appliances, ample cabinet and counter space, and room for a small dining table, perfect for casual meals. A serving window opens to the living area, creating an easy flow for everyday living and entertaining. The living space has a cozy gas fireplace and offers plenty of room for a large seating area and full size dining table. Creek Marina, an ideal spot to enjoy morning coffee or watch the boats go by in the warmer months. Tucked discreetly off the living area, the walkout basement provides flexible space for a second living area, home office, playroom, or guest suite. This level walks out to a private patio with green space beyond and ground-level marina views, and includes a full bath, laundry area, and additional storage. Upstairs, both bedrooms feature en-suite bathrooms and high ceilings throughout. The primary suite is located at the rear of the home and offers a private second-floor deck overlooking the marina. The en-suite bath includes a double vanity, large jetted tub, separate walk-in shower, and walk-in closet. The hallway provides exceptional storage with three large closets, one including additional laundry hookups for added convenience. The second bedroom is generously sized with its own walkout deck facing the front of the home and an en-suite bath with a large vanity and jetted tub/shower combo. This townhome offers privacy and versatile living spaces, all while being conveniently located across from Prospect Kroger, restaurants, and more!
For sale
Price cut: $6K (9/16)
$289,000
5002 Harrods Landing Dr, Prospect, KY 40059
2beds
2,472sqft
Condominium
Built in 1989
-- sqft lot
$285,400 Zestimate®
$117/sqft
$-- HOA
What's special
Cozy gas fireplaceConvenient half bathStorage closetWelcoming entryHigh ceilings throughout
- 63 days
- 438
- 40
Zillow last checked:
Listing updated:
Listed by:
Katie Esterle,
White Picket Real Estate
Source: Metro Search Inc. LLC DBA Apex MLS,MLS#: 1726118
Facts & features
Interior
Bedrooms & bathrooms
- Bedrooms: 2
- Bathrooms: 4
- Full bathrooms: 3
- 1/2 bathrooms: 1
Primary bedroom
- Level: Second
Bedroom
- Level: Second
Primary bathroom
- Level: Second
Half bathroom
- Level: First
Full bathroom
- Level: Second
Full bathroom
- Level: Basement
Family room
- Level: First
Kitchen
- Level: First
Laundry
- Level: Second
Laundry
- Level: Basement
Living room
- Level: Basement
Heating
- Forced Air
Cooling
- Central Air
Features
- Basement: Walkout Finished
- Number of fireplaces: 1
Interior area
- Total structure area: 1,771
- Total interior livable area: 2,472 sqft
- Finished area above ground: 1,771
- Finished area below ground: 701
Property
Parking
- Total spaces: 1
- Parking features: Attached, Entry Front, Driveway
- Attached garage spaces: 1
- Has uncovered spaces: Yes
Features
- Stories: 3
- Patio & porch: Deck, Patio
- Exterior features: Balcony
- Pool features: Association, Community
Details
- Parcel number: 175750020000
Construction
Type & style
- Home type: Condo
- Property subtype: Condominium
Materials
- Wood Frame
- Foundation: Concrete Perimeter
- Roof: Shingle
Condition
- Year built: 1989
Utilities & green energy
- Sewer: Public Sewer
- Water: Public
- Utilities for property: Natural Gas Connected
Community & HOA
Community
- Subdivision: Harrods Landing
HOA
- Has HOA: Yes
- Amenities included: Pool
Location
- Region: Prospect
Financial & listing details
- Price per square foot: $117/sqft
- Tax assessed value: $148,260
- Annual tax amount: $1,483
- Date on market: 8/13/2026
Estimated market value
$285,400
$271,000 - $300,000
$2,618/mo
Price history
| Date | Event | Price |
|---|---|---|
| 9/16/2026 | Price change | $289,000-2%$117/sqft |
Source:  Metro Search Inc. LLC DBA Apex MLS #1726118 Report a problem Metro Search Inc. LLC DBA Apex MLS #1726118 Report a problem | ||
| 8/13/2026 | Price change | $295,000-1.3%$119/sqft |
Source: Metro Search Inc. LLC DBA Apex MLS #1726118 Report a problem | ||
| 6/9/2026 | Price change | $299,000-3.2%$121/sqft |
Source: Metro Search Inc. LLC DBA Apex MLS #1719901 Report a problem | ||
| 5/20/2026 | Price change | $309,000-1.9%$125/sqft |
Source: Metro Search Inc. LLC DBA Apex MLS #1717968 Report a problem | ||
| 5/7/2026 | Price change | $315,000-3.1%$127/sqft |
Source: Metro Search Inc. LLC DBA Apex MLS #1713828 Report a problem | ||
| 12/16/2025 | Listed for sale | $325,000+45.1%$131/sqft |
Source: Metro Search Inc. LLC DBA Apex MLS #1705372 Report a problem | ||
| 5/7/2020 | Sold | $224,000-6.6%$91/sqft |
Source: Metro Search Inc. LLC DBA Apex MLS #1543956 Report a problem | ||
| 4/20/2020 | Listed for sale | $239,900$97/sqft |
Source: EXP Realty LLC #1543956 Report a problem | ||
| 4/20/2020 | Pending sale | $239,900$97/sqft |
Source: EXP Realty LLC #1543956 Report a problem | ||
| 3/10/2020 | Listed for sale | $239,900$97/sqft |
Source: EXP Realty LLC #1543956 Report a problem | ||
| 2/21/2020 | Pending sale | $239,900$97/sqft |
Source: EXP Realty LLC #1543956 Report a problem | ||
| 9/24/2019 | Listed for sale | $239,900+56.9%$97/sqft |
Source: EXP Realty LLC #1543956 Report a problem | ||
| 4/14/1989 | Sold | $152,900$62/sqft |
Source: Agent Provided Report a problem | ||
Public tax history
| Year | Property taxes | Tax assessment |
|---|---|---|
| 2013 | $1,483 | $148,260 |
| 2011 | $1,483 | $148,260 |
| 2010 | $1,483 | $148,260 |
| 2009 | $1,483 | $148,260 |
| 2007 | -- | $148,260 |
| 2006 | -- | $148,260 |
Find assessor info on the county website
Monthly payment
Est. payment
Payment breakdown
Explore the cost of this home by adjusting the details. Changes won't be saved.Climate risks
Neighborhood: 40059
Similar homes
- $275,0003 bd3 ba2.2k sqft6497 Marina Dr, Prospect, KY 40059For Sale
 MLS ID #1724739, Bob Sokoler, simpler.realestate. Metro Search Inc. LLC DBA Apex MLS
 - $315,0003 bd3 ba2.3k sqft5602 Harrods Cv #C1, Prospect, KY 40059For Sale
 MLS ID #1727201, Guthrie L Zaring, Julie Pogue Properties. Metro Search Inc. LLC DBA Apex MLS
 - $294,9002 bd2 ba1.9k sqft6515 Marina Dr, Prospect, KY 40059For Sale
 MLS ID #1725066, Brent Whitson, Semonin Realtors. Metro Search Inc. LLC DBA Apex MLS
 - $299,0002 bd3 ba1.8k sqft1429 Everett Ave APT 2, Louisville, KY 40204For Sale
 MLS ID #1729766, Kristin B Jackson, BERKSHIRE HATHAWAY HomeServices, Parks & Weisberg Realtors. Metro Search Inc. LLC DBA Apex MLS
 - $305,0003 bd3 ba1.7k sqft13909 Harbour Pl, Prospect, KY 40059For SaleMLS ID #1726980, The Jake Wardrip Realty Group, Homepage Realty. Metro Search Inc. LLC DBA Apex MLS
- $359,9503 bd3 ba2.3k sqft1820 Huckleberry Ln, Prospect, KY 40059For SaleMLS ID #1716105, Pam Ruckriegel, One Key Realty. Metro Search Inc. LLC DBA Apex MLS
- $260,0003 bd3 ba1.2k sqft14017 Harbour Pl, Prospect, KY 40059For SaleMLS ID #1729342, Andy Dabney, Semonin Realtors. Metro Search Inc. LLC DBA Apex MLS
- $264,9002 bd3 ba1.6k sqft3619 Brownsboro Rd, Louisville, KY 40207For SaleMLS ID #1731652, Jeremy Byers, RE/MAX Premier Properties. Metro Search Inc. LLC DBA Apex MLS
- $335,0002 bd2 ba1.5k sqft5601 Coach Gate Wynde #6-A, Louisville, KY 40207For SaleMLS ID #1730834, Chris S Allen, Rainey Allen Shaw East. Metro Search Inc. LLC DBA Apex MLS
- $289,9003 bd3 ba1.3k sqft2734 Fleming Ave, Louisville, KY 40206For SaleMLS ID #1731124, Angela M Tino, First Saturday Real Estate. Metro Search Inc. LLC DBA Apex MLS
- $264,9004 bd3 ba2.1k sqft719 Iroquois Ave, Louisville, KY 40214For SaleMLS ID #1731594, Brooke A Newby, THRIVE Realty. Metro Search Inc. LLC DBA Apex MLS
- $380,0003 bd3 ba2.9k sqft8911 Acushnet Rd, Langdon Place, KY 40242For SaleMLS ID #1729182, Keith Ferriell, OPTL Realty. Metro Search Inc. LLC DBA Apex MLS
- $225,0002 bd3 ba1.5k sqft750 Zorn Ave APT 3, Louisville, KY 40206For SaleMLS ID #1731058, Faith Causey, White Picket Real Estate. Metro Search Inc. LLC DBA Apex MLS
- $355,0004 bd3 ba2.4k sqft4607 Haeringdon Dr, Jeffersontown, KY 40299For SaleMLS ID #1731911, Angie Tonini-Rogers, Homepage Realty. Metro Search Inc. LLC DBA Apex MLS
- $335,0003 bd2 ba1.9k sqft6500 Five Forks Dr, Pewee Valley, KY 40056For SaleMLS ID #1726701, Jacqueline W Klein, Parker & Klein Real Estate. Metro Search Inc. LLC DBA Apex MLS
- $295,0004 bd2 ba1.7k sqft10111 Westwego Pl, Jeffersontown, KY 40299For SaleMLS ID #1731386, Christa R Richmond, Homepage Realty. Metro Search Inc. LLC DBA Apex MLS
- $285,0003 bd2 ba1.6k sqft7202 Lawnside Dr, Louisville, KY 40214For SaleMLS ID #1731966, Senahid Bektas, Key Point Realty. Metro Search Inc. LLC DBA Apex MLS
- $275,0004 bd2 ba2.2k sqft3241 Radiance Rd, Louisville, KY 40220For SaleMLS ID #1730788, Jessica J Bourne, Polo Real Estate Group LLC. Metro Search Inc. LLC DBA Apex MLS
