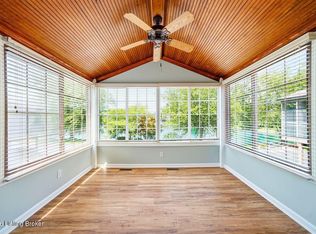
NEW PRICE! Ideally located in The Harbor at Harrods Creek, this lovely 3 bedroom, 2 1/2 bath condominium with full basement and two car garage offers easy living overlooking Harrods Creek and within minutes to shopping and dining in tony Prospect. The first floor features a bedroom with parquet flooring, a one half bath, laundry room with stackable washer and dryer, an updated galley kitchen with new countertops and tile work. The kitchen opens to the dining and living area which also features a bar area, a sunroom and a screened porch overlooking the verdant rear yard and Harrods Creek. The second floor contains a large primary bedroom with his and her closets and the primary bath has been updated with a walk-in shower and new tile work. The guest bedroom has two closets. There is also full bath and linen closet on the second level. The finished lower level features a large game/living room and additional storage as well as a wet bar. There is also a two car garage with two storage closets. There is only one step from the garage to the living area. The Harbor at Harrods Creek is located just minutes from I-265, I-71 and the new end bridge and has a club house, pool, marina and fitness room. There is plenty of guest parking near the home.
For sale
Price cut: $15K (9/17)
$315,000
5602 Harrods Cv #C1, Prospect, KY 40059
3beds
2,384sqft
Condominium
Built in 1980
-- sqft lot
$311,900 Zestimate®
$132/sqft
$-- HOA
What's special
Bar areaFull basementBedroom with parquet flooring
- 47 days
- 541
- 38
Zillow last checked:
Listing updated:
Listed by:
Guthrie L Zaring 502-494-4605,
Julie Pogue Properties
Source: Metro Search Inc. LLC DBA Apex MLS,MLS#: 1727201
Facts & features
Interior
Bedrooms & bathrooms
- Bedrooms: 3
- Bathrooms: 3
- Full bathrooms: 2
- 1/2 bathrooms: 1
Primary bedroom
- Level: Second
- Area: 255
- Dimensions: 17.00 x 15.00
Bedroom
- Level: First
- Area: 110
- Dimensions: 10.00 x 11.00
Bedroom
- Level: Second
- Area: 289
- Dimensions: 17.00 x 17.00
Primary bathroom
- Level: Second
Half bathroom
- Level: First
Full bathroom
- Level: Second
Kitchen
- Level: First
Living room
- Level: First
- Area: 425
- Dimensions: 25.00 x 17.00
Other
- Level: First
Sun room
- Level: First
Heating
- Electric, Forced Air, Natural Gas
Cooling
- Central Air
Appliances
- Laundry: In Unit
Features
- Basement: Finished
- Number of fireplaces: 1
Interior area
- Total structure area: 1,634
- Total interior livable area: 2,384 sqft
- Finished area above ground: 1,634
- Finished area below ground: 750
Property
Parking
- Total spaces: 2
- Parking features: Off Street, Attached, Entry Front, Driveway
- Attached garage spaces: 2
- Has uncovered spaces: Yes
Features
- Stories: 2
- Patio & porch: Screened Porch
- Exterior features: Balcony
- Pool features: Association, Community
- Fencing: Other
- Waterfront features: Creek
Lot
- Features: Cul-De-Sac, Sidewalk
Details
- Parcel number: 21173900C100U2
Construction
Type & style
- Home type: Condo
- Property subtype: Condominium
Materials
- Brick Veneer
- Foundation: Concrete Perimeter
- Roof: Shingle
Condition
- Year built: 1980
Utilities & green energy
- Sewer: Public Sewer
- Water: Public
- Utilities for property: Electricity Connected
Community & HOA
Community
- Features: Marina
- Subdivision: The Harbor At Harrods Creek
HOA
- Has HOA: Yes
- Amenities included: Clubhouse, Fitness Center, Marina, Pool
- Services included: Maintenance Grounds, Sewer, Snow Removal, Trash, Water
Location
- Region: Prospect
Financial & listing details
- Price per square foot: $132/sqft
- Date on market: 8/24/2026
- Electric utility on property: Yes
Estimated market value
$311,900
$296,000 - $327,000
$3,081/mo
Price history
| Date | Event | Price |
|---|---|---|
| 9/17/2026 | Price change | $315,000-4.5%$132/sqft |
Source:  Metro Search Inc. LLC DBA Apex MLS #1727201 Report a problem Metro Search Inc. LLC DBA Apex MLS #1727201 Report a problem | ||
| 8/24/2026 | Listed for sale | $330,000$138/sqft |
Source: Metro Search Inc. LLC DBA Apex MLS #1727201 Report a problem | ||
Public tax history
Tax history is unavailable.
Monthly payment
Est. payment
Payment breakdown
Explore the cost of this home by adjusting the details. Changes won't be saved.Climate risks
Neighborhood: 40059
Similar homes
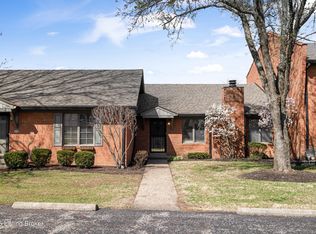
- $289,0002 bd4 ba2.4k sqft5002 Harrods Landing Dr, Prospect, KY 40059For Sale

 MLS ID #1726118, Katie Esterle, White Picket Real Estate. Metro Search Inc. LLC DBA Apex MLS
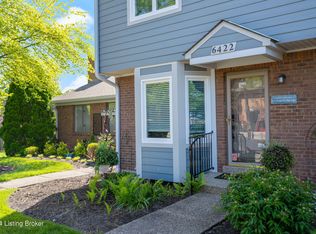
 - $294,9002 bd2 ba1.9k sqft6515 Marina Dr, Prospect, KY 40059For Sale
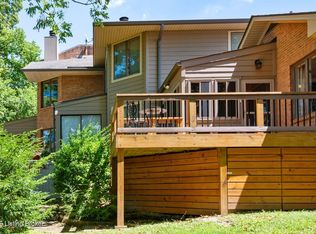 MLS ID #1725066, Brent Whitson, Semonin Realtors. Metro Search Inc. LLC DBA Apex MLS
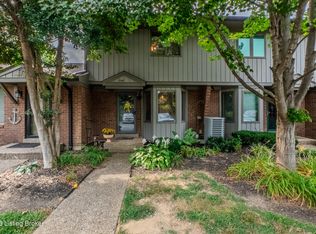
 - $299,0002 bd3 ba1.8k sqft1429 Everett Ave APT 2, Louisville, KY 40204For Sale
 MLS ID #1729766, Kristin B Jackson, BERKSHIRE HATHAWAY HomeServices, Parks & Weisberg Realtors. Metro Search Inc. LLC DBA Apex MLS
 - $335,0003 bd3 ba1.8k sqft12411 Brookgreen Dr, Middletown, KY 40243For Sale
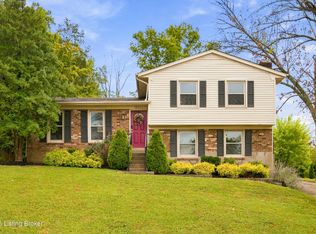 MLS ID #1731150, Matt McCall, Kentucky Select Properties. Metro Search Inc. LLC DBA Apex MLS
 - $350,0003 bd2 ba2.3k sqft9007 Haviland Ave, Hurstbourne Acres, KY 40220For SaleMLS ID #1731205, Tammy E Stokes, United Real Estate Louisville. Metro Search Inc. LLC DBA Apex MLS
- $329,9003 bd2 ba1.4k sqft5514 Billtown Rd, Louisville, KY 40299For SaleMLS ID #1731355, Alissa L Sample, Housing Associates. Metro Search Inc. LLC DBA Apex MLS
- $260,0003 bd3 ba1.2k sqft14017 Harbour Pl, Prospect, KY 40059For SaleMLS ID #1729342, Andy Dabney, Semonin Realtors. Metro Search Inc. LLC DBA Apex MLS
- $335,0002 bd2 ba1.5k sqft5601 Coach Gate Wynde #6-A, Louisville, KY 40207For SaleMLS ID #1730834, Chris S Allen, Rainey Allen Shaw East. Metro Search Inc. LLC DBA Apex MLS
- $325,0004 bd3 ba2.4k sqft2513 Harmony Rd, Jeffersontown, KY 40299For SaleMLS ID #1730977, Laura Heiskell, Semonin Realtors. Metro Search Inc. LLC DBA Apex MLS
- $335,0003 bd2 ba1.9k sqft6500 Five Forks Dr, Pewee Valley, KY 40056For SaleMLS ID #1726701, Jacqueline W Klein, Parker & Klein Real Estate. Metro Search Inc. LLC DBA Apex MLS
- $380,0003 bd3 ba2.9k sqft8911 Acushnet Rd, Langdon Place, KY 40242For SaleMLS ID #1729182, Keith Ferriell, OPTL Realty. Metro Search Inc. LLC DBA Apex MLS
- $255,0003 bd1 ba1.3k sqft6905 Boxwood Ct, Pewee Valley, KY 40056For SaleMLS ID #1731536, Jennifer Karlen, simpler.realestate. Metro Search Inc. LLC DBA Apex MLS
- $340,0003 bd3 ba2.6k sqft8516 Bronzewing Ct, Jeffersontown, KY 40299For SaleMLS ID #1730836, Melissa Arnold, Homepage Realty. Metro Search Inc. LLC DBA Apex MLS
- $299,0003 bd3 ba2.9k sqft1903 Wesley Ave, Hurstbourne Acres, KY 40220For SaleMLS ID #1727899, Jason M Collins, Finish Line Realty LLC. Metro Search Inc. LLC DBA Apex MLS
- $300,0005 bd2 ba2.3k sqft1200 Rudgate Cv, Louisville, KY 40214For SaleMLS ID #1731222, Ollie Jones, Ollie Brown Realtors, LLC. Metro Search Inc. LLC DBA Apex MLS
- $300,0004 bd2 ba2.1k sqft5206 Cool Brook Rd, Louisville, KY 40291For SaleMLS ID #1728766, Caitlin S Griffee, White Picket Real Estate. Metro Search Inc. LLC DBA Apex MLS
- $375,0003 bd2 ba2.4k sqft11503 Halifax Dr, Louisville, KY 40245For SaleMLS ID #1724878, Noor M Ghazawi, EXP Realty LLC. Metro Search Inc. LLC DBA Apex MLS
- $409,9503 bd3 ba1.9k sqft5943 Ashwood Bluff Dr, Louisville, KY 40207For SaleMLS ID #1728858, Betty Radford, simpler.realestate. Metro Search Inc. LLC DBA Apex MLS
- $335,0003 bd2 ba2.7k sqft500 Bentbrook Dr, New Albany, IN 47150For SaleMLS ID #1724734, Rachel M Dreyer, Keller Williams Collective. Metro Search Inc. LLC DBA Apex MLS
