Skip main navigation
Pending
  • $280,000

    5010 Marina Cv, Prospect, KY 40059

    2beds
    2,063sqft
    : 
    $2,405/mo
    Get pre-qualified
    Condominium
    Built in 1982
    -- sqft lot
    $274,800 Zestimate®
    $136/sqft
    $483/mo HOA

    What's special

    Gas fireplaceFreshly painted throughoutTwo car attached garageOpen floor plan
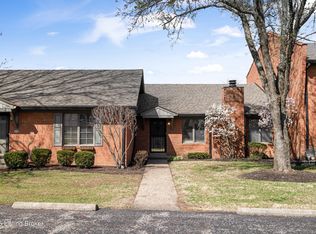
    Welcome to the highly sought-after waterfront The Harbors of Harrods Creek community in Prospect. This beautifully updated 2-bedroom, 2-bath ranch style condominium offers the perfect blend of comfort, style, and scenic tranquility in one of Louisville's premier waterfront communities. The open floor plan features a warm and inviting great room with a gas fireplace, eat-in kitchen ideal for casual dining and entertaining and a bright sunroom overlooking the lake. Freshly painted throughout, the home also boasts new luxury vinyl plank flooring in the bedrooms, living room, and sunroom & a two car attached garage. The partially finished basement expands your living space perfect for a family room, media room, home office or play space. The unfinished portion provides plenty storage space. Residents enjoy the exceptional amenities of a private marina, swimming pool, tennis courts and clubhouse, creating a true resort lifestyle. Conveniently located just minutes from US 42, River Road, I-265, shopping, dining, and parks, this move-in-ready condo offers the perfect combination of low-maintenance living, convenience, and waterfront charm.
    32 days
    |
    1,675
    |
    73
    |

    Likely to sell faster than

    Zillow last checked:

    Listing updated:

    Listed by:

    Senior Family Solutions,

    Homepage Realty

    Source: Metro Search Inc. LLC DBA Apex MLS,MLS#: 1719975MLS Logo

      Facts & features

      Interior

      Bedrooms & bathrooms
      • Bedrooms: 2
      • Bathrooms: 2
      • Full bathrooms: 2
      Primary bedroom
      • Description: New LVP flooring, freshly painted
      • Level: First
      • Area: 221.85
      • Dimensions: 15.30 x 14.50
      Bedroom
      • Description: New LVP flooring, freshly painted
      • Level: First
      • Area: 139.52
      • Dimensions: 12.80 x 10.90
      Primary bathroom
      • Description: New high profile toilet, new exhaust fan/light, new LED vanity lighting, freshly painted
      • Level: First
      • Area: 59
      • Dimensions: 11.80 x 5.00
      Full bathroom
      • Description: Freshly painted
      • Level: First
      • Area: 45
      • Dimensions: 9.00 x 5.00
      Family room
      • Description: Professionally cleaned carpets, freshly painted
      • Level: Basement
      • Area: 289.52
      • Dimensions: 15.40 x 18.80
      Great room
      • Description: Living room and dining area with new chandelier and new LVP flooring
      • Level: First
      • Area: 243.6
      • Dimensions: 16.80 x 14.50
      Kitchen
      • Description: Eat-in kitchen
      • Level: First
      • Area: 228.48
      • Dimensions: 11.90 x 19.20
      Other
      • Description: Workshop
      • Level: Basement
      Sun room
      • Description: New LVP flooring, freshly painted
      • Level: First
      • Area: 99.44
      • Dimensions: 11.30 x 8.80
      Heating
      • Forced Air
      Cooling
      • Central Air
      Appliances
      • Laundry: In Unit
      Features
      • Basement: Exterior Entry,Walkout Part Fin
      • Number of fireplaces: 1
      Interior area
      • Total structure area: 1,583
      • Total interior livable area: 2,063 sqft
      • Finished area above ground: 1,583
      • Finished area below ground: 480
      Video & virtual tour

      Property

      Parking
      • Total spaces: 2
      • Parking features: Attached, Entry Rear, Lower Level
      • Attached garage spaces: 2
      Features
      • Stories: 1
      • Patio & porch: Enclosed
      • Has private pool: Yes
      • Pool features: Association, Community, In Ground
      • Fencing: None
      • On waterfront: Yes
      • Waterfront features: Lake Front
      Lot
      • Features: Dead End
      Details
      • Parcel number: 21173900J100U1

      Construction

      Type & style
      • Home type: Condo
      • Architectural style: Ranch
      • Property subtype: Condominium
      Materials
      • Wood Frame, Brick Veneer
      • Foundation: Concrete Perimeter
      • Roof: Shingle
      Condition
      • Year built: 1982

      Utilities & green energy

      • Sewer: Public Sewer
      • Water: Public
      • Utilities for property: Electricity Connected

      Community & HOA

      Community
      • Features: Marina
      • Subdivision: The Harbor At Harrods Creek
      HOA
      • Has HOA: Yes
      • Amenities included: Clubhouse, Marina, Pool
      • Services included: Maintenance Grounds, Sewer, Snow Removal, Trash, Water
      • HOA fee: $5,791 annually
      Location
      • Region: Prospect

      Financial & listing details

      • Price per square foot: $136/sqft
      • Tax assessed value: $210,460
      • Annual tax amount: $2,349
      • Date on market: 7/24/2026
      • Electric utility on property: Yes

        Estimated market value

        $274,800

        $261,000 - $289,000

        $2,361/mo

        Price history

        DateEventPrice
        8/11/2026Pending sale$280,000$136/sqft
        Source: Metro Search Inc. LLC DBA Apex MLS #1719975 Report a problem
        7/24/2026Listed for sale$280,000+40%$136/sqft
        Source: Metro Search Inc. LLC DBA Apex MLS #1719975 Report a problem
        3/9/2010Sold$200,000$97/sqft
        Source: Public Record Report a problem

        Public tax history

        YearProperty taxesTax assessment
        2025$2,349 -1.9%$210,460
        2024$2,395 +26%$210,460
        2023$1,900 -3.8%$210,460
        2022$1,975 +58.3%$210,460 +50.5%
        2021$1,247 +7.7%$139,850
        2020$1,158 $139,850
        2019$1,158 +2%$139,850
        2018$1,135 $139,850
        2017$1,135 -43.2%$139,850 -30.1%
        2013$2,000 $200,000
        2011$2,000 -7%$200,000 -7%
        2010$2,150 $215,000
        2009$2,150 $215,000
        2007-- $215,000
        2006-- $215,000
        2005-- $215,000 +34.4%
        2004-- $160,000
        Find assessor info on the county website

        Monthly payment

        Est. payment

        Payment breakdown

        Explore the cost of this home by adjusting the details. Changes won't be saved.
        All calculations are estimates and provided by Zillow, Inc. for informational purposes only. Actual amounts may vary.
        HOA fees may include property taxes on listings classified as Co-Ops. Contact the listing agent and/or owner for fee details.
        See how much you could borrow to make a competitive offer.

        Climate risks

        Neighborhood: 40059

        Getting around

        8 / 100
        Car-Dependent
        7 / 100
        Somewhat Bikeable

        Nearby schools

        GreatSchools rating

        A local agent can set up tours, give advice and negotiate with sellers.

        Browse local experts

        Similar homes