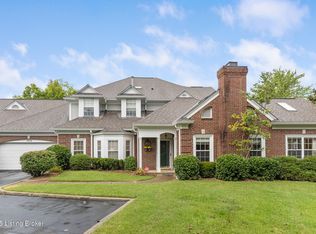
Charming 3-bedroom, 2.5-bath patio home in a highly convenient Brownsboro Road location! This well-maintained home features an updated eat-in kitchen with modern finishes, that is perfect for everyday living. The spacious first-floor primary suite offers comfort and privacy, while ample closet space and large adjoining updated full bath. Enjoy the spacious open great room and dining area with tray ceiling, complete with a cozy fireplace—ideal for gatherings or relaxing evenings at home. Attached 2 car garage. Low-maintenance living in a desirable area close to shopping, dining, and more! **Greatroom has just been painted a neutral color.** If buyer prefers laundry to be on the 1st floor, we have an estimate for moving the plumbing for less than $3000. Chair lift can stay or go.
For sale
Price cut: $37.6K (8/12)
$409,950
5943 Ashwood Bluff Dr, Louisville, KY 40207
3beds
1,978sqft
Condominium
Built in 1995
-- sqft lot
$395,300 Zestimate®
$207/sqft
$-- HOA
What's special
Cozy fireplaceAmple closet spaceSpacious first-floor primary suite
- 152 days
- 531
- 18
Zillow last checked:
Listing updated:
Listed by:
Betty Radford 502-425-6000,
simpler.realestate
Source: Metro Search Inc. LLC DBA Apex MLS,MLS#: 1713172
Facts & features
Interior
Bedrooms & bathrooms
- Bedrooms: 3
- Bathrooms: 3
- Full bathrooms: 2
- 1/2 bathrooms: 1
Primary bedroom
- Level: First
Bedroom
- Level: Second
Bedroom
- Level: Second
Primary bathroom
- Level: First
Half bathroom
- Level: First
Full bathroom
- Level: Second
Dining area
- Level: First
Kitchen
- Description: Eat in Kitchen
- Level: First
Laundry
- Level: Second
Living room
- Level: First
Heating
- Forced Air, Natural Gas
Cooling
- Central Air
Features
- Basement: None
- Number of fireplaces: 1
Interior area
- Total structure area: 1,978
- Total interior livable area: 1,978 sqft
- Finished area above ground: 1,978
- Finished area below ground: 0
Property
Parking
- Total spaces: 2
- Parking features: Attached, Entry Front
- Attached garage spaces: 2
Features
- Stories: 2
- Patio & porch: Patio
- Fencing: None
Lot
- Dimensions: < 1/4
Details
- Parcel number: 286300200
Construction
Type & style
- Home type: Condo
- Architectural style: Traditional
- Property subtype: Condominium
Materials
- Brick Veneer
- Foundation: Concrete Perimeter
- Roof: Shingle
Condition
- Year built: 1995
Utilities & green energy
- Sewer: Public Sewer
- Water: Public
- Utilities for property: Electricity Connected, Natural Gas Connected
Community & HOA
Community
- Subdivision: Ashwood Bluff
HOA
- Has HOA: Yes
- Services included: Maintenance Grounds, Snow Removal, Trash, Water
Location
- Region: Louisville
Financial & listing details
- Price per square foot: $207/sqft
- Tax assessed value: $447,030
- Annual tax amount: $4,481
- Date on market: 4/2/2026
- Electric utility on property: Yes
Estimated market value
$395,300
$376,000 - $415,000
$2,345/mo
Price history
| Date | Event | Price |
|---|---|---|
| 8/12/2026 | Price change | $409,950-8.4%$207/sqft |
Source:  Metro Search Inc. LLC DBA Apex MLS #1713172 Report a problem Metro Search Inc. LLC DBA Apex MLS #1713172 Report a problem | ||
| 6/18/2026 | Price change | $447,500-4.8%$226/sqft |
Source: Metro Search Inc. LLC DBA Apex MLS #1713172 Report a problem | ||
| 5/22/2026 | Price change | $469,900-1.1%$238/sqft |
Source: Metro Search Inc. LLC DBA Apex MLS #1713172 Report a problem | ||
| 4/2/2026 | Listed for sale | $475,100+46.2%$240/sqft |
Source: Metro Search Inc. LLC DBA Apex MLS #1713172 Report a problem | ||
| 10/6/2004 | Sold | $325,000$164/sqft |
Source: Agent Provided Report a problem | ||
Public tax history
| Year | Property taxes | Tax assessment |
|---|---|---|
| 2025 | $4,481 +0.3% | $447,030 |
| 2024 | $4,468 +49.5% | $447,030 +45.8% |
| 2023 | $2,988 -2.5% | $306,590 |
| 2022 | $3,065 -7.5% | $306,590 |
| 2021 | $3,313 +7.1% | $306,590 |
| 2020 | $3,093 | $306,590 |
| 2019 | $3,093 +2.6% | $306,590 |
| 2018 | $3,014 | $306,590 |
| 2017 | $3,014 -7.3% | $306,590 -5.7% |
| 2013 | $3,250 | $325,000 |
| 2011 | $3,250 | $325,000 |
| 2010 | $3,250 | $325,000 |
| 2009 | $3,250 | $325,000 |
| 2007 | -- | $325,000 |
| 2006 | -- | $325,000 |
| 2005 | -- | $325,000 +47.7% |
| 2004 | -- | $220,000 |
Find assessor info on the county website
Monthly payment
Est. payment
Payment breakdown
Explore the cost of this home by adjusting the details. Changes won't be saved.Climate risks
Neighborhood: 40207


Similar homes
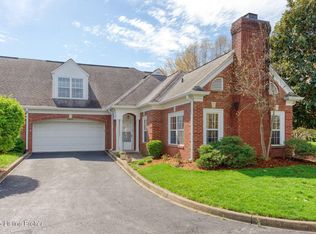
- $450,0003 bd2 ba2.3k sqft1800 Rudy Ln, Indian Hills, KY 40207For Sale
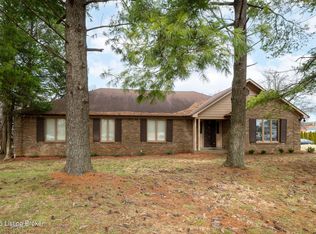
 MLS ID #1709178, Katie Esterle, White Picket Real Estate. Metro Search Inc. LLC DBA Apex MLS
 - $375,0004 bd3 ba2.3k sqft209 Fairfax Ave APT 1, Saint Matthews, KY 40207For Sale
 Semonin Realtors
 - $389,0003 bd3 ba1.8k sqft609 Wallace Ave, Saint Matthews, KY 40207For Sale
 MLS ID #1727260, Julie W Pogue, Julie Pogue Properties. Metro Search Inc. LLC DBA Apex MLS
 - $410,9003 bd3 ba2.3k sqft141 Treslyn Way #141, Louisville, KY 40245For Sale
 MLS ID #1724974, Jeffery Wilson, On The Move REALTORS, Inc.. Metro Search Inc. LLC DBA Apex MLS
 - $399,5003 bd2 ba2k sqft4209 Alton Rd, Saint Matthews, KY 40207For SaleMLS ID #1722995, Shaun S Wallace, 1 Percent Lists Purple Door. Metro Search Inc. LLC DBA Apex MLS
- $375,0004 bd2 ba1.6k sqft3944 Massie Ave, Saint Matthews, KY 40207For SaleMLS ID #1721350, John Brace, Redfin. Metro Search Inc. LLC DBA Apex MLS
- $425,0003 bd3 ba2.4k sqft7008 Ridge Run Cir, Prospect, KY 40059For SaleMLS ID #1726787, Clayton Gentile, Kentucky Select Properties. Metro Search Inc. LLC DBA Apex MLS
- $409,9003 bd3 ba2.2k sqft3903 Bayonne Ct, Jeffersontown, KY 40299For SaleMLS ID #1727183, Meghan Smith, Kentucky Select Properties. Metro Search Inc. LLC DBA Apex MLS
- $425,0003 bd3 ba2.5k sqft214 Pope St, Louisville, KY 40206For SaleMLS ID #1727419, Jennifer Fahling, Schuler Bauer Real Estate Services ERA Powered. Metro Search Inc. LLC DBA Apex MLS
- $450,0004 bd2 ba1.9k sqft9601 Fern Creek Rd, Louisville, KY 40291For SaleMLS ID #1727523, Rhonda S Roberts, Keller Williams Collective. Metro Search Inc. LLC DBA Apex MLS
- $330,0003 bd3 ba2.3k sqft5602 Harrods Cv #C1, Prospect, KY 40059For SaleMLS ID #1727201, Guthrie L Zaring, Julie Pogue Properties. Metro Search Inc. LLC DBA Apex MLS
- $475,0003 bd3 ba1.9k sqft1702 1/2 Trevilian Way, Louisville, KY 40205For SaleMLS ID #1727549, Kelly Hubbuch, Brown Realty. Metro Search Inc. LLC DBA Apex MLS
- $375,0003 bd3 ba2k sqft7017 Ridge Run Cir, Prospect, KY 40059For SaleMLS ID #1724486, Heather Spencer, Keller Williams Collective. Metro Search Inc. LLC DBA Apex MLS
- $364,9994 bd2 ba1.8k sqft9224 Aylesbury Dr, Rolling Hills, KY 40242For SaleMLS ID #1726036, Shawne Mardis, Real Broker, LLC. Metro Search Inc. LLC DBA Apex MLS
- $399,9003 bd2 ba2.1k sqft650 Barbara Sue Ln, Mount Washington, KY 40047For SaleMLS ID #1727424, Wendi M Cornell, Brown Realty. Metro Search Inc. LLC DBA Apex MLS
- $374,9003 bd2 ba2.2k sqft11911 Washington Green Rd, Louisville, KY 40229For SaleMLS ID #1727475, Craig Thomas, simpler.realestate. Metro Search Inc. LLC DBA Apex MLS
- $405,0004 bd4 ba2.8k sqft4509 Southcrest Dr, Louisville, KY 40215For SaleMLS ID #1727429, Kimberly Rankin, Rankin Luxe Realty Group LLC. Metro Search Inc. LLC DBA Apex MLS
- $374,9004 bd3 ba1.9k sqft4600 Wooded Oak Cir, Louisville, KY 40245For SaleMLS ID #1724399, Shaun S Wallace, 1 Percent Lists Purple Door. Metro Search Inc. LLC DBA Apex MLS
- $424,9004 bd3 ba2.4k sqft16815 Summit Vista Way, Louisville, KY 40245For SaleMLS ID #1727470, Amanda C Brookshire, Red Edge Realty. Metro Search Inc. LLC DBA Apex MLS
- $385,0004 bd2 ba1.9k sqft320 S Bayly Ave, Louisville, KY 40206For SaleMLS ID #1720479, Liz Haas, Homepage Realty. Metro Search Inc. LLC DBA Apex MLS
