WELCOME TO 6002 WINDING BLUFF CT. — a rare gem inside the sought-after Ashwood Bluff neighborhood! This beautifully designed 3-bedroom, 2.5-bath patio home offers the perfect balance of style, space, and stress-free living. From the moment you step inside, you're greeted by an open-concept floor plan that flows effortlessly throughout, starting with a sun-filled living room that boasts soaring tray ceilings, a cozy gas fireplace, and oversized windows that bathe the space in natural light.
Entertain with ease in the spacious dining area, which opens directly onto a private patio — the perfect spot for morning coffee or evening wine. Just off the main living area, the large eat-in kitchen provides ample counter space and storage, making it a functional space for everyday living Tucked away behind charming split doors, a versatile bonus room with custom built-in bookcases offers the ideal setup for a home office, den, or reading space. A convenient main-level half bath, unique to only a few units, adds extra comfort for guests.
The primary suite is a true retreat, complete with a generous custom walk-in closet with a washer and dryer combo for added convenience and ensuite bath featuring dual vanities and a spacious walk-in shower with a built-in bench. Upstairs, you'll find two additional bedrooms and a full bath perfect for family, visitors, or flexible space.
Additional highlights include laundry hookups on both floors, attached two-car garage, extra guest parking right outside your door, and access to lush green space with no yard work required!
Whether you're a busy professional, downsizer, or simply seeking a low-maintenance "lock-and-leave" lifestyle, this home checks all the boxes.
Don't miss your chance-schedule your showing today!
Sold for $499,000
$499,000
6002 Winding Bluff Ct, Louisville, KY 40207
3beds
2,227sqft
Condominium
Built in 1995
-- sqft lot
$496,100 Zestimate®
$224/sqft
$2,408 Estimated rent
Home value
$496,100
$471,000 - $521,000
$2,408/mo
Zestimate® history
Owner options
List your home for rent
$2,408/mo
Rent Zestimate®
Find your next renter with Zillow Rental Manager. Plus, with online applications, you can quickly screen prospective tenants – for free.
$2,408/mo
Rent Zestimate®
Refinance and save
$9,699/mo
Est. payment
Refinancing to a lower rate could help reduce your monthly payments and save thousands over the life of the loan.
$9,699/mo
Est. payment
Explore your selling options
Work with a Zillow partner agent
Leverage their expertise and Zillow's premium Showcase listings to get your home seen by more buyers.
Get startedList with your own agent
Get your home in front of millions of buyers by listing it on Zillow.
Learn how to do itSell it yourself
Take full control of how buyers see your home on Zillow by listing For Sale by Owner (FSBO).
List your homeWhat's special
Cozy gas fireplaceMain-level half bathSpacious dining areaLarge eat-in kitchenAttached two-car garageOpen-concept floor planSoaring tray ceilings
Zillow last checked:
Listing updated:
Listed by:
Margie W Seay 502-899-9922,
Skelton Company REALTORS,
Weber Seay 502-500-4720
Bought with:
Ellen S Bland, 199673
Semonin Realtors
Source: Metro Search Inc. LLC DBA Apex MLS,MLS#: 1700759
Facts & features
Interior
Bedrooms & bathrooms
- Bedrooms: 3
- Bathrooms: 3
- Full bathrooms: 2
- 1/2 bathrooms: 1
Primary bedroom
- Level: First
Bedroom
- Level: Second
Bedroom
- Level: Second
Primary bathroom
- Level: First
Half bathroom
- Level: First
Full bathroom
- Level: Second
Den
- Level: First
Dining area
- Level: First
Kitchen
- Level: First
Living room
- Level: First
Heating
- Forced Air
Cooling
- Central Air
Appliances
- Laundry: In Unit
Features
- Basement: None
- Number of fireplaces: 1
Interior area
- Total structure area: 2,227
- Total interior livable area: 2,227 sqft
- Finished area above ground: 2,227
- Finished area below ground: 0
Property
Parking
- Total spaces: 2
- Parking features: Attached
- Attached garage spaces: 2
Features
- Stories: 2
- Patio & porch: Patio
Lot
- Size: 2,178 Square Feet
Details
- Parcel number: 21286300180000
Construction
Type & style
- Home type: Condo
- Property subtype: Condominium
Materials
- Brick Veneer
- Roof: Shingle
Condition
- Year built: 1995
Utilities & green energy
- Sewer: Public Sewer
- Water: Public
- Utilities for property: Electricity Connected
Community & HOA
Community
- Subdivision: Ashwood Bluff
HOA
- Has HOA: Yes
- HOA fee: $6,576 annually
Location
- Region: Louisville
Financial & listing details
- Price per square foot: $224/sqft
- Tax assessed value: $465,440
- Annual tax amount: $4,673
- Date on market: 2/11/2026
- Electric utility on property: Yes
Price history
| Date | Event | Price |
|---|---|---|
| 5/22/2026 | Sold | $499,000-0.2%$224/sqft |
Source:  Metro Search Inc. LLC DBA Apex MLS #1700759 Report a problem Metro Search Inc. LLC DBA Apex MLS #1700759 Report a problem | ||
| 5/7/2026 | Pending sale | $499,900$224/sqft |
Source: Metro Search Inc. LLC DBA Apex MLS #1700759 Report a problem | ||
| 4/24/2026 | Contingent | $499,900$224/sqft |
Source: Metro Search Inc. LLC DBA Apex MLS #1700759 Report a problem | ||
| 3/27/2026 | Price change | $499,900-4.8%$224/sqft |
Source: Metro Search Inc. LLC DBA Apex MLS #1700759 Report a problem | ||
| 2/11/2026 | Listed for sale | $525,000$236/sqft |
Source: Metro Search Inc. LLC DBA Apex MLS #1700759 Report a problem | ||
| 1/16/2026 | Listing removed | $525,000$236/sqft |
Source: Metro Search Inc. LLC DBA Apex MLS #1700759 Report a problem | ||
| 10/15/2025 | Listed for sale | $525,000+90.9%$236/sqft |
Source: Metro Search Inc. LLC DBA Apex MLS #1700759 Report a problem | ||
| 5/16/2012 | Sold | $275,000$123/sqft |
Source: Public Record Report a problem | ||
Public tax history
| Year | Property taxes | Tax assessment |
|---|---|---|
| 2024 | $4,673 +43.7% | $465,440 +41.2% |
| 2023 | $3,252 -2.4% | $329,600 |
| 2022 | $3,330 -7.5% | $329,600 |
| 2021 | $3,600 +7.2% | $329,600 |
| 2020 | $3,359 | $329,600 |
| 2019 | $3,359 +2.7% | $329,600 |
| 2018 | $3,272 | $329,600 |
| 2017 | $3,272 +19% | $329,600 +19.9% |
| 2013 | $2,750 -5.4% | $275,000 -5.4% |
| 2011 | $2,907 | $290,710 |
| 2010 | $2,907 | $290,710 |
| 2009 | $2,907 | $290,710 +7% |
| 2007 | -- | $271,690 |
| 2006 | -- | $271,690 |
| 2005 | -- | $271,690 |
| 2004 | -- | $271,690 |
Find assessor info on the county website
Neighborhood: 40207
Nearby homes
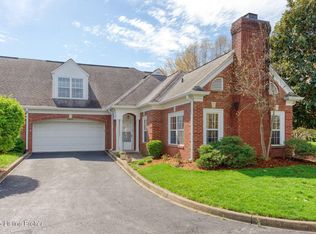
- $510,0003 bd3 ba2.7k sqft2001 Ashwood Bluff Ct, Louisville, KY 40207Sold
- $600,0003 bd3 ba2.8k sqft5916 Ashwood Bluff Dr, Louisville, KY 40207Sold

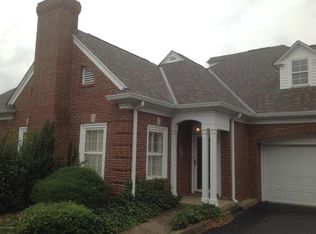
- $590,6003 bd2 ba2.4k sqft5927 Ashwood Bluff Dr, Louisville, KY 40207Off Market
- $479,0002 bd2 ba1.9k sqft2015 Winding Bluff Trce, Louisville, KY 40207Sold

- $366,2502 bd2 ba1.4k sqft5932 Ashwood Bluff Dr, Louisville, KY 40207Sold
- $---- bd-- ba-- sqft5913 Ashwood Bluff Dr #53, Louisville, KY 40207Off Market
- $621,0003 bd3 ba2.2k sqft2019 Winding Bluff Trce, Louisville, KY 40207Sold
- $425,0003 bd3 ba2k sqft5939 Ashwood Bluff Dr, Louisville, KY 40207For Sale
Nearby schools
GreatSchools rating
- 8/10Dunn Elementary SchoolGrades: K-5Distance: 0.2 mi
- 4/10Kammerer Middle SchoolGrades: 6-8Distance: 1.2 mi
- 8/10Ballard High SchoolGrades: 9-12Distance: 0.8 mi


Get pre-qualified for a loan
At Zillow Home Loans, we can pre-qualify you in as little as 5 minutes with no impact to your credit score.An equal housing lender. NMLS #10287.
Sell for more on Zillow
Get a Zillow Showcase℠ listing at no additional cost and you could sell for .
$496,100
2% more
+$9,922
With Zillow Showcase(estimated)
$506,022
- Kentucky
- Jefferson County
- Louisville
- 40207
- 6002 Winding Bluff Ct
Nearby cities
Nearby neighborhoods
Nearby zip codes
Other Louisville Topics
