Skip main navigation
Sold for $479,000
  • $479,000

    2015 Winding Bluff Trce, Louisville, KY 40207

    2beds
    1,995sqft
    Condominium
    Built in 1995
    -- sqft lot
    $507,900 Zestimate®
    $240/sqft
    $2,597 Estimated rent

    Home value

    $507,900

    $477,000 - $543,000

    $2,597/mo

    Zestimate® history
    Loading
    Loading...

    Owner options

    List your home for rent

    $2,597/mo

    Rent Zestimate®

    Find your next renter with Zillow Rental Manager. Plus, with online applications, you can quickly screen prospective tenants – for free.

    Learn more

    $2,597/mo

    Rent Zestimate®

    Refinance and save

    $8,125/mo

    Est. payment

    Refinancing to a lower rate could help reduce your monthly payments and save thousands over the life of the loan.

    See today's rates

    $8,125/mo

    Est. payment

    Explore your selling options

    Work with a Zillow partner agent

    Leverage their expertise and Zillow's premium Showcase listings to get your home seen by more buyers.

    Get started

    List with your own agent

    Get your home in front of millions of buyers by listing it on Zillow.

    Learn how to do it

    Sell it yourself

    Take full control of how buyers see your home on Zillow by listing For Sale by Owner (FSBO).

    List your home

    What's special

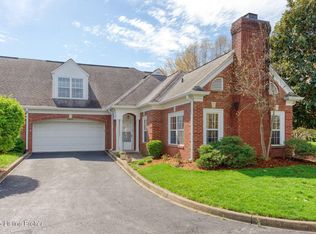
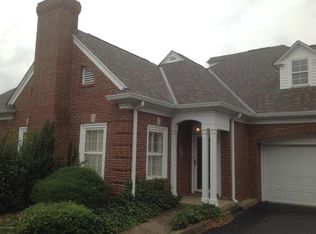
    Beautiful inside and out, this wonderful offering in the highly desirable Ashwood Bluff exudes elegance with serene surroundings. This wonderfully updated home is move-in ready and updated in all the right places. From the moment you enter you will appreciate the hardwood floors, which flow throughout the entire home, and the spacious and open living room with gas fireplace including marble surround and stylish mantel. Tucked away and through split doors you'll find a cozy den or home office, easily used as both, which includes built-in bookcases as well as an entertainment unit with shelving. The open living room flows effortlessly into a formal dining space which also provides access to the kitchen as well as French doors which lead to the amazing sunroom which can be utilized three out of the four seasons. The generous sized kitchen includes painted cabinets, gorgeous quartz countertops, stainless undermount sink, white tile backsplash, under cabinet lighting, and an eat-in alcove with great views into the private rear yard. Down the hallway you'll find the two bedrooms. The primary bedroom is roomy and includes an en-suite bathroom which includes a dual sink-vanity with quartz countertops, stylish lighting, tile flooring, separate walk-in shower that is fully tiled and includes a recessed niche and accent tiles, and another linen closet just before entering the sizeable walk-in closet which includes great organization including long hang and short hang areas, as well as ample shelving. The second bedroom is also ample in size and includes a large walk-in closet. Just steps from the second bedroom is an updated full bath that has been finished with tile flooring, a new vanity, all new fixtures, and a generously sized linen closet. Smartly tucked behind a pocket door in this bathroom is the laundry area. The closet and storage space throughout the entire unit is impressive. The outdoor space is equally impressive having been professionally landscaped to include a three season pollinator garden and everything is kept looking beautiful with a four zone irrigation system. Other great features include a two car attached garage with additional space for storage, motion activated lights, an insulated garage door with automatic closing after 15 minutes. All of these great features in a highly desirable community that is excellently located makes this a MUST SEE!

    Zillow last checked:

    Listing updated:

    Listed by:

    Mark O Naber 502-777-7617,

    Redfin

    Bought with:

    Chris S Allen, 184593

    Rainey, Allen & Shaw REALTORS

    Source: Metro Search Inc. LLC DBA Apex MLS,MLS#: 1670830MLS Logo

    Facts & features

    Interior

    Bedrooms & bathrooms
    • Bedrooms: 2
    • Bathrooms: 2
    • Full bathrooms: 2
    Primary bedroom
    • Level: First
    Bedroom
    • Level: First
    Primary bathroom
    • Level: First
    Full bathroom
    • Level: First
    Den
    • Description: Office or Den
    • Level: First
    Dining room
    • Level: First
    Kitchen
    • Description: Eat-in
    • Level: First
    Living room
    • Description: Gas fireplace
    • Level: First
    Sun room
    • Level: First
    Heating
    • Forced Air, Natural Gas
    Cooling
    • Central Air
    Appliances
    • Laundry: In Unit
    Features
    • Basement: None
    • Number of fireplaces: 1
    Interior area
    • Total structure area: 1,851
    • Total interior livable area: 1,995 sqft
    • Finished area above ground: 1,851
    • Finished area below ground: 0

    Property

    Parking
    • Total spaces: 2
    • Parking features: Attached, Entry Front
    • Attached garage spaces: 2
    Features
    • Stories: 1
    • Exterior features: See Remarks
    • Fencing: Privacy,Wood
    Lot
    • Features: Level
    Details
    • Parcel number: 286300070000

    Construction

    Type & style
    • Home type: Condo
    • Architectural style: Ranch
    • Property subtype: Condominium
    Materials
    • Brick
    • Foundation: Slab
    • Roof: Shingle
    Condition
    • Year built: 1995

    Utilities & green energy

    • Sewer: Public Sewer
    • Water: Public
    • Utilities for property: Electricity Connected, Natural Gas Connected

    Community & neighborhood

    Location
    • Region: Louisville
    • Subdivision: Ashwood Bluff

    HOA & financial

    HOA
    • Has HOA: Yes
    • HOA fee: $5,172 annually
    • Services included: Maintenance Grounds, Sewer, Snow Removal, Trash, Water

    Price history

    DateEventPrice
    10/28/2024Sold$479,000$240/sqft
    Source: Metro Search Inc. LLC DBA Apex MLS #1670830 Report a problem
    9/22/2024Pending sale$479,000$240/sqft
    Source: Metro Search Inc. LLC DBA Apex MLS #1670830 Report a problem
    9/19/2024Listed for sale$479,000+55%$240/sqft
    Source: Metro Search Inc. LLC DBA Apex MLS #1670830 Report a problem
    3/5/2012Sold$309,000-13%$155/sqft
    Source: Public Record Report a problem
    12/10/2011Listed for sale$355,000$178/sqft
    Source: Visual Tour #1315347 Report a problem

    Public tax history

    YearProperty taxesTax assessment
    2024$4,225 +53.2%$425,270 +48.4%
    2023$2,758 -2.7%$286,600
    2022$2,835 -7.5%$286,600
    2021$3,064 +7.1%$286,600
    2020$2,861 $286,600
    2019$2,861 +2.6%$286,600
    2018$2,790 $286,600
    2017$2,790 +36.3%$286,600 -7.2%
    2013$2,047 -28.2%$309,000 +8.4%
    2011$2,850 $285,000
    2010$2,850 $285,000
    2009$2,850 $285,000 +23.3%
    2007-- $231,130
    2006-- $231,130
    2005-- $231,130
    2004-- $231,130

    Find assessor info on the county website

    Neighborhood: 40207

    Nearby schools

    GreatSchools rating
    Get pre-qualified for a loan
    At Zillow Home Loans, we can pre-qualify you in as little as 5 minutes with no impact to your credit score.

    An equal housing lender. NMLS #10287.

    Sell for more on Zillow
    Get a Zillow Showcase℠ listing at no additional cost and you could sell for .
    $507,900
    2% more
    +$10,158
    With Zillow Showcase(estimated)
    $518,058