Skip main navigation
Sold for $600,000
  • $600,000

    5916 Ashwood Bluff Dr, Louisville, KY 40207

    3beds
    2,865sqft
    Condominium
    Built in 1995
    -- sqft lot
    $605,200 Zestimate®
    $209/sqft
    $2,795 Estimated rent

    Home value

    $605,200

    $563,000 - $648,000

    $2,795/mo

    Zestimate® history
    Loading
    Loading...

    Owner options

    List your home for rent

    $2,795/mo

    Rent Zestimate®

    Find your next renter with Zillow Rental Manager. Plus, with online applications, you can quickly screen prospective tenants – for free.

    Learn more

    $2,795/mo

    Rent Zestimate®

    Refinance and save

    $2,992/mo

    Est. payment

    Refinancing to a lower rate could help reduce your monthly payments and save thousands over the life of the loan.

    See today's rates

    $2,992/mo

    Est. payment

    Explore your selling options

    Work with a Zillow partner agent

    Leverage their expertise and Zillow's premium Showcase listings to get your home seen by more buyers.

    Get started

    List with your own agent

    Get your home in front of millions of buyers by listing it on Zillow.

    Learn how to do it

    Sell it yourself

    Take full control of how buyers see your home on Zillow by listing For Sale by Owner (FSBO).

    List your home

    What's special

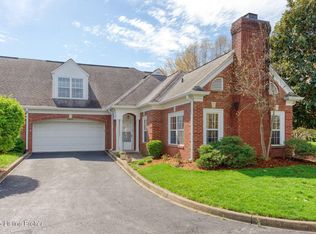
    Elegant southern shuttersCozy family roomPrivate patioModern finishesStylish upgradesRear patioDining area
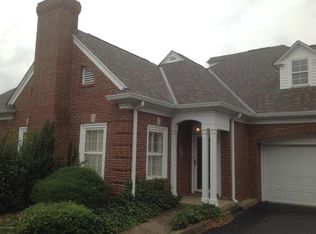
    Located in the sought-after Ashwood Bluff neighborhood, this beautifully maintained corner unit condominium stands out as the second-largest in the community. Designed for both comfort and convenience, the spacious living room features a fireplace and seamless access to a private patio, creating an inviting atmosphere for relaxation or entertaining. The well-appointed kitchen offers modern finishes, ample cabinetry, and a sunlit breakfast nook, while the adjacent dining area provides a more formal option. A cozy family room leads to the rear patio, offering additional indoor-outdoor living space. A charming study with custom-built bookshelves serves as a perfect home office or reading retreat. The main-level primary suite is a private sanctuary, featuring a walk-in closet and a remodeled ensuite bath with stylish upgrades. Upstairs, two generously sized bedrooms share a Jack & Jill-style bath, ensuring both comfort and functionality. Throughout the home, elegant Southern Shutters add timeless charm. Storage is abundant, with ten closets,four of which are walk-ins,offering exceptional organization. The attached two-car garage provides additional convenience. Perfectly situated near the Brownsboro Corridor and Holiday Manor, this home offers quick access to I-264 and I-71, making commuting effortless while keeping you close to some of Louisville's best dining, shopping, and amenities.

    Zillow last checked:

    Listing updated:

    Listed by:

    Laura Rice & Associates 502-595-8450,

    Lenihan Sotheby's Int'l Realty

    Bought with:

    Nancy R Lage, 224314

    BERKSHIRE HATHAWAY HomeServices, Parks & Weisberg Realtors

    Source: Metro Search Inc. LLC DBA Apex MLS,MLS#: 1682284MLS Logo

    Facts & features

    Interior

    Bedrooms & bathrooms
    • Bedrooms: 3
    • Bathrooms: 3
    • Full bathrooms: 2
    • 1/2 bathrooms: 1
    Primary bedroom
    • Level: First
    Bedroom
    • Level: Second
    Bedroom
    • Level: Second
    Primary bathroom
    • Description: Ensuite
    • Level: First
    Half bathroom
    • Description: Plumbed for Full Bath
    • Level: First
    Full bathroom
    • Description: Jack & Jill
    • Level: Second
    Den
    • Description: Walk-In Closet
    • Level: First
    Dining area
    • Level: First
    Kitchen
    • Description: Eat-In
    • Level: First
    Laundry
    • Level: First
    Living room
    • Description: Fireplace
    • Level: First
    Study
    • Description: Built-In Bookshelves
    • Level: First
    Heating
    • Forced Air, Natural Gas
    Cooling
    • Wall/Window Unit(s), Central Air
    Appliances
    • Laundry: In Unit
    Features
    • Basement: None
    • Number of fireplaces: 1
    Interior area
    • Total structure area: 2,865
    • Total interior livable area: 2,865 sqft
    • Finished area above ground: 2,865
    • Finished area below ground: 0

    Property

    Parking
    • Total spaces: 2
    • Parking features: Attached, Driveway
    • Attached garage spaces: 2
    • Has uncovered spaces: Yes
    Features
    • Stories: 2
    • Patio & porch: Patio
    • Fencing: Brick
    Details
    • Parcel number: 286300450000

    Construction

    Type & style
    • Home type: Condo
    • Property subtype: Condominium
    Materials
    • Brick Veneer
    • Foundation: Slab
    • Roof: Shingle
    Condition
    • Year built: 1995

    Utilities & green energy

    • Sewer: Public Sewer
    • Water: Public
    • Utilities for property: Electricity Connected, Natural Gas Connected

    Community & HOA

    Community
    • Subdivision: Ashwood Bluff
    HOA
    • Has HOA: Yes
    • Services included: Maintenance Grounds, Sewer, Snow Removal, Trash, Water
    Location
    • Region: Louisville

    Financial & listing details

    • Price per square foot: $209/sqft
    • Tax assessed value: $515,700
    • Annual tax amount: $5,254
    • Date on market: 3/20/2025
    • Electric utility on property: Yes

    Price history

    DateEventPrice
    4/14/2025Sold$600,000-4%$209/sqft
    Source: Metro Search Inc. LLC DBA Apex MLS #1682284 Report a problem
    3/30/2025Pending sale$625,000$218/sqft
    Source: Metro Search Inc. LLC DBA Apex MLS #1682284 Report a problem
    3/23/2025Contingent$625,000$218/sqft
    Source: Metro Search Inc. LLC DBA Apex MLS #1682284 Report a problem
    3/20/2025Listed for sale$625,000+78.6%$218/sqft
    Source: Metro Search Inc. LLC DBA Apex MLS #1682284 Report a problem
    9/17/2012Sold$350,000$122/sqft
    Source: Metro Search Inc. LLC DBA Apex MLS #1335767 Report a problem
    6/28/2012Listed for sale$350,000$122/sqft
    Source: Keller Williams Realty Report a problem

    Public tax history

    YearProperty taxesTax assessment
    2025$5,254 +0.4%$515,700
    2024$5,233 +44.9%$515,700 +42.9%
    2023$3,612 -2.2%$360,990
    2022$3,692 -7.5%$360,990
    2021$3,990 +7.2%$360,990
    2020$3,722 $360,990
    2019$3,722 +2.7%$360,990
    2018$3,624 $360,990
    2017$3,624 +3.5%$360,990 +3.1%
    2013$3,500 -3.2%$350,000 -3.2%
    2011$3,617 $361,740
    2010$3,617 $361,740
    2009$3,617 $361,740 +7%
    2007-- $338,070
    2006-- $338,070
    2005-- $338,070
    2004-- $338,070
    Find assessor info on the county website

    Neighborhood: 40207

    Nearby schools

    GreatSchools rating
    Sell for more on Zillow
    Get a Zillow Showcase℠ listing at no additional cost and you could sell for .
    $605,200
    2% more
    +$12,104
    With Zillow Showcase(estimated)
    $617,304
    Sell for more on Zillow
    Get a Zillow Showcase℠ listing at no additional cost and you could sell for .
    $605,200
    2% more
    +$12,104
    With Zillow Showcase(estimated)
    $617,304