Welcome home to this spacious patio home in the highly desirable Glenmary subdivision! Offering 2 bedrooms, 3 full baths, and a thoughtfully designed floor plan, this home combines comfort, convenience, and low maintenance living. The inviting first floor features a large primary suite complete with a generous walk-in closet, easy-entry tiled shower, and private toilet area. The spacious family room showcases vaulted ceilings, a cozy fireplace, and an open layout that flows seamlessly into the kitchen and dining area, creating the perfect space for entertaining and everyday living. The kitchen offers black appliances, abundant cabinet space, a breakfast bar, and two large windows that fill the space with natural light. A formal dining room with built-in cabinetry adds both charm and functionality. Conveniently located just off the attached two-car garage, the first-floor laundry room makes daily living a breeze. Tile flooring extends throughout the main level, with the exception of the primary bedroom for easy cleaning. Upstairs, you'll find a large second bedroom, full bath, two oversized closets, and a versatile bonus room ideal for a home office, study area, hobby room, or lounge space. Step outside to enjoy the newly painted deck overlooking the picturesque green space and tranquil ponds—an ideal setting for morning coffee or relaxing evenings. Don't miss this opportunity to enjoy easy living in one of Glenmary's most sought-after communities! This is a fee simple ownership patio home. It's an attached single family resident, not a condo. Monthly Maintenance fee is 200.00 and a 450.00 annual fee paid to Glenmary HOA.
For sale
Price cut: $10K (7/27)
$305,000
8100 Sawgrass Ct, Louisville, KY 40291
2beds
1,895sqft
:
Get pre-qualified$2,079/mo
Condominium
Built in 1992
-- sqft lot
$300,400 Zestimate®
$161/sqft
$38/mo HOA
What's special
Cozy fireplaceGenerous walk-in closetNewly painted deckSpacious family roomBreakfast barAttached two-car garageThoughtfully designed floor plan
- 36 days |
- 531 |
- 14 |
Zillow last checked:
Listing updated:
Listed by:
Jennifer W Downs 502-417-1840,
85W Real Estate
Source: Metro Search Inc. LLC DBA Apex MLS,MLS#: 1721639
Facts & features
Interior
Bedrooms & bathrooms
- Bedrooms: 2
- Bathrooms: 3
- Full bathrooms: 3
Primary bedroom
- Level: First
Bedroom
- Level: Second
Primary bathroom
- Level: First
Full bathroom
- Level: First
Full bathroom
- Level: Second
Dining area
- Level: First
Dining room
- Level: First
Kitchen
- Level: First
Laundry
- Level: First
Living room
- Level: First
Other
- Description: Bonus
- Level: Second
Heating
- Forced Air, Natural Gas
Cooling
- Central Air
Features
- Basement: None
- Number of fireplaces: 1
Interior area
- Total structure area: 1,895
- Total interior livable area: 1,895 sqft
- Finished area above ground: 1,895
- Finished area below ground: 0
Property
Parking
- Total spaces: 2
- Parking features: Attached, Entry Front, Driveway
- Attached garage spaces: 2
- Has uncovered spaces: Yes
Features
- Stories: 2
- Patio & porch: Deck, Porch
- Fencing: None
Lot
- Size: 5,227 Square Feet
- Features: Level
Details
- Parcel number: 22257800280000
Construction
Type & style
- Home type: Condo
- Property subtype: Condominium
Materials
- Brick Veneer
- Foundation: Slab
- Roof: Shingle
Condition
- Year built: 1992
Utilities & green energy
- Sewer: Public Sewer
- Water: Public
- Utilities for property: Electricity Connected, Natural Gas Connected
Community & HOA
Community
- Subdivision: Glenmary
HOA
- Has HOA: Yes
- HOA fee: $450 annually
Location
- Region: Louisville
Financial & listing details
- Price per square foot: $161/sqft
- Tax assessed value: $245,420
- Annual tax amount: $2,279
- Date on market: 6/26/2026
- Electric utility on property: Yes
Estimated market value
$300,400
$285,000 - $315,000
$2,107/mo
Price history
| Date | Event | Price |
|---|---|---|
| 7/27/2026 | Price change | $305,000-3.2%$161/sqft |
Source:  Metro Search Inc. LLC DBA Apex MLS #1721639 Report a problem Metro Search Inc. LLC DBA Apex MLS #1721639 Report a problem | ||
| 6/26/2026 | Listed for sale | $315,000+5%$166/sqft |
Source: Metro Search Inc. LLC DBA Apex MLS #1721639 Report a problem | ||
| 5/22/2025 | Sold | $299,900$158/sqft |
Source: Metro Search Inc. LLC DBA Apex MLS #1682749 Report a problem | ||
| 4/9/2025 | Pending sale | $299,900$158/sqft |
Source: Metro Search Inc. LLC DBA Apex MLS #1682749 Report a problem | ||
| 4/7/2025 | Price change | $299,900-4.8%$158/sqft |
Source: Metro Search Inc. LLC DBA Apex MLS #1682749 Report a problem | ||
| 3/26/2025 | Listed for sale | $314,950+76.9%$166/sqft |
Source: Metro Search Inc. LLC DBA Apex MLS #1682749 Report a problem | ||
| 2/5/2013 | Sold | $178,000$94/sqft |
Source: Public Record Report a problem | ||
Public tax history
| Year | Property taxes | Tax assessment |
|---|---|---|
| 2024 | $2,279 +20.8% | $245,420 +18.9% |
| 2023 | $1,886 -3.9% | $206,480 |
| 2022 | $1,962 -5.9% | $206,480 |
| 2021 | $2,085 +29% | $206,480 +16.9% |
| 2020 | $1,616 | $176,600 |
| 2019 | $1,616 +8.6% | $176,600 |
| 2018 | $1,488 | $176,600 |
| 2017 | $1,488 -12.4% | $176,600 +4% |
| 2013 | $1,698 | $169,780 |
| 2011 | $1,698 | $169,780 |
| 2010 | $1,698 | $169,780 |
| 2009 | $1,698 | $169,780 |
| 2007 | -- | $169,780 |
| 2006 | -- | $169,780 +12.7% |
| 2005 | -- | $150,710 |
| 2004 | -- | $150,710 |
Find assessor info on the county website
Monthly payment
Est. payment
Payment breakdown
Explore the cost of this home by adjusting the details. Changes won't be saved.Climate risks
Neighborhood: Fern Creek
Nearby schools
GreatSchools rating
- 7/10Bates Elementary SchoolGrades: K-5Distance: 0.7 mi
- 3/10Newburg Middle SchoolGrades: 6-8Distance: 6.3 mi
- 2/10Fern Creek Traditional High SchoolGrades: 9-12Distance: 2.3 mi
- $316,100-- bd2 ba1.8k sqft9901 Red Run Ct, Louisville, KY 40291Off Market
- $328,7003 bd3 ba1.7k sqft8101 Sawgrass Ct, Louisville, KY 40291Off Market
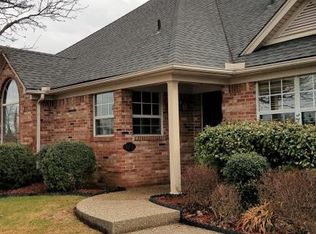
- $311,300-- bd3 ba1.7k sqft8100 Indian Wells Ct, Louisville, KY 40291Off Market
- $312,200-- bd3 ba1.7k sqft8103 Sawgrass Ct, Louisville, KY 40291Off Market
- $315,500-- bd3 ba1.7k sqft8102 Sawgrass Ct, Louisville, KY 40291Off Market
- $310,800-- bd3 ba1.7k sqft8102 Indian Wells Ct, Louisville, KY 40291Off Market
- $318,400-- bd3 ba1.8k sqft9903 Red Run Ct, Louisville, KY 40291Off Market
- $343,100-- bd3 ba2k sqft8101 Indian Wells Ct, Louisville, KY 40291Off Market
A local agent can set up tours, give advice and negotiate with sellers.
Similar homes
- $315,0002 bd2 ba1.5k sqft10902 Oxford Commons Ct, Louisville, KY 40291For Sale
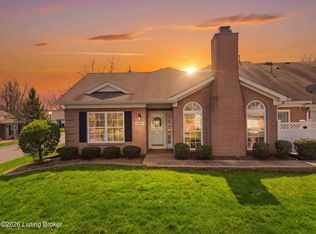
 MLS ID #1721386, Michael A Wilson, Knob & Key Realty, LLC. Metro Search Inc. LLC DBA Apex MLS
 - $335,0004 bd2 ba1.9k sqft7510 Broad Run Rd, Louisville, KY 40291For Sale
 MLS ID #1724185, Katie McDaniel, Keller Williams Collective. Metro Search Inc. LLC DBA Apex MLS
 - $370,0002 bd2 ba1.6k sqft6533 Villa Spring Dr, Louisville, KY 40291For Sale
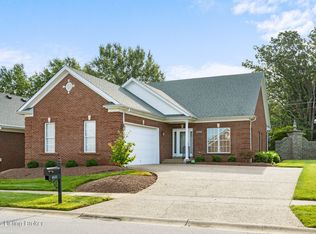 MLS ID #1724702, Theodore Mitzlaff, Kentucky Select Properties. Metro Search Inc. LLC DBA Apex MLS
 - $200,0002 bd2 ba1k sqft6505 Renate Rd, Louisville, KY 40291For Sale
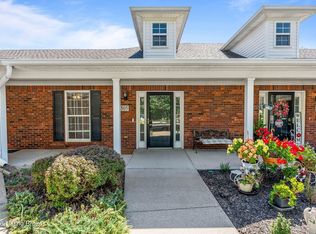 MLS ID #1724678, Greg Taylor, Trueblood Real Estate. Metro Search Inc. LLC DBA Apex MLS
 - $310,0003 bd3 ba1.7k sqft9303 Colonel Cummins Rd, Louisville, KY 40228For SaleMLS ID #1724324, Christine R Lindsey, simpler.realestate. Metro Search Inc. LLC DBA Apex MLS
- $268,9003 bd2 ba1.1k sqft8401 Silver Fox Rd, Louisville, KY 40291For SaleMLS ID #1720729, Josh Arthurs, Semonin Realtors. Metro Search Inc. LLC DBA Apex MLS
- $309,0003 bd3 ba2k sqft8417 Calm Ln, Louisville, KY 40219For SaleMLS ID #1724300, Stephanie Stewart, Homepage Realty. Metro Search Inc. LLC DBA Apex MLS
- $338,0003 bd3 ba1.9k sqft10308 Arbor Oak Dr, Louisville, KY 40229For SaleMLS ID #1724578, Team Toste, Elite KY Homes, LLC. Metro Search Inc. LLC DBA Apex MLS
- $300,0003 bd2 ba2.3k sqft3728 Hurstbourne Ridge Blvd, Louisville, KY 40299For SaleMLS ID #1720056, Joseph E Simms, simpler.realestate. Metro Search Inc. LLC DBA Apex MLS
- $325,0003 bd3 ba1.8k sqft3213 Stony Farm Dr, Jeffersontown, KY 40299For SaleMLS ID #1723878, Jennifer Morgan, Nest Realty. Metro Search Inc. LLC DBA Apex MLS
- $327,0003 bd3 ba1.8k sqft1708 Eagle Nest Way, Lyndon, KY 40222For SaleMLS ID #1724841, Sara Carpenter, Schuler Bauer Real Estate Services ERA Powered. Metro Search Inc. LLC DBA Apex MLS
- $320,0003 bd2 ba1.9k sqft7401 Rambo Way, Louisville, KY 40228For Sale
 MLS ID #26016189, Sara Y Bentley, Keller Williams Commonwealth. Imagine MLS
 - $315,0004 bd3 ba1.9k sqft7101 Alma June Way, Louisville, KY 40228For SaleMLS ID #1721355, Teresa Armstrong, United Real Estate Louisville. Metro Search Inc. LLC DBA Apex MLS
- $340,0003 bd2 ba1.1k sqft10408 Vantage Rd, Jeffersontown, KY 40299For SaleMLS ID #1724462, Tammy M Ramsey, EXP Realty LLC. Metro Search Inc. LLC DBA Apex MLS
- $340,0003 bd2 ba2k sqft9017 Black Powder Ln, Louisville, KY 40228For SaleMLS ID #1721962, Pamela Jury, Christie's Intl. RE Bluegrass. Metro Search Inc. LLC DBA Apex MLS
- $400,0003 bd2 ba2.2k sqft6807 Brighton Springs Ln, Louisville, KY 40291For SaleMLS ID #1721788, Rita Prada, Watson Realty. Metro Search Inc. LLC DBA Apex MLS
- $299,8003 bd2 ba1.4k sqft8402 Daverman Dr, Louisville, KY 40228For SaleMLS ID #1720712, Jake Fabish, Winner Realty. Metro Search Inc. LLC DBA Apex MLS
- $319,9004 bd2 ba2.1k sqft10706 Blackwood Rd, Jeffersontown, KY 40299For SaleMLS ID #1715366, Michael Burlew, Weichert Realtors - ABG. Metro Search Inc. LLC DBA Apex MLS
- $395,0003 bd2 ba1.6k sqft10104 Cedar Garden Dr, Louisville, KY 40291For SaleMLS ID #1718555, Ginny Carnes, United Real Estate Louisville. Metro Search Inc. LLC DBA Apex MLS
- $275,0002 bd2 ba1.5k sqft8903 Stara Way, Jeffersontown, KY 40299For SaleMLS ID #1720416, Carrie King, Homepage Realty. Metro Search Inc. LLC DBA Apex MLS
