Best value in Cambridge Commons! Rare opportunity to own an impeccably maintained patio home in one of the Glenmary area's most sought-after low-maintenance communities. Perfect for those seeking easy, single-level living without sacrificing quality, this one-owner home has been lovingly cared for by a professional cleaner and shows like new. Offering 2 bedrooms, 2 baths, plus a flexible office or hobby room, you'll love the soaring ceilings, classic plantation shutters, low-maintenance flooring, granite kitchen with custom cabinetry, tile backsplash, pantry, new appliances, fireplace, expanded laundry with double utility sink, private patio, 2-car garage, clubhouse, pool, and unbeatable convenience to shopping, dining, and everyday essentials.
For sale
$315,000
10902 Oxford Commons Ct, Louisville, KY 40291
2beds
1,573sqft
:
Get pre-qualified$2,290/mo
Single Family Residence
Built in 2001
6,098 Square Feet Lot
$308,000 Zestimate®
$200/sqft
$225/mo HOA
What's special
Private patioImpeccably maintained patio homeEasy single-level livingLow-maintenance flooringGranite kitchenNew appliancesTile backsplash
- 36 days |
- 328 |
- 6 |
Likely to sell faster than
Zillow last checked:
Listing updated:
Listed by:
Michael A Wilson 502-817-5382,
Knob & Key Realty, LLC,
Bobby Vormbrock 502-904-0494
Source: Metro Search Inc. LLC DBA Apex MLS,MLS#: 1721386
Facts & features
Interior
Bedrooms & bathrooms
- Bedrooms: 2
- Bathrooms: 2
- Full bathrooms: 2
Primary bedroom
- Level: First
Bedroom
- Level: First
Primary bathroom
- Level: First
Full bathroom
- Level: First
Den
- Level: First
Kitchen
- Level: First
Laundry
- Level: First
Living room
- Level: First
Heating
- Forced Air, Natural Gas
Cooling
- Central Air
Features
- Basement: None
- Number of fireplaces: 1
Interior area
- Total structure area: 1,573
- Total interior livable area: 1,573 sqft
- Finished area above ground: 1,573
- Finished area below ground: 0
Property
Parking
- Total spaces: 2
- Parking features: Attached, Entry Front, Driveway
- Attached garage spaces: 2
- Has uncovered spaces: Yes
Features
- Stories: 1
- Patio & porch: Patio
- Pool features: Association, Community
- Fencing: Privacy
Lot
- Size: 6,098 Square Feet
- Features: Corner Lot, Cul-De-Sac
Details
- Parcel number: 23341700830000
Construction
Type & style
- Home type: SingleFamily
- Property subtype: Single Family Residence
Materials
- Brick Veneer
- Foundation: Slab
- Roof: Shingle
Condition
- Year built: 2001
Utilities & green energy
- Sewer: Public Sewer
- Water: Public
- Utilities for property: Electricity Connected, Natural Gas Connected
Community & HOA
Community
- Subdivision: Cambridge Commons
HOA
- Has HOA: Yes
- Amenities included: Clubhouse, Pool
- HOA fee: $2,700 annually
Location
- Region: Louisville
Financial & listing details
- Price per square foot: $200/sqft
- Tax assessed value: $205,880
- Annual tax amount: $2,357
- Date on market: 6/24/2026
- Electric utility on property: Yes
Estimated market value
$308,000
$293,000 - $323,000
$1,966/mo
Price history
| Date | Event | Price |
|---|---|---|
| 6/24/2026 | Listed for sale | $315,000-1.5%$200/sqft |
Source:  Metro Search Inc. LLC DBA Apex MLS #1721386 Report a problem Metro Search Inc. LLC DBA Apex MLS #1721386 Report a problem | ||
| 6/23/2026 | Listing removed | $319,900$203/sqft |
Source: Metro Search Inc. LLC DBA Apex MLS #1712687 Report a problem | ||
| 5/26/2026 | Price change | $319,900-3.1%$203/sqft |
Source: Metro Search Inc. LLC DBA Apex MLS #1712687 Report a problem | ||
| 4/10/2026 | Price change | $329,999-2.9%$210/sqft |
Source: Metro Search Inc. LLC DBA Apex MLS #1712687 Report a problem | ||
| 3/27/2026 | Listed for sale | $339,900+105%$216/sqft |
Source: Metro Search Inc. LLC DBA Apex MLS #1712687 Report a problem | ||
| 4/25/2002 | Sold | $165,833$105/sqft |
Source: Public Record Report a problem | ||
Public tax history
| Year | Property taxes | Tax assessment |
|---|---|---|
| 2024 | $2,357 -2.8% | $205,880 |
| 2023 | $2,425 -0.3% | $205,880 |
| 2022 | $2,433 +10.9% | $205,880 +18.7% |
| 2021 | $2,194 +7.5% | $173,450 |
| 2020 | $2,042 | $173,450 |
| 2019 | $2,042 +9.9% | $173,450 |
| 2018 | $1,857 | $173,450 |
| 2017 | $1,857 +12% | $173,450 +4.6% |
| 2013 | $1,658 | $165,830 |
| 2011 | $1,658 | $165,830 |
| 2010 | $1,658 | $165,830 |
| 2009 | $1,658 | $165,830 |
| 2007 | -- | $165,830 |
| 2006 | -- | $165,830 |
| 2005 | -- | $165,830 |
| 2004 | -- | $165,830 |
Find assessor info on the county website
Monthly payment
Est. payment
Payment breakdown
Explore the cost of this home by adjusting the details. Changes won't be saved.Climate risks
Neighborhood: Fern Creek
Nearby schools
GreatSchools rating
- 7/10Bates Elementary SchoolGrades: K-5Distance: 1.5 mi
- 3/10Newburg Middle SchoolGrades: 6-8Distance: 6.7 mi
- 2/10Fern Creek Traditional High SchoolGrades: 9-12Distance: 3 mi
- $304,4004 bd2 ba1.5k sqft10903 Cambridge Commons Dr, Louisville, KY 40291Off Market
- $307,0004 bd2 ba1.5k sqft10900 Oxford Commons Ct, Louisville, KY 40291Off Market
- $298,4004 bd2 ba1.6k sqft10903 Oxford Commons Ct, Louisville, KY 40291Off Market
- $267,7002 bd2 ba1.5k sqft10901 Cambridge Commons Dr, Louisville, KY 40291Off Market
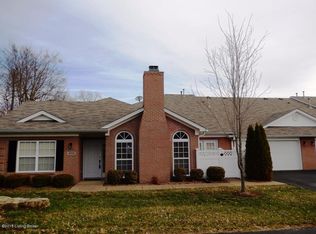
- $295,0002 bd2 ba1.6k sqft9509 Antioch Dr, Louisville, KY 40291Sold
- $282,3002 bd2 ba1.6k sqft10901 Oxford Commons Ct, Louisville, KY 40291Off Market
- $311,0004 bd2 ba1.6k sqft9511 Antioch Dr, Louisville, KY 40291Off Market
- $313,1004 bd2 ba1.6k sqft9507 Antioch Dr, Louisville, KY 40291Off Market
A local agent can set up tours, give advice and negotiate with sellers.
Similar homes
- $349,0003 bd3 ba1.9k sqft10107 Colonel Hancock Dr, Louisville, KY 40291For Sale
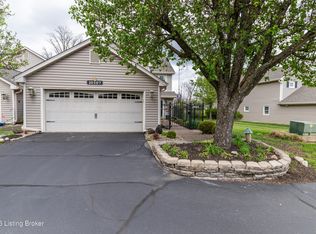
 MLS ID #1713880, Michael Cohen, BERKSHIRE HATHAWAY HomeServices, Parks & Weisberg Realtors. Metro Search Inc. LLC DBA Apex MLS
 - $339,0003 bd2 ba1.4k sqft9324 Fernhill Dr, Louisville, KY 40291For Sale
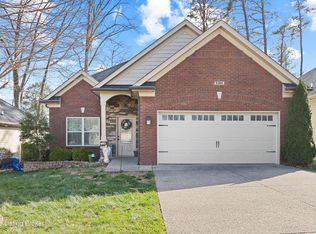 MLS ID #1719456, Ginger Kovacevic, Totally About Houses. Metro Search Inc. LLC DBA Apex MLS
 - $325,0003 bd2 ba1.5k sqft11509 Creek Brook Dr, Louisville, KY 40229For Sale
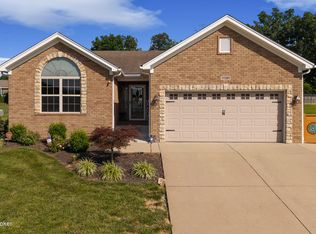 MLS ID #1722405, Tara M Hayden, Semonin Realtors. Metro Search Inc. LLC DBA Apex MLS
 - $310,0003 bd3 ba1.7k sqft9303 Colonel Cummins Rd, Louisville, KY 40228For Sale
 MLS ID #1724324, Christine R Lindsey, simpler.realestate. Metro Search Inc. LLC DBA Apex MLS
 - $292,0003 bd3 ba1.5k sqft3913 Mimosa View Dr, Louisville, KY 40299For SaleMLS ID #1724490, Harvey D Hunt, Coldwell Banker Larry Rogers. Metro Search Inc. LLC DBA Apex MLS
- $349,9003 bd3 ba1.4k sqft7011 Hollow Oaks Dr, Louisville, KY 40291For SaleMLS ID #1722180, Lilly Dubon, Weichert Realtors-H. Barry Smith Co.. Metro Search Inc. LLC DBA Apex MLS
- $320,0003 bd2 ba1.9k sqft7401 Rambo Way, Louisville, KY 40228For Sale
 MLS ID #26016189, Sara Y Bentley, Keller Williams Commonwealth. Imagine MLS
 - $322,0003 bd3 ba2k sqft6783 Brittany Oak Dr, Louisville, KY 40229For SaleMLS ID #1724365, Mary Ann Ritsch, 85W Real Estate. Metro Search Inc. LLC DBA Apex MLS
- $289,9002 bd2 ba1.2k sqft10051 Windcrest Farms Ln, Louisville, KY 40291For SaleMLS ID #1721329, Ruth E Kilchenman, Keller Williams Collective. Metro Search Inc. LLC DBA Apex MLS
- $297,0004 bd2 ba1.7k sqft9208 Lethborough Dr, Jeffersontown, KY 40299For SaleMLS ID #1724066, Mare N Muccigrosso, Knob & Key Realty, LLC. Metro Search Inc. LLC DBA Apex MLS
- $329,0003 bd3 ba1.9k sqft8813 Eli Dr, Louisville, KY 40228For SaleMLS ID #1717685, Nihada Razic, Semonin Realtors. Metro Search Inc. LLC DBA Apex MLS
- $309,0003 bd3 ba2k sqft8417 Calm Ln, Louisville, KY 40219For SaleMLS ID #1724300, Stephanie Stewart, Homepage Realty. Metro Search Inc. LLC DBA Apex MLS
- $340,0003 bd2 ba1.5k sqft11623 Walnut View Way, Louisville, KY 40299For SaleMLS ID #1722887, Rhonda Dazley, LPT Realty. Metro Search Inc. LLC DBA Apex MLS
- $240,0003 bd1 ba1.1k sqft7204 Gorham Way, Louisville, KY 40291For SaleMLS ID #1722503, Shawna Smith, Real Broker, LLC. Metro Search Inc. LLC DBA Apex MLS
- $256,5003 bd2 ba1.1k sqft10115 Lancewood Rd, Louisville, KY 40229For SaleMLS ID #1724360, Christe E Davis, United Real Estate Louisville. Metro Search Inc. LLC DBA Apex MLS
- $269,7503 bd2 ba1.3k sqft7010 Bartlett Rd, Louisville, KY 40218For SaleMLS ID #1724311, Garrett Ackles, Semonin Realtors. Metro Search Inc. LLC DBA Apex MLS
- $269,9003 bd2 ba1.7k sqft8312 Ende Ln, Louisville, KY 40219For SaleMLS ID #1724169, Michelle Willan, Keller Williams Louisville. Metro Search Inc. LLC DBA Apex MLS
- $285,0003 bd1 ba1.7k sqft8803 William Penn Way, Louisville, KY 40228For SaleMLS ID #1718930, Shaun S Wallace, 1 Percent Lists Purple Door. Metro Search Inc. LLC DBA Apex MLS
- $360,0003 bd2 ba1.4k sqft2716 Antone Pkwy, Louisville, KY 40220For SaleMLS ID #1724051, Lydia S Mawi, United Real Estate Louisville. Metro Search Inc. LLC DBA Apex MLS
- $342,0004 bd3 ba2k sqft7113 Alma June Way, Louisville, KY 40228For SaleMLS ID #1714945, Althea Otis, simpler.realestate. Metro Search Inc. LLC DBA Apex MLS
