Welcome to your beautifully renovated retreat on the edge of the scenic Township of Utica! Nestled on an expansive 3/4-acre lot, this charming home perfectly balances peaceful, quiet living with unmatched regional convenience.Step inside through the bright, enclosed front porch—complete with panoramic windows overlooking the vast, manicured front lawn—and into the expansive living room. The heart of the main level features gorgeous, brand-new Luxury Vinyl Layout (LVL) flooring and a grand wood-burning fireplace (currently covered and chimney-capped, but easily restorable to its original, cozy functionality). The adjacent gourmet kitchen comes fully equipped with a new electric smooth-top stove and a premium smart/Wi-Fi refrigerator, plus a full bathroom featuring a tub-shower combination located right off the kitchen layout.The main level boasts a robust master suite with a full step-in shower and a generous closet with hidden under-stairs storage. For ultimate convenience, a back door leads through the laundry/utility room straight from the detached garage path. This exceptional home features a big and beautiful living room designed to impress. A stunning wall of windows floods the entire space with a wealth of gorgeous natural light, beautifully connecting the interior to the serene scenery outside. An independent staircase positioned perfectly between the living room and master bedroom invites you upstairs to a beautiful, versatile loft space—ideal for a study, home office, or extra bedroom. Just beyond, step through an upper door to find a charming knee-wall bedroom perfect for children, outfitted with a dedicated storage closet and a hidden, step-down walk-in closet for toys and clothing. Buyers can also customize the staircase and upper level with their own choice of carpet or custom flooring!Outside, the property is built for hobbies and relaxation. The fully detached two-car garage includes a dedicated storage room built into the back corner, ideal for tools, seasonal gear, or a separate craft studio. Just outside the garage, a massive concrete pad offers the perfect setup for a hot tub, outdoor lounge, with plenty of room on the lawn to build an outdoor fire pit nearby. Complete with an old-school handle spigot for easy outdoor maintenance, this property is an absolute rare find. Mechanical upgrades include a brand-new high-efficiency gas furnace, central air conditioning, and a new gas on-demand tankless water heater supplying an endless amount of hot water. Thanks for looking, and feel free to call today to schedule your private tour!
For sale by owner
Price cut: $5K (7/20)
$280,000
816 Utica Sellersburg Rd, Jeffersonville, IN 47130
3beds
1,600sqft
:
Get pre-qualified$1,824/mo
SingleFamily
Built in 1940
0.91 Acres Lot
$-- Zestimate®
$175/sqft
$-- HOA
What's special
Grand wood-burning fireplaceBright enclosed front porchNew electric smooth-top stoveSerene scenery outsideAdjacent gourmet kitchen
What the owner loves about this home
Perfect Balance: You get peaceful country living without feeling isolated from city amenities. Natural Beauty: Beautiful green landscape with trees, close proximity to the Ohio River and Utica's green landscapes offers great views and recreation. Peace of Mind: Being safely outside a flood zone is a massive financial and structural advantage for long-term homeownership. Great Community: Having nice neighbors completely changes the experience of living in a rural or semi-rural setting. True Privacy: Room to breathe without staring directly into a neighbor's window. Quiet Environment: Extra distance naturally buffers daily neighborhood noise. Community Feel: You still maintain friendly connections without feeling crowded.
- 17 days |
- 1,157 |
- 16 |
Listed by:
Property Owner (502) 817-3843
Facts & features
Interior
Bedrooms & bathrooms
- Bedrooms: 3
- Bathrooms: 2
- Full bathrooms: 2
Heating
- Forced air, Other, Gas
Cooling
- Central
Appliances
- Included: Range / Oven, Refrigerator
Features
- Flooring: Carpet, Laminate
- Basement: None
- Has fireplace: Yes
Interior area
- Total interior livable area: 1,600 sqft
Property
Parking
- Total spaces: 2
- Parking features: Garage - Detached
Features
- Exterior features: Shingle, Metal
- Has view: Yes
- View description: Territorial
Lot
- Size: 0.91 Acres
Details
- Parcel number: 104101600059000037
Construction
Type & style
- Home type: SingleFamily
Materials
- Frame
- Foundation: Crawl/Raised
- Roof: Shake / Shingle
Condition
- New construction: No
- Year built: 1940
Community & HOA
Location
- Region: Jeffersonville
Financial & listing details
- Price per square foot: $175/sqft
- Tax assessed value: $127,500
- Annual tax amount: $683
- Date on market: 7/8/2026
Estimated market value
Not available
Estimated sales range
Not available
$1,771/mo
Price history
| Date | Event | Price |
|---|---|---|
| 7/20/2026 | Price change | $280,000-1.8%$175/sqft |
Source: Owner Report a problem | ||
| 7/15/2026 | Price change | $285,000-1.7%$178/sqft |
Source: Owner Report a problem | ||
| 7/8/2026 | Listed for sale | $290,000+141.7%$181/sqft |
Source: Owner Report a problem | ||
| 9/11/2013 | Sold | $120,000$75/sqft |
Source: Public Record Report a problem | ||
Public tax history
| Year | Property taxes | Tax assessment |
|---|---|---|
| 2025 | $683 +17.4% | $127,500 +11.5% |
| 2024 | $582 -29.2% | $114,400 +12.8% |
| 2023 | $823 +26.4% | $101,400 -12.4% |
| 2022 | $651 +0.8% | $115,700 +15.4% |
| 2021 | $646 +8.2% | $100,300 +3.3% |
| 2020 | $597 +36.7% | $97,100 +0.6% |
| 2019 | $437 +16.6% | $96,500 +13.8% |
| 2018 | $375 +7.4% | $84,800 -0.1% |
| 2017 | $349 | $84,900 +0.8% |
| 2016 | $349 -15.6% | $84,200 -0.1% |
| 2014 | $414 +2.6% | $84,300 +1.9% |
| 2013 | $403 -69.8% | $82,700 -1% |
| 2012 | $1,333 +8.1% | $83,500 +12.7% |
| 2011 | $1,232 +7.1% | $74,100 |
| 2010 | $1,151 +4.8% | $74,100 |
| 2009 | $1,098 | $74,100 |
Find assessor info on the county website
Monthly payment
Est. payment
Payment breakdown
Explore the cost of this home by adjusting the details. Changes won't be saved.Climate risks
Neighborhood: 47130
Nearby schools
GreatSchools rating
- 7/10Utica Elementary SchoolGrades: PK-5Distance: 1.2 mi
- 4/10Parkview Middle SchoolGrades: 6-8Distance: 4.6 mi
- 4/10Jeffersonville High SchoolGrades: 9-12Distance: 3.1 mi
- $700-- bd-- ba-- sqft816 Utica Sellersburg Rd, Jeffersonville, IN 47130Off Market
- $700-- bd-- ba-- sqft808 Utica Sellersburg Rd, Jeffersonville, IN 47130Off Market
- $426,2004 bd2 ba2.5k sqft808 Utica Sellersburg Rd, Jeffersonville, IN 47130Off Market
- $291,000-- bd-- ba-- sqft808 Utica Sellersburg Rd, Jeffersonville, IN 47130Off Market
- $357,100-- bd-- ba-- sqft110 Fairmound Dr, Jeffersonville, IN 47130Off Market
- $247,0003 bd2 ba1.8k sqft108 Fairmound Dr, Jeffersonville, IN 47130Off Market
- $600-- bd-- ba-- sqft108 Fairmound Dr, Jeffersonville, IN 47130Off Market
- $400-- bd-- ba-- sqft106 Fairmound Dr, Jeffersonville, IN 47130Off Market
A local agent can set up tours, give advice and negotiate with sellers.
Similar homes
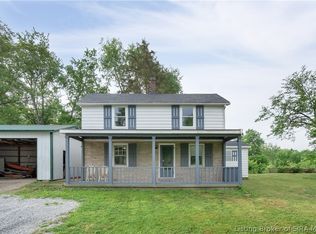
- $195,0003 bd1 ba1.6k sqft809 Utica Sellersburg Road, Jeffersonville, IN 47130For Sale
 MLS ID #202609335, Zachary Robbins, eXp Realty, LLC. SIRA
 - $249,9003 bd2 ba1.3k sqft206 Franklin Street, Utica, IN 47130For Sale
 MLS ID #202608323, Tracy Long-Jones, Keller Williams Realty Consultants. SIRA
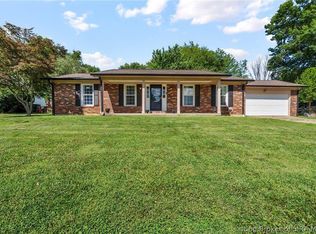
 - $299,9003 bd2 ba2.2k sqft118 Clearview Dr, Jeffersonville, IN 47130For Sale
 NextHome
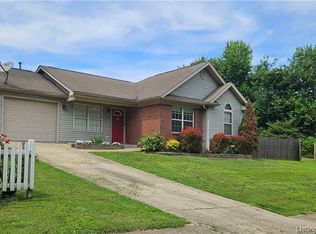
 - $254,9003 bd2 ba1k sqft1508 High Meadow Road, Jeffersonville, IN 47130For Sale
 MLS ID #202608745, Tina L Campbell, Kentuckiana Realty Group, LLC. SIRA
 - $269,9904 bd2 ba1.6k sqft617 Brendle Way, Jeffersonville, IN 47130New ConstructionIRMLS
- $260,0003 bd2 ba1.2k sqft405 Tristin Trail, Jeffersonville, IN 47130For SaleMLS ID #2026010098, Shawne Mardis, ReaL Broker, LLC. SIRA
- $289,7004 bd2 ba1.5k sqft3501 Laura Dr, Jeffersonville, IN 47130New Construction
 Metro Search Inc. LLC DBA Apex MLS
 - $279,9904 bd2 ba1.6k sqft614 Brendle Way, Jeffersonville, IN 47130New ConstructionIRMLS
- $275,0003 bd2 ba1.4k sqft817 Wolf Run Park Boulevard, Jeffersonville, IN 47130For SaleMLS ID #202607832, Lisa K Williams, Schuler Bauer Real Estate Services ERA Powered (N. SIRA
- from $289,9904 bd2 ba1.6k sqftCABOT Plan, Villages of Locust Hill, Jeffersonville, IN 47130New ConstructionCentury Communities
- $258,5003 bd2 ba1.2k sqft506 Old Creek Lane, Jeffersonville, IN 47130For SaleMLS ID #202609026, Adam McGuirk, Schuler Bauer Real Estate Services ERA Powered (N. SIRA
- $276,9904 bd2 ba1.6k sqft618 Brendle Way, Jeffersonville, IN 47130New ConstructionIRMLS
- from $278,9003 bd2 ba1.3k sqftThe Model J Plan, Ellingsworth Commons, Jeffersonville, IN 47130New ConstructionPremier Homes IN
- $230,0003 bd2 ba1.3k sqft405 Hemlock Road, Jeffersonville, IN 47130For SaleMLS ID #202609865, Chris Creagh, RE/MAX FIRST. SIRA
- $249,9003 bd2 ba1.9k sqft902 Washington Way, Jeffersonville, IN 47130For SaleMLS ID #202609107, Stephannie Wilson, NextHome Wilson Real Estate. SIRA
- $291,9003 bd2 ba1.2k sqft1177 - LOT 656 Dustin's Way, Jeffersonville, IN 47130New ConstructionMLS ID #202609401, Lisa Morris, RE/MAX FIRST. SIRA
- from $289,9904 bd2 ba1.6k sqftCABOT Plan, Villages of Locust Hill, Jeffersonville, IN 47130New ConstructionCentury Communities
- $355,0003 bd2 ba1.6k sqft3619 Kerry Ann Way, Jeffersonville, IN 47130For SaleMLS ID #2026010120, Mallory Annis, RE/MAX FIRST. SIRA
- $297,7004 bd2 ba1.5k sqft3502 Noah Trl, Jeffersonville, IN 47130New ConstructionMetro Search Inc. LLC DBA Apex MLS
- from $290,9003 bd2 ba1.4k sqftThe Winnipeg Plan, Ellingsworth Commons, Jeffersonville, IN 47130New ConstructionPremier Homes IN
