You in your kayak on Harrods Creek. Your boat tucked into a rented slip at the community marina. An afternoon by the pool, followed by dinner on your deck beside the trees. At 5608 Harrods Cove, imagine a lifestyle that brings you closer to nature, yet provides a location just moments from Prospect's every day conveniences, and gives you the ease of low-maintenance condo living. Nestled along scenic US 42 in The Harbor at Harrods Creek, this fresh, clean, and well-maintained home puts those possibilities within easy reach. The community's two lakes and shared greenspaces invite you outside for a stroll, a little fresh air, or time with your pets. Nearby shopping, dining, and everyday services make errands easy, while access to River Road, the Gene Snyder Freeway, I-71, and the Watterson Expressway keeps you connected to the wider Louisville area. The marina is an especially appealing part of life here. Walk from your front door to launch your kayak directly into Harrods Creek, (rather than into the Ohio River), and enjoy a vacation-feeling day without even getting into your car. For boat owners, the 38-slip marina features gated docks and gated parking, with slips available for homeowners to rent through Mulloy Properties, subject to availability and rental terms. Having your boat nearby makes it easier to say yes to a spontaneous afternoon on the water, or a sunset cruise in the evening. Beyond the marina, the community pool offers a place to spend sunny afternoons without taking on the upkeep of a pool of your own. Homeowners can also rent the community clubhouse for celebrations and personal gatherings. At home, the entry foyer leads to a breakfast area adjoining the kitchen. All kitchen appliances convey. The spacious family room features a fireplace, creating a cozy place to settle in when cooler weather arrives, and opens directly onto the large screened-in deck. With a ceiling fan overhead and a view of the mature trees bordering Harrods Creek, the screened-in deck feels like a natural extension of the living space. Bring your coffee outside, spend an afternoon with a book, or enjoy a quiet conversation with the ambience of the creek beside you. The adjoining open-air deck is equally generous, offering room for dinner outdoors, a collection of potted plants, or an evening with friends. Together, these two outdoor living spaces give you plenty of reasons to leave the door open a little longer and spend more of your day outside. Upstairs, two spacious bedrooms share a full bathroom, with a large linen closet providing convenient storage. A half bath and laundry room are located on the main level, and the stackable washer and dryer convey. The large, clean, unfinished basement provides substantial space for storage, hobbies, or exercise equipment, along with potential for future finishing. A roof less than a year old and an HVAC system just three years old add to the appeal of a home that has been carefully maintained. A morning paddle, an afternoon swim, dinner in Prospect, or a quiet evening on your own screened-in deck—you can make room for all of it here. Come see how one address at 5608 Harrods Cove could change your entire lifestyle.
For sale
Price cut: $4K (10/26)
$219,900
5608 Harrods Cv, Prospect, KY 40059
2beds
1,336sqft
Condominium
Built in 1981
-- sqft lot
$216,600 Zestimate®
$165/sqft
$-- HOA
What's special
Community poolAll kitchen appliances conveyEntry foyer
- 23 days
- 524
- 30
Likely to sell faster than
Zillow last checked:
Listing updated:
Listed by:
The Price Group 502-554-9749,
Keller Williams Collective
Source: Metro Search Inc. LLC DBA Apex MLS,MLS#: 1731924
Facts & features
Interior
Bedrooms & bathrooms
- Bedrooms: 2
- Bathrooms: 2
- Full bathrooms: 1
- 1/2 bathrooms: 1
Primary bedroom
- Description: A triple window frames views of the backyard and Harrods Creek beyond
- Level: Second
- Area: 198.75
- Dimensions: 13.25 x 15.00
Bedroom
- Description: The second bedroom features carpeting and two closets for comfortable living and convenient storage
- Level: Second
- Area: 183.3
- Dimensions: 13.00 x 14.10
Half bathroom
- Description: The main-level half bath pairs tile flooring with a single vanity and neutral finishes
- Level: First
- Area: 26.65
- Dimensions: 5.33 x 5.00
Full bathroom
- Description: The full bath connects to the primary bedroom and hallway - providing shared access for both bedrooms
- Level: Second
- Area: 63.75
- Dimensions: 8.50 x 7.50
Dining area
- Description: Tile flooring extends from the foyer through the kitchen and dining area for a cohesive look
- Level: First
- Area: 85.85
- Dimensions: 8.50 x 10.10
Family room
- Description: A wood-burning fireplace creates a natural focal point, complemented by recessed lighting above
- Level: First
- Area: 245
- Dimensions: 14.00 x 17.50
Kitchen
- Description: The refrigerator, electric range, built-in microwave, and dishwasher convey with the home
- Level: First
- Area: 104.6
- Dimensions: 14.25 x 7.34
Heating
- Electric, Heat Pump
Cooling
- Central Air, Heat Pump
Features
- Basement: Unfinished
- Number of fireplaces: 1
Interior area
- Total structure area: 1,336
- Total interior livable area: 1,336 sqft
- Finished area above ground: 1,336
- Finished area below ground: 0
Property
Parking
- Parking features: Off Street
- Has uncovered spaces: Yes
Features
- Stories: 2
- Patio & porch: Deck, Porch
- Exterior features: Balcony
- Pool features: Association, Community
- Fencing: None
- Waterfront features: Creek
Lot
- Features: Cul-De-Sac
Details
- Parcel number: 21173900B200U2
Construction
Type & style
- Home type: Condo
- Architectural style: Traditional
- Property subtype: Condominium
Materials
- Wood Frame
- Foundation: Concrete Perimeter
- Roof: Shingle
Condition
- Year built: 1981
Utilities & green energy
- Sewer: Public Sewer
- Water: Public
- Utilities for property: Electricity Connected
Community & HOA
Community
- Subdivision: The Harbor At Harrods Creek
HOA
- Has HOA: Yes
- Amenities included: Clubhouse, Marina, Pool
Location
- Region: Prospect
Financial & listing details
- Price per square foot: $165/sqft
- Tax assessed value: $170,550
- Annual tax amount: $1,903
- Date on market: 10/15/2026
- Electric utility on property: Yes
Estimated market value
$216,600
$206,000 - $227,000
$1,758/mo
Price history
| Date | Event | Price |
|---|---|---|
| 10/26/2026 | Price change | $219,900-1.8%$165/sqft |
Source:  Metro Search Inc. LLC DBA Apex MLS #1731924 Report a problem | ||
| 10/15/2026 | Listed for sale | $223,900+68.3%$168/sqft |
Source: Metro Search Inc. LLC DBA Apex MLS #1731924 Report a problem | ||
| 10/30/2018 | Sold | $133,000-4.3%$100/sqft |
Source: Metro Search Inc. LLC DBA Apex MLS #1510536 Report a problem | ||
| 10/12/2018 | Pending sale | $139,000$104/sqft |
Source: Keller Williams Realty Louisville East #1510536 Report a problem | ||
| 8/30/2018 | Price change | $139,000-3.8%$104/sqft |
Source: Keller Williams Realty Louisville East #1510536 Report a problem | ||
| 8/1/2018 | Listed for sale | $144,500-0.3%$108/sqft |
Source: Keller Williams Realty Louisville East #1510536 Report a problem | ||
| 6/23/2018 | Listing removed | $144,900$108/sqft |
Source: Coldwell Banker McMahan Co. #1498851 Report a problem | ||
| 4/30/2018 | Price change | $144,900-9.4%$108/sqft |
Source: Coldwell Banker McMahan Co. #1498851 Report a problem | ||
| 3/23/2018 | Listed for sale | $159,900$120/sqft |
Source: Coldwell Banker McMahan Co. #1498851 Report a problem | ||
Public tax history
| Year | Property taxes | Tax assessment |
|---|---|---|
| 2025 | $1,903 -1.9% | $170,550 |
| 2024 | $1,941 -1.7% | $170,550 |
| 2023 | $1,975 -0.3% | $170,550 |
| 2022 | $1,982 +18.7% | $170,550 +28.2% |
| 2021 | $1,669 +8.9% | $133,000 |
| 2020 | $1,532 | $133,000 |
| 2019 | $1,532 +39.8% | $133,000 -2.4% |
| 2018 | $1,096 | $136,270 |
| 2017 | $1,096 -18.8% | $136,270 +1% |
| 2013 | $1,349 | $134,940 |
| 2011 | $1,349 | $134,940 |
| 2010 | $1,349 | $134,940 |
| 2009 | $1,349 | $134,940 |
| 2007 | -- | $134,940 |
| 2006 | -- | $134,940 |
| 2005 | -- | $134,940 |
| 2004 | -- | $134,940 |
Find assessor info on the county website
Monthly payment
Est. payment
Payment breakdown
Explore the cost of this home by adjusting the details. Changes won't be saved.Climate risks
Neighborhood: 40059


Similar homes
- $265,0003 bd3 ba1.6k sqft5529 Forest Lake Dr, Prospect, KY 40059For Sale
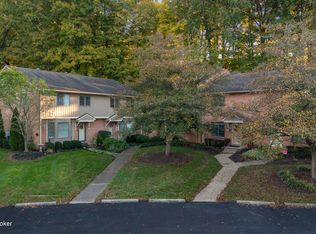
 MLS ID #1732234, Rosie A Craggs, Real Estate Unlimited. Metro Search Inc. LLC DBA Apex MLS
- $195,0003 bd1 ba1k sqft6711 Duroc Ave, Prospect, KY 40059For Sale
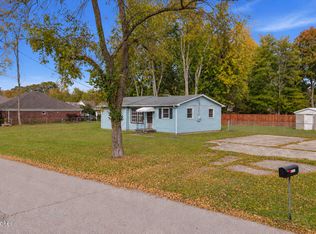 MLS ID #1732866, Petar Mandic, Semonin Realtors. Metro Search Inc. LLC DBA Apex MLS
- $190,0003 bd3 ba1.3k sqft7813 Montero Dr, Prospect, KY 40059For Sale
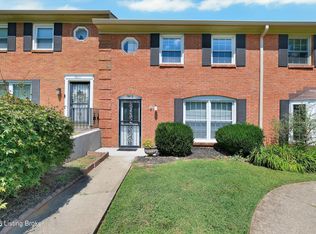 MLS ID #1730701, Jennifer Fahling, Schuler Bauer Real Estate Services ERA Powered. Metro Search Inc. LLC DBA Apex MLS
- $220,0002 bd2 ba1.3k sqft10502 Vining Pl APT 201, Louisville, KY 40241For Sale
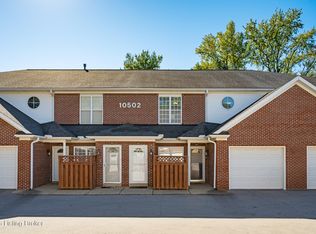 MLS ID #1732452, Judie Parks, BERKSHIRE HATHAWAY HomeServices, Parks & Weisberg Realtors. Metro Search Inc. LLC DBA Apex MLS
- $205,0001 bd1 ba1.1k sqft5100 Us Highway 42 APT 441, Louisville, KY 40241For SaleMLS ID #1733718, Ethan J Adams, EXP Realty LLC. Metro Search Inc. LLC DBA Apex MLS
- $237,9002 bd2 ba1k sqft10401 Trotters Pointe Dr APT 204, Louisville, KY 40241For SaleMLS ID #1733037, Melanie Crane, Crane REALTORS, LLC. Metro Search Inc. LLC DBA Apex MLS
- $230,0002 bd2 ba1.3k sqft5100 Us Highway 42 APT 1112, Louisville, KY 40241For SaleMLS ID #1726318, Carrie King, Homepage Realty. Metro Search Inc. LLC DBA Apex MLS
- $189,9002 bd2 ba1k sqft2723 Langdon Dr, Louisville, KY 40241For SaleMLS ID #1730631, Carla Andrews, Keller Williams Collective. Metro Search Inc. LLC DBA Apex MLS
- $245,0002 bd2 ba1k sqft10401 Trotters Pointe Dr APT 103, Louisville, KY 40241For SaleMLS ID #1727936, Cameron Schanie, Premier Homes Realty. Metro Search Inc. LLC DBA Apex MLS
- $259,0002 bd2 ba1.1k sqft5301 Pacer Ln APT 102, Louisville, KY 40241For SaleMLS ID #1729036, Mark Church, The Breland Group. Metro Search Inc. LLC DBA Apex MLS
