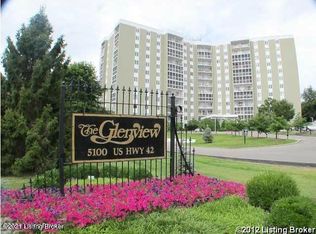
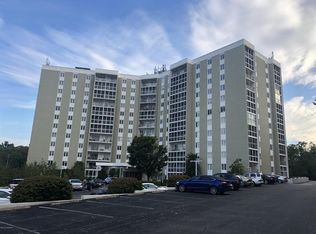
Enjoy comfortable, maintenance-free living at The Glenview. Located on the 11th floor, this inviting 2-bedroom, 2-full-bath condominium offers plenty of natural light, beautiful views, and a peaceful, open feel. Inside, the thoughtfully designed layout flows effortlessly from the welcoming living area into the dining space and kitchen, creating an ideal setting for both everyday living and entertaining. The spacious kitchen offers ample cabinetry and workspace, while the adjacent dining area provides the perfect place to gather with family and friends. The well-appointed secondary bedroom is conveniently located next to the full bathroom, while the spacious primary suite offers a peaceful retreat complete with abundant closet space and a private en suite bathroom. Relax on the private balcony and take in the lovely views—a perfect place to enjoy your morning coffee or unwind at the end of the day. The unique location within the building allows for a bright, airy quality that feels especially welcoming. The Glenview is a 24-hour secured building offering a friendly, convenient lifestyle. The monthly fee includes electricity, water, sewer, trash, internet, cable, master insurance, and grounds maintenance. Residents also have access to a wonderful selection of amenities, including an indoor pool, spa, sauna, fitness center, tennis and pickleball courts, library, game room, party rooms, and on-site staff. Conveniently located near shopping, restaurants, entertainment, expressways, and medical facilities, this home offers comfort, convenience, and an exceptional opportunity to enjoy one of Louisville's premier maintenance-free communities.
For sale
$230,000
5100 Us Highway 42 APT 1112, Louisville, KY 40241
2beds
1,391sqft
Condominium, High Rise
Built in 1974
-- sqft lot
$224,600 Zestimate®
$165/sqft
$-- HOA
What's special
Private balconyPrivate en suite bathroomDining spaceWell-appointed secondary bedroomPeaceful open feelSpacious kitchenBeautiful views
- 4 days |
- 210 |
- 9 |
Zillow last checked:
Listing updated:
Listed by:
Carrie King 502-291-5889,
Homepage Realty
Source: Metro Search Inc. LLC DBA Apex MLS,MLS#: 1726318
Facts & features
Interior
Bedrooms & bathrooms
- Bedrooms: 2
- Bathrooms: 2
- Full bathrooms: 2
Primary bedroom
- Level: First
Bedroom
- Level: First
Primary bathroom
- Level: First
Full bathroom
- Level: First
Dining room
- Level: First
Kitchen
- Level: First
Living room
- Level: First
Heating
- Forced Air
Cooling
- Central Air
Features
- Basement: None
- Has fireplace: No
Interior area
- Total structure area: 1,391
- Total interior livable area: 1,391 sqft
- Finished area above ground: 1,391
- Finished area below ground: 0
Video & virtual tour
Property
Parking
- Total spaces: 1
- Parking features: Off Street, Attached, Entry Side
- Attached garage spaces: 1
- Has uncovered spaces: Yes
Features
- Stories: 12
- Exterior features: Tennis Court(s), Sauna/Steam, Balcony
- Has private pool: Yes
- Pool features: Association, Community, In Ground
- Has spa: Yes
- Spa features: Heated
- Fencing: None
Lot
- Features: Sidewalk, Level
Details
- Parcel number: 166611120000
Construction
Type & style
- Home type: Condo
- Property subtype: Condominium, High Rise
Materials
- Other, Wood Frame
- Foundation: Concrete Perimeter
- Roof: Flat
Condition
- Year built: 1974
Utilities & green energy
- Sewer: Public Sewer
- Water: Public
- Utilities for property: Electricity Connected
Community & HOA
Community
- Subdivision: The Glenview
HOA
- Has HOA: Yes
- Amenities included: Storage, Fitness Center, Pool
- Services included: Cable TV, Gas, Maintenance Grounds, Internet, Security, Sewer, Snow Removal, Trash, Water
Location
- Region: Louisville
Financial & listing details
- Price per square foot: $165/sqft
- Tax assessed value: $180,000
- Annual tax amount: $1,521
- Date on market: 8/14/2026
- Electric utility on property: Yes
Estimated market value
$224,600
$213,000 - $236,000
$1,740/mo
Price history
| Date | Event | Price |
|---|---|---|
| 8/14/2026 | Listed for sale | $230,000+1.3%$165/sqft |
Source:  Metro Search Inc. LLC DBA Apex MLS #1726318 Report a problem Metro Search Inc. LLC DBA Apex MLS #1726318 Report a problem | ||
| 8/6/2024 | Sold | $227,000-5.4%$163/sqft |
Source: Metro Search Inc. LLC DBA Apex MLS #1661946 Report a problem | ||
| 6/17/2024 | Contingent | $240,000$173/sqft |
Source: Metro Search Inc. LLC DBA Apex MLS #1661946 Report a problem | ||
| 5/29/2024 | Listed for sale | $240,000$173/sqft |
Source: Metro Search Inc. LLC DBA Apex MLS #1661946 Report a problem | ||
Public tax history
| Year | Property taxes | Tax assessment |
|---|---|---|
| 2024 | $1,521 -1.7% | $180,000 |
| 2023 | $1,548 -4.5% | $180,000 |
| 2022 | $1,621 +32.4% | $180,000 +30.4% |
| 2021 | $1,224 +7.7% | $138,000 |
| 2020 | $1,137 | $138,000 |
| 2019 | $1,137 +2% | $138,000 |
| 2018 | $1,115 | $138,000 |
| 2017 | $1,115 -7.1% | $138,000 +15% |
| 2013 | $1,200 | $120,000 |
| 2011 | $1,200 | $120,000 |
Find assessor info on the county website
Monthly payment
Est. payment
Payment breakdown
Explore the cost of this home by adjusting the details. Changes won't be saved.Climate risks
Neighborhood: 40241
Nearby schools
GreatSchools rating
- 8/10Dunn Elementary SchoolGrades: K-5Distance: 1 mi
- 4/10Kammerer Middle SchoolGrades: 6-8Distance: 0.7 mi
- 8/10Ballard High SchoolGrades: 9-12Distance: 0.5 mi
- $200,7002 bd2 ba1.5k sqft5100 Us Highway 42 APT 1221, Louisville, KY 40241Off Market
- $234,0002 bd2 ba1.5k sqft5100 Us Highway 42 APT 533, Louisville, KY 40241Off Market
- $323,4003 bd2 ba1.9k sqft5100 Us Highway 42 APT 313, Louisville, KY 40241Off Market
- $152,7001 bd2 ba1.1k sqft5100 Us Highway 42 APT 921, Louisville, KY 40241Off Market
- $238,9002 bd2 ba1.6k sqft5100 Us Highway 42 APT 323, Louisville, KY 40241Off Market
- $297,3003 bd2 ba1.9k sqft5100 Us Highway 42 APT 213, Louisville, KY 40241Off Market
- $180,0002 bd2 ba1.5k sqft5100 Us Highway 42 APT 434, Louisville, KY 40241Sold
- $210,0002 bd2 ba1.5k sqft5100 Us Highway 42 APT 734, Louisville, KY 40241Sold
A local agent can set up tours, give advice and negotiate with sellers.
Similar homes
- $185,0002 bd2 ba1.5k sqft5100 Us Highway 42 APT 622, Louisville, KY 40241For Sale

 MLS ID #1726123, Jamie B Gardner, Real Broker, LLC. Metro Search Inc. LLC DBA Apex MLS
 - $235,0002 bd2 ba1.6k sqft5100 Us Highway 42 APT 224, Louisville, KY 40241For Sale By Owner

- $220,0001 bd1 ba1.1k sqft5100 Us Highway 42 APT 441, Louisville, KY 40241For Sale
 MLS ID #1724594, Ethan J Adams, EXP Realty LLC. Metro Search Inc. LLC DBA Apex MLS
 - $245,0003 bd2 ba1.3k sqft10300 Southern Meadows Dr APT 102, Louisville, KY 40241For Sale
 MLS ID #1726100, Tera M Hollinden, EXP Realty LLC. Metro Search Inc. LLC DBA Apex MLS
 - $189,9002 bd2 ba1.4k sqft5100 Us Highway 42 APT 922, Louisville, KY 40241For SaleMLS ID #1713436, Jacob Gurney, Parkside Realty. Metro Search Inc. LLC DBA Apex MLS
- $239,7002 bd2 ba1.2k sqft2707 Langdon Dr, Louisville, KY 40241For SaleMLS ID #1722838, Kim Greenwalt, Semonin Realtors. Metro Search Inc. LLC DBA Apex MLS
- $240,0002 bd2 ba1.9k sqft1918 Redleaf Dr, Briarwood, KY 40242For SaleMLS ID #1726329, Kevin Peak, MINT Real Estate Group. Metro Search Inc. LLC DBA Apex MLS
- $230,0002 bd2 ba1.5k sqft3110 Bushmill Park, Louisville, KY 40241For SaleMLS ID #1725110, Scott Radcliff, RE/MAX Premier Properties. Metro Search Inc. LLC DBA Apex MLS
- $210,0002 bd2 ba1k sqft2723 Langdon Dr, Louisville, KY 40241For SaleMLS ID #1724872, Carla Andrews, Keller Williams Collective. Metro Search Inc. LLC DBA Apex MLS
- $245,0002 bd3 ba1.2k sqft5002 Marina Cv, Prospect, KY 40059For SaleMLS ID #1726280, Jennifer Carroll, Semonin Realtors. Metro Search Inc. LLC DBA Apex MLS
- $229,0003 bd2 ba1.1k sqft640 Zorn Ave APT 9B, Louisville, KY 40206For SaleMLS ID #1725152, Jason Xu, Sunny Realty LLC. Metro Search Inc. LLC DBA Apex MLS
- $229,0003 bd3 ba1.5k sqft8134 Lake Ter, Louisville, KY 40222For SaleMLS ID #1724811, Jayson Brunstetter, The Agency Louisville. Metro Search Inc. LLC DBA Apex MLS
- $224,9002 bd2 ba1k sqft5305 Pacer Ln APT 204, Louisville, KY 40241For SaleMLS ID #1721115, Melanie Crane, Crane REALTORS, LLC. Metro Search Inc. LLC DBA Apex MLS
- $235,0002 bd3 ba1.5k sqft750 Zorn Ave APT 3, Louisville, KY 40206For SaleMLS ID #1723922, Faith Causey, White Picket Real Estate. Metro Search Inc. LLC DBA Apex MLS
- $194,9002 bd2 ba975 sqft7908 Grenoble Ln #A, Prospect, KY 40059For SaleMLS ID #1726261, Deborah S Cox, RE/MAX Results. Metro Search Inc. LLC DBA Apex MLS
- $219,9003 bd2 ba1.1k sqft1130 Westlynne Pl Unit 8, Louisville, KY 40222For SaleMLS ID #1724453, Jake Kittle, Real Estate Go To. Metro Search Inc. LLC DBA Apex MLS
- $147,9002 bd2 ba1.1k sqft201 Ramsgate Gardens Ct APT 104, Saint Matthews, KY 40207For SaleMLS ID #1726555, Martha Hemminger, simpler.realestate. Metro Search Inc. LLC DBA Apex MLS
- $197,0002 bd2 ba1.1k sqft255 Salisbury Sq APT 101, Saint Matthews, KY 40207For SaleMLS ID #1724398, Andy M Wolf, EXP Realty LLC. Metro Search Inc. LLC DBA Apex MLS
- $195,0002 bd2 ba1k sqft1366 Herr Ln, Louisville, KY 40222For SaleMLS ID #1724794, Brandon R Jones, Lenihan Sotheby's Int'l Realty. Metro Search Inc. LLC DBA Apex MLS
- $212,0002 bd2 ba1.3k sqft651 Breckenridge Ln APT 110, Louisville, KY 40207For SaleMLS ID #1721808, Hamad Ali, Totally About Houses. Metro Search Inc. LLC DBA Apex MLS
