Experience the convenience, comfort and amenities of The Glenview in this spacious 6th-floor, 2 bedroom, 2 bath unit. Filled with natural light and offering a large, open layout, this unit combines generous living spaces with features such as hardwood floors & crown molding. New carpet has just been updated in both bedrooms. The kitchen features granite countertops, custom cabinetry and stainless steel appliances and opens comfortably to the spacious living and dining areas. The primary suite has a large walk-in closet and private bath with a walk in shower. One of the unit's standout features is the WASHER & DRYER LOCATED IN THE UNIT - a rare and highly desirable convenience at The Glenview. Step outside to your private balcony overlooking the outdoor pool and tennis courts, providing a wonderful place to relax while enjoying the elevated 6th-floor setting. The Glenview pampers its residents with top-tier amenities: 24/7 valet and front desk service, secure parking (one reserved spot included), on-site maintenance, a swimming pool, tennis and pickleball courts, and more. Security and convenience are paramount in this well-maintained, secured building.
For sale
$185,000
5100 Us Highway 42 APT 622, Louisville, KY 40241
2beds
1,500sqft
:
Get pre-qualified$1,288/mo
Condominium, High Rise
Built in 1974
-- sqft lot
$181,100 Zestimate®
$123/sqft
$-- HOA
What's special
Swimming poolStainless steel appliancesKitchen features granite countertopsLarge open layoutTennis and pickleball courtsHardwood floorsCrown molding
- 1 day |
- 229 |
- 21 |
Zillow last checked:
Listing updated:
Listed by:
Jamie B Gardner,
Real Broker, LLC
Source: Metro Search Inc. LLC DBA Apex MLS,MLS#: 1726123
Facts & features
Interior
Bedrooms & bathrooms
- Bedrooms: 2
- Bathrooms: 2
- Full bathrooms: 2
Primary bedroom
- Level: First
Bedroom
- Level: First
Primary bathroom
- Level: First
Full bathroom
- Level: First
Dining area
- Level: First
Kitchen
- Level: First
Laundry
- Level: First
Living room
- Level: First
Heating
- Forced Air
Cooling
- Central Air
Appliances
- Laundry: In Unit
Features
- Basement: Exterior Entry
- Has fireplace: No
Interior area
- Total structure area: 1,500
- Total interior livable area: 1,500 sqft
- Finished area above ground: 1,500
- Finished area below ground: 0
Property
Parking
- Total spaces: 1
- Parking features: Attached, Lower Level
- Attached garage spaces: 1
Features
- Stories: 1
- Patio & porch: Porch
- Exterior features: Balcony
- Has private pool: Yes
- Pool features: Association, Community, In Ground
- Fencing: None
Lot
- Features: Level
Details
- Parcel number: 21166606220000
Construction
Type & style
- Home type: Condo
- Property subtype: Condominium, High Rise
Materials
- Other
- Foundation: Concrete Perimeter
- Roof: Flat
Condition
- Year built: 1974
Utilities & green energy
- Sewer: Public Sewer
- Water: Public
- Utilities for property: Electricity Connected
Community & HOA
Community
- Subdivision: The Glenview
HOA
- Has HOA: No
- Amenities included: Storage, Fitness Center, Pool
- Services included: Internet, Security, Sewer, Snow Removal, Trash, Water
Location
- Region: Louisville
Financial & listing details
- Price per square foot: $123/sqft
- Tax assessed value: $179,160
- Annual tax amount: $1,999
- Date on market: 8/13/2026
- Electric utility on property: Yes
Estimated market value
$181,100
$172,000 - $190,000
$1,532/mo
Price history
| Date | Event | Price |
|---|---|---|
| 8/13/2026 | Listed for sale | $185,000+27.6%$123/sqft |
Source:  Metro Search Inc. LLC DBA Apex MLS #1726123 Report a problem Metro Search Inc. LLC DBA Apex MLS #1726123 Report a problem | ||
| 11/1/2007 | Sold | $145,000$97/sqft |
Source: Public Record Report a problem | ||
Public tax history
| Year | Property taxes | Tax assessment |
|---|---|---|
| 2025 | $1,999 -1.9% | $179,160 |
| 2024 | $2,039 -1.7% | $179,160 |
| 2023 | $2,075 -0.3% | $179,160 |
| 2022 | $2,082 +71.2% | $179,160 +30.4% |
| 2021 | $1,216 +7.7% | $137,360 |
| 2020 | $1,130 | $137,360 |
| 2019 | $1,130 -25.9% | $137,360 |
| 2018 | $1,525 | $137,360 |
| 2017 | $1,525 +5.2% | $137,360 -5.3% |
| 2013 | $1,450 | $145,000 |
| 2011 | $1,450 | $145,000 |
Find assessor info on the county website
Monthly payment
Est. payment
Payment breakdown
Explore the cost of this home by adjusting the details. Changes won't be saved.Climate risks
Neighborhood: 40241
Nearby schools
GreatSchools rating
- 8/10Dunn Elementary SchoolGrades: K-5Distance: 1 mi
- 4/10Kammerer Middle SchoolGrades: 6-8Distance: 0.7 mi
- 8/10Ballard High SchoolGrades: 9-12Distance: 0.5 mi
- $220,0001 bd1 ba1.1k sqft5100 Us Highway 42 APT 441, Louisville, KY 40241For Sale

- $191,0001 bd2 ba1.1k sqft5100 Us Highway 42 APT 621, Louisville, KY 40241Sold
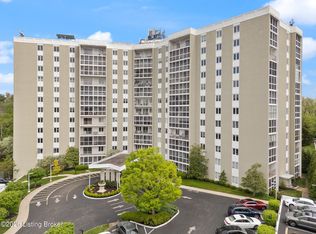
- $115,0002 bd2 ba1.4k sqft5100 Us Highway 42 APT 222, Louisville, KY 40241Sold
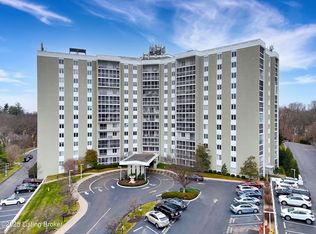
- $216,3002 bd2 ba1.5k sqft5100 Us Highway 42 APT 925, Louisville, KY 40241Off Market
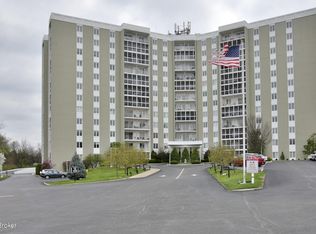
- $179,9002 bd2 ba1.5k sqft5100 Us Highway 42 APT 733, Louisville, KY 40241For Sale
- $189,9002 bd2 ba1.4k sqft5100 Us Highway 42 APT 922, Louisville, KY 40241For Sale
- $206,4002 bd2 ba1.5k sqft5100 W Us Highway 42 Hwy #114, Louisville, KY 40241Off Market
- $180,0002 bd2 ba1.5k sqft5100 Us Highway 42 APT 434, Louisville, KY 40241Sold
A local agent can set up tours, give advice and negotiate with sellers.
Similar homes
- $230,0002 bd2 ba1.3k sqft5100 Us Highway 42 APT 1112, Louisville, KY 40241For Sale
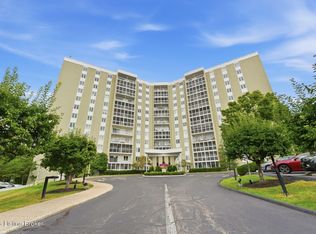
 MLS ID #1726318, Carrie King, Homepage Realty. Metro Search Inc. LLC DBA Apex MLS
 - $189,9002 bd2 ba1.4k sqft5100 Us Highway 42 APT 922, Louisville, KY 40241For Sale
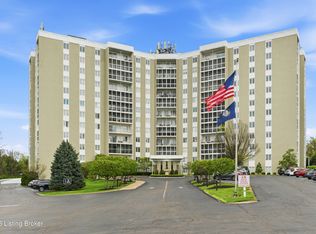 MLS ID #1713436, Jacob Gurney, Parkside Realty. Metro Search Inc. LLC DBA Apex MLS
 - $220,0001 bd1 ba1.1k sqft5100 Us Highway 42 APT 441, Louisville, KY 40241For SaleMLS ID #1724594, Ethan J Adams, EXP Realty LLC. Metro Search Inc. LLC DBA Apex MLS
- $194,9002 bd2 ba975 sqft7908 Grenoble Ln #A, Prospect, KY 40059For Sale
 MLS ID #1726261, Deborah S Cox, RE/MAX Results. Metro Search Inc. LLC DBA Apex MLS
 - $245,0003 bd2 ba1.3k sqft10300 Southern Meadows Dr APT 102, Louisville, KY 40241For SaleMLS ID #1726100, Tera M Hollinden, EXP Realty LLC. Metro Search Inc. LLC DBA Apex MLS
- $260,0002 bd2 ba1.3k sqft10306 Royce Ct APT 104, Louisville, KY 40241For SaleMLS ID #1726156, Brittany N Donhoff, The Breland Group. Metro Search Inc. LLC DBA Apex MLS
- $220,0002 bd2 ba1k sqft2723 Langdon Dr, Louisville, KY 40241For SaleMLS ID #1724872, Carla Andrews, Keller Williams Collective. Metro Search Inc. LLC DBA Apex MLS
- $195,0002 bd2 ba1k sqft1366 Herr Ln, Louisville, KY 40222For SaleMLS ID #1724794, Brandon R Jones, Lenihan Sotheby's Int'l Realty. Metro Search Inc. LLC DBA Apex MLS
- $235,0002 bd2 ba1.6k sqft5100 Us Highway 42 APT 224, Louisville, KY 40241For Sale By Owner
- $169,9002 bd2 ba1k sqft4825 Sherburn Ln Unit 110, Louisville, KY 40207For SaleMLS ID #1725295, Katie McDonald, Segrest Flaherty Realtors LLC. Metro Search Inc. LLC DBA Apex MLS
- $135,0002 bd2 ba1k sqft317 Highwood Dr, Louisville, KY 40206For SaleMLS ID #1726114, Rhonda F Cox, EXP Realty LLC. Metro Search Inc. LLC DBA Apex MLS
- $240,0002 bd2 ba1.9k sqft1918 Redleaf Dr, Briarwood, KY 40242For SaleMLS ID #1726329, Kevin Peak, MINT Real Estate Group. Metro Search Inc. LLC DBA Apex MLS
- $197,0002 bd2 ba1.1k sqft255 Salisbury Sq APT 101, Saint Matthews, KY 40207For SaleMLS ID #1724398, Andy M Wolf, EXP Realty LLC. Metro Search Inc. LLC DBA Apex MLS
- $165,0001 bd2 ba799 sqft2730 Brownsboro Rd APT 154, Louisville, KY 40206For SaleMLS ID #1726268, Anthony Marone, RE/MAX Premier Properties. Metro Search Inc. LLC DBA Apex MLS
- $180,0002 bd2 ba1.2k sqft4825 Sherburn Ln #104B, Saint Matthews, KY 40207For SaleMLS ID #1716449, Shelly Tilley, Aspire Real Estate Group. Metro Search Inc. LLC DBA Apex MLS
- $149,0002 bd1 ba750 sqft114 Crescent Ave APT F2, Louisville, KY 40206For SaleMLS ID #1726154, Jessica Arstingstall, Kentucky Select Properties. Metro Search Inc. LLC DBA Apex MLS
- $245,0002 bd3 ba1.2k sqft5002 Marina Cv, Prospect, KY 40059For SaleMLS ID #1726280, Jennifer Carroll, Semonin Realtors. Metro Search Inc. LLC DBA Apex MLS
- $138,0002 bd2 ba1k sqft2505 Brownsboro Rd APT A4, Louisville, KY 40206For SaleMLS ID #1726095, Steve Ullum, United Real Estate Louisville. Metro Search Inc. LLC DBA Apex MLS
- $173,0002 bd2 ba1.2k sqft4825 Sherburn Ln Unit 307B, Saint Matthews, KY 40207For SaleMLS ID #1717121, Anthony Reddington, EXP Realty LLC. Metro Search Inc. LLC DBA Apex MLS
- $199,0003 bd2 ba1.2k sqft1713 Millgate Rd, Louisville, KY 40223For SaleMLS ID #1725600, Nancy M Gries, Legacy Home REALTORS. Metro Search Inc. LLC DBA Apex MLS
