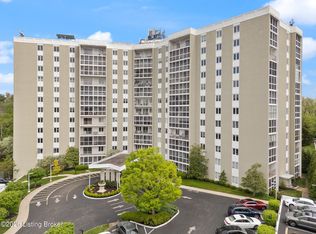
Experience effortless living in this beautifully refreshed 1-bedroom, 2-bath residence at The Glenview—one of Louisville's rare full-service concierge buildings. This unit has been thoughtfully updated with stylish, engineered hardwood flooring and fresh paint throughout, creating a clean, modern feel that's truly move-in ready. Originally purchased and prepared for personal use, a change in circumstances now presents a unique opportunity for the next owner to enjoy the upgrades without lifting a finger. At The Glenview, everyday living feels elevated. From valet parking and 24-hour front desk security to a full suite of amenities including a pool, sauna, fitness center, whirlpool, and inviting community spaces, everything is designed for comfort and convenience. Covered parking and all-inclusive utilities further simplify your lifestyle. The recently updated lobby, complete with a grand piano, sets the tone for a welcoming and refined atmosphere. Whether you're looking to stay active and social or simply enjoy a quiet, maintenance-free environment, this community offers the flexibility to match your lifestyle. If you've been searching for low-maintenance living with a touch of luxury—and services you simply won't find elsewhere in the city—this is a rare opportunity you won't want to miss
For sale
Price cut: $10K (6/22)
$189,900
5100 Us Highway 42 APT 922, Louisville, KY 40241
2beds
1,493sqft
Condominium, High Rise
Built in 1974
-- sqft lot
$-- Zestimate®
$127/sqft
$-- HOA
What's special
Fresh paint throughoutStylish engineered hardwood flooringCovered parkingRecently updated lobby
- 135 days |
- 740 |
- 42 |
Zillow last checked:
Listing updated:
Listed by:
Jacob Gurney 502-802-9949,
Parkside Realty
Source: Metro Search Inc. LLC DBA Apex MLS,MLS#: 1713436
Facts & features
Interior
Bedrooms & bathrooms
- Bedrooms: 2
- Bathrooms: 2
- Full bathrooms: 2
Bedroom
- Level: First
Bedroom
- Level: First
Full bathroom
- Level: First
Full bathroom
- Level: First
Dining room
- Level: First
Kitchen
- Level: First
Living room
- Level: First
Heating
- Electric, Forced Air
Cooling
- Central Air
Appliances
- Laundry: In Unit
Features
- Basement: None
- Has fireplace: No
Interior area
- Total structure area: 1,493
- Total interior livable area: 1,493 sqft
- Finished area above ground: 1,493
- Finished area below ground: 0
Property
Parking
- Total spaces: 1
- Parking features: Attached
- Attached garage spaces: 1
Features
- Stories: 12
- Patio & porch: Screened Porch
- Exterior features: Balcony
- Has private pool: Yes
- Pool features: Association, Community, In Ground
Lot
- Features: Level
Details
- Parcel number: 0
Construction
Type & style
- Home type: Condo
- Property subtype: Condominium, High Rise
Materials
- Other
- Roof: Other,Flat
Condition
- Year built: 1974
Utilities & green energy
- Sewer: Public Sewer
- Water: Public
- Utilities for property: Electricity Connected
Community & HOA
Community
- Subdivision: The Glenview
HOA
- Has HOA: No
- Amenities included: Storage, Fitness Center, Pool
- Services included: Maintenance Grounds, Internet, Security, Sewer, Snow Removal, Trash, Water
Location
- Region: Louisville
Financial & listing details
- Price per square foot: $127/sqft
- Tax assessed value: $207,500
- Annual tax amount: $2,316
- Date on market: 4/4/2026
- Electric utility on property: Yes
Estimated market value
Not available
Estimated sales range
Not available
$1,809/mo
Price history
| Date | Event | Price |
|---|---|---|
| 6/22/2026 | Price change | $189,900-5%$127/sqft |
Source:  Metro Search Inc. LLC DBA Apex MLS #1713436 Report a problem Metro Search Inc. LLC DBA Apex MLS #1713436 Report a problem | ||
| 4/17/2026 | Price change | $199,900-3.4%$134/sqft |
Source: Metro Search Inc. LLC DBA Apex MLS #1713436 Report a problem | ||
| 4/4/2026 | Listed for sale | $207,000-5.5%$139/sqft |
Source: Metro Search Inc. LLC DBA Apex MLS #1713436 Report a problem | ||
| 2/27/2026 | Listing removed | $219,000$147/sqft |
Source: Metro Search Inc. LLC DBA Apex MLS #1679891 Report a problem | ||
| 10/11/2025 | Price change | $219,000-4.4%$147/sqft |
Source: Metro Search Inc. LLC DBA Apex MLS #1679891 Report a problem | ||
| 9/30/2025 | Listed for sale | $229,000$153/sqft |
Source: Metro Search Inc. LLC DBA Apex MLS #1679891 Report a problem | ||
| 8/20/2025 | Contingent | $229,000$153/sqft |
Source: Metro Search Inc. LLC DBA Apex MLS #1679891 Report a problem | ||
| 7/26/2025 | Price change | $229,000-4.4%$153/sqft |
Source: Metro Search Inc. LLC DBA Apex MLS #1679891 Report a problem | ||
| 7/21/2025 | Price change | $239,500-1.2%$160/sqft |
Source: Metro Search Inc. LLC DBA Apex MLS #1679891 Report a problem | ||
| 6/20/2025 | Price change | $242,500-1.8%$162/sqft |
Source: Metro Search Inc. LLC DBA Apex MLS #1679891 Report a problem | ||
| 3/25/2025 | Price change | $247,000-1%$165/sqft |
Source: Metro Search Inc. LLC DBA Apex MLS #1679891 Report a problem | ||
| 2/14/2025 | Listed for sale | $249,500+20.2%$167/sqft |
Source: Metro Search Inc. LLC DBA Apex MLS #1679891 Report a problem | ||
| 4/19/2024 | Sold | $207,500$139/sqft |
Source: Metro Search Inc. LLC DBA Apex MLS #1657504 Report a problem | ||
| 4/1/2024 | Pending sale | $207,500$139/sqft |
Source: Metro Search Inc. LLC DBA Apex MLS #1657504 Report a problem | ||
| 3/29/2024 | Listed for sale | $207,500$139/sqft |
Source: Metro Search Inc. LLC DBA Apex MLS #1657504 Report a problem | ||
Public tax history
| Year | Property taxes | Tax assessment |
|---|---|---|
| 2025 | $2,316 +13.6% | $207,500 +15.8% |
| 2024 | $2,039 -1.7% | $179,160 |
| 2023 | $2,075 -0.3% | $179,160 |
| 2022 | $2,082 +20.8% | $179,160 +30.4% |
| 2021 | $1,724 +8.9% | $137,360 |
| 2020 | $1,582 | $137,360 |
| 2019 | $1,582 +3.7% | $137,360 |
| 2018 | $1,525 | $137,360 |
| 2017 | $1,525 +27.7% | $137,360 +15% |
| 2013 | $1,194 | $119,440 |
| 2011 | $1,194 | $119,440 |
Find assessor info on the county website
Monthly payment
Est. payment
Payment breakdown
Explore the cost of this home by adjusting the details. Changes won't be saved.Climate risks
Neighborhood: 40241
Nearby schools
GreatSchools rating
- 8/10Dunn Elementary SchoolGrades: K-5Distance: 1 mi
- 4/10Kammerer Middle SchoolGrades: 6-8Distance: 0.7 mi
- 8/10Ballard High SchoolGrades: 9-12Distance: 0.5 mi
- $220,0001 bd1 ba1.1k sqft5100 Us Highway 42 APT 441, Louisville, KY 40241For Sale

- $191,0001 bd2 ba1.1k sqft5100 Us Highway 42 APT 621, Louisville, KY 40241Sold
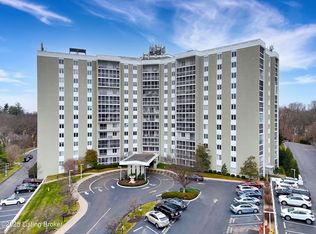
- $115,0002 bd2 ba1.4k sqft5100 Us Highway 42 APT 222, Louisville, KY 40241Sold
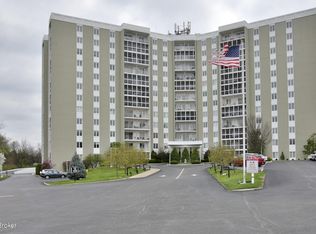
- $216,3002 bd2 ba1.5k sqft5100 Us Highway 42 APT 925, Louisville, KY 40241Off Market
- $185,0002 bd2 ba1.5k sqft5100 Us Highway 42 APT 622, Louisville, KY 40241For Sale
- $179,9002 bd2 ba1.5k sqft5100 Us Highway 42 APT 733, Louisville, KY 40241For Sale
- $225,5002 bd2 ba1.5k sqft5100 W Us Highway 42 Hwy #114, Louisville, KY 40241Off Market
- $180,0002 bd2 ba1.5k sqft5100 Us Highway 42 APT 434, Louisville, KY 40241Sold
A local agent can set up tours, give advice and negotiate with sellers.
Similar homes
- $197,0002 bd2 ba1.1k sqft255 Salisbury Sq APT 101, Saint Matthews, KY 40207For Sale

 MLS ID #1724398, Andy M Wolf, EXP Realty LLC. Metro Search Inc. LLC DBA Apex MLS
 - $175,0002 bd2 ba1.6k sqft2845 Hikes Ln APT 102, Louisville, KY 40218For Sale
 MLS ID #1726157, Leah Plush-Ches, Keller Williams Collective. Metro Search Inc. LLC DBA Apex MLS
 - $194,9002 bd2 ba975 sqft7908 Grenoble Ln #A, Prospect, KY 40059For Sale
 MLS ID #1726261, Deborah S Cox, RE/MAX Results. Metro Search Inc. LLC DBA Apex MLS
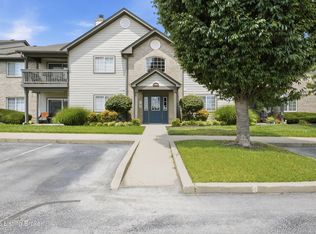
 - $260,0002 bd2 ba1.3k sqft10306 Royce Ct APT 104, Louisville, KY 40241For Sale
 MLS ID #1726156, Brittany N Donhoff, The Breland Group. Metro Search Inc. LLC DBA Apex MLS
 - $179,0002 bd2 ba1k sqft2454 Glenmary Ave APT 13, Louisville, KY 40204For SaleMLS ID #1726006, Mary Gerstle, Homepage Realty. Metro Search Inc. LLC DBA Apex MLS
- $180,0002 bd2 ba1.2k sqft4825 Sherburn Ln #104B, Saint Matthews, KY 40207For SaleMLS ID #1716449, Shelly Tilley, Aspire Real Estate Group. Metro Search Inc. LLC DBA Apex MLS
- $173,0002 bd2 ba1.2k sqft4825 Sherburn Ln Unit 307B, Saint Matthews, KY 40207For SaleMLS ID #1717121, Anthony Reddington, EXP Realty LLC. Metro Search Inc. LLC DBA Apex MLS
- $169,9002 bd2 ba1k sqft4825 Sherburn Ln Unit 110, Louisville, KY 40207For SaleMLS ID #1725295, Katie McDonald, Segrest Flaherty Realtors LLC. Metro Search Inc. LLC DBA Apex MLS
- $189,9993 bd2 ba1.4k sqft3030 Breckenridge Ln APT 224, Louisville, KY 40220For SaleMLS ID #1718174, Alexandra Rogers, Keller Williams Collective. Metro Search Inc. LLC DBA Apex MLS
- $230,0002 bd2 ba1.5k sqft3110 Bushmill Park, Louisville, KY 40241For SaleMLS ID #1725110, Scott Radcliff, RE/MAX Premier Properties. Metro Search Inc. LLC DBA Apex MLS
- $199,9002 bd2 ba1.1k sqft1600 Gardiner Ln APT 118, Louisville, KY 40205For SaleMLS ID #1725374, Angela M Tino, First Saturday Real Estate. Metro Search Inc. LLC DBA Apex MLS
- $165,0002 bd2 ba1.1k sqft4701 Salisbury Sq APT 104, Saint Matthews, KY 40207For SaleMLS ID #1712980, Emily Hughes, Lenihan Sotheby's Int'l Realty. Metro Search Inc. LLC DBA Apex MLS
- $199,9993 bd1 ba1.1k sqft2501 Wyckford Way, Louisville, KY 40218For SaleMLS ID #1726142, Michelle Gahm, Lenihan Sotheby's Int'l Realty. Metro Search Inc. LLC DBA Apex MLS
- $135,0002 bd2 ba1k sqft317 Highwood Dr, Louisville, KY 40206For SaleMLS ID #1726114, Rhonda F Cox, EXP Realty LLC. Metro Search Inc. LLC DBA Apex MLS
- $209,9002 bd2 ba1.2k sqft9500 Magnolia Ridge Dr Unit 104, Louisville, KY 40291For SaleMLS ID #1726328, Jay Pitts, RE/MAX Premier Properties. Metro Search Inc. LLC DBA Apex MLS
- $229,0003 bd2 ba1.1k sqft640 Zorn Ave APT 9B, Louisville, KY 40206For SaleMLS ID #1725152, Jason Xu, Sunny Realty LLC. Metro Search Inc. LLC DBA Apex MLS
- $229,0003 bd3 ba1.5k sqft8134 Lake Ter, Louisville, KY 40222For SaleMLS ID #1724811, Jayson Brunstetter, The Agency Louisville. Metro Search Inc. LLC DBA Apex MLS
- $194,5002 bd2 ba1k sqft8413 Ambrosse Ln Unit 310, Louisville, KY 40299For SaleMLS ID #1724052, Abby Kalmey, Homepage Realty. Metro Search Inc. LLC DBA Apex MLS
- $210,0002 bd2 ba1.1k sqft1600 Gardiner Ln APT 203, Louisville, KY 40205For SaleMLS ID #1724590, Jake Netherton, Weichert Realtors - ABG. Metro Search Inc. LLC DBA Apex MLS
- $157,5002 bd2 ba1.1k sqft3030 Breckenridge Ln APT 433, Louisville, KY 40220For SaleMLS ID #1724896, Michael Cohen, BERKSHIRE HATHAWAY HomeServices, Parks & Weisberg Realtors. Metro Search Inc. LLC DBA Apex MLS
