Move-in ready with immediate possession! This very well-maintained 3-bedroom, 2-bath home
offers comfortable living space and desirable features throughout. Hardwood flooring, granite
countertops, and a walkout lower level provide additional flexibility for living or
entertaining. There are approximately $20,000 in updates made within the past 5 years. Updates
inside the house include replacement of flooring in the kitchen and various light fixtures,
ceiling fans, electrical outlets, and interior doors. Let's not forget the privacy-fenced
backyard, which offers a great outdoor retreat, while the beautifully landscaped front yard
features a drip irrigation system for easy maintenance.
The property also includes an oversized detached 2-car garage (approximately 25' by 23') with
electric and heat, providing plenty of room for vehicles, storage, or a workshop.
Also included are all kitchen appliances: Refrigerator, Microwave, Dishwasher, Stove/Oven, a
security system, and a big screen TV. The security system is installed but is not currently
monitored.
For sale
Price cut: $5K (11/8)
$234,900
1808 Hunters Trace, Jeffersonville, IN 47130
3beds
1,669sqft
Single Family Residence
Built in 1972
7,801 Square Feet Lot
$233,700 Zestimate®
$141/sqft
$-- HOA
What's special
Walkout lower levelCeiling fansVarious light fixturesInterior doorsElectrical outletsBeautifully landscaped front yardHardwood flooring
- 46 days
- 821
- 160
Zillow last checked:
Listing updated:
Listed by:
Mike L Boehnlein,
NextHome Wilson Real Estate
Source: SIRA,MLS#: 2026012141 Originating MLS: Southern Indiana REALTORS Association
Facts & features
Interior
Bedrooms & bathrooms
- Bedrooms: 3
- Bathrooms: 2
- Full bathrooms: 1
- 1/2 bathrooms: 1
Rooms
- Room types: Family Room
Primary bedroom
- Description: Flooring: Wood
- Level: Third
- Dimensions: 11 x 12
Bedroom
- Description: Flooring: Wood
- Level: First
- Dimensions: 10 x 11
Bedroom
- Description: Flooring: Wood
- Level: Third
- Dimensions: 10 x 10
Dining room
- Description: Flooring: Wood
- Level: Second
- Dimensions: 10 x 10
Family room
- Description: Flooring: Tile
- Level: First
- Dimensions: 19 x 22
Other
- Level: Third
Other
- Level: First
Kitchen
- Description: Flooring: Vinyl
- Level: Second
- Dimensions: 11 x 13
Living room
- Description: Flooring: Wood
- Level: Second
- Dimensions: 15 x 15
Heating
- Forced Air
Cooling
- Central Air
Appliances
- Included: Oven, Range, Water Softener
- Laundry: In Basement, Laundry Room
Features
- Ceramic Bath, Ceiling Fan(s), Cable TV, Window Treatments
- Windows: Blinds
- Basement: Sump Pump
- Has fireplace: No
Interior area
- Total structure area: 1,669
- Total interior livable area: 1,669 sqft
- Finished area above ground: 1,669
- Finished area below ground: 0
Video & virtual tour
Property
Parking
- Total spaces: 2
- Parking features: Detached, Garage, Garage Door Opener
- Garage spaces: 2
- Details: Off Street
Features
- Levels: Multi/Split
- Patio & porch: Patio
- Exterior features: Irrigation Sprinklers, Landscaping, Patio
Lot
- Size: 7,801 Square Feet
- Dimensions: 65 x 120
Details
- Additional structures: Garage(s), Shed(s)
- Parcel number: 102001200151000009
- Zoning: Residential
- Zoning description: Residential
Construction
Type & style
- Home type: SingleFamily
- Architectural style: Tri-Level
- Property subtype: Single Family Residence
Materials
- Brick, Frame
- Foundation: See Remarks
- Roof: Shingle
Condition
- New construction: No
- Year built: 1972
Utilities & green energy
- Water: Connected, Public
- Utilities for property: Sewer Available
Community & HOA
Location
- Region: Jeffersonville
Financial & listing details
- Price per square foot: $141/sqft
- Tax assessed value: $200,700
- Annual tax amount: $1,806
- Date on market: 9/29/2026
- Cumulative days on market: 47 days
- Listing terms: Cash,Conventional,FHA,VA Loan
- Road surface type: Paved
Estimated market value
$233,700
$222,000 - $245,000
$2,115/mo
Price history
| Date | Event | Price |
|---|---|---|
| 11/8/2026 | Price change | $234,900-2.1%$141/sqft |
Source:  SIRA #2026012141 Report a problem | ||
| 10/22/2026 | Price change | $239,900-2.8%$144/sqft |
Source: SIRA #2026012141 Report a problem | ||
| 9/29/2026 | Listed for sale | $246,900+100.7%$148/sqft |
Source: SIRA #2026012141 Report a problem | ||
| 4/21/2017 | Sold | $123,000+0.8%$74/sqft |
Source: SIRA #201700477 Report a problem | ||
| 9/14/2007 | Sold | $122,000$73/sqft |
Source: Agent Provided Report a problem | ||
Public tax history
| Year | Property taxes | Tax assessment |
|---|---|---|
| 2025 | $2,009 +19.5% | $200,700 -0.1% |
| 2024 | $1,681 -3.4% | $200,900 +19.5% |
| 2023 | $1,740 +17.8% | $168,100 -3.4% |
| 2022 | $1,477 +1.7% | $174,000 +17.8% |
| 2021 | $1,453 +6.4% | $147,700 +1.7% |
| 2020 | $1,365 -24.8% | $145,300 +6.4% |
| 2019 | $1,816 +12.4% | $136,500 +11.7% |
| 2018 | $1,616 -44.5% | $122,200 +11.3% |
| 2017 | $2,912 +20.3% | $109,800 +15.7% |
| 2016 | $2,421 +61% | $94,900 -14.2% |
| 2014 | $1,504 -10.2% | $110,600 +2.8% |
| 2013 | $1,675 +58.1% | $107,600 -0.2% |
| 2012 | $1,059 -4.1% | $107,800 -1.7% |
| 2011 | $1,105 +14% | $109,700 |
| 2010 | $970 +87.4% | $109,700 -6.7% |
| 2009 | $517 | $117,600 -3.9% |
| 2007 | -- | $122,400 |
| 2006 | -- | $122,400 |
Find assessor info on the county website
Monthly payment
Est. payment
Payment breakdown
Explore the cost of this home by adjusting the details. Changes won't be saved.Climate risks
Neighborhood: Oak Park
- $229,9003 bd2 ba1.7k sqft1806 Hunters Trce, Jeffersonville, IN 47130Off Market
- $223,3003 bd2 ba1.7k sqft1810 Hunters Trce, Jeffersonville, IN 47130Off Market

- $232,8003 bd2 ba1.6k sqft1804 Hunters Trce, Jeffersonville, IN 47130Off Market

- $224,8003 bd1 ba1.7k sqft1812 Hunters Trce, Jeffersonville, IN 47130Off Market
Similar homes
- $239,9003 bd2 ba2.1k sqft1702 Flintlock Drive, Jeffersonville, IN 47130For Sale
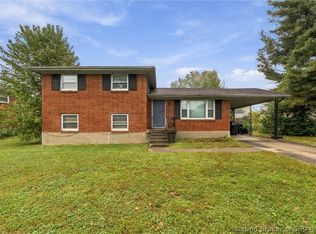 MLS ID #2026012673, Victoria Johns, GreenTree Real Estate Services. SIRA
- $249,0003 bd2 ba1.2k sqft3415 Blueberry Way, Jeffersonville, IN 47130For Sale
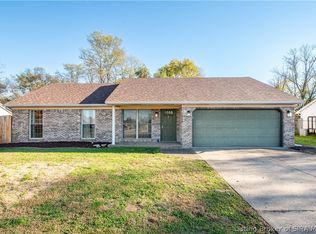 MLS ID #2026013106, Julie Knotts, Coldwell Banker McMahan. SIRA
- $235,0003 bd2 ba1.7k sqft3002 Brian Drive, Jeffersonville, IN 47130For Sale
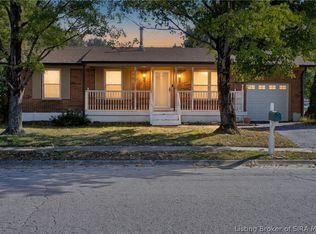 MLS ID #2026012826, Jared Housier, Southern Homes Realty. SIRA
- $250,0003 bd2 ba1.7k sqft221 Savannah Nicole Road, Jeffersonville, IN 47130For Sale
 MLS ID #2026013143, David Green, Keller Williams Realty Consultants. SIRA
- $220,0003 bd1 ba1.1k sqft2010 Blue Teal Ln, Jeffersonville, IN 47130For Sale
 MLS ID #1733749, John Finnegan, Weichert Realtors-ABG. Metro Search Inc. LLC DBA Apex MLS
