3 Bedroom, 2 Full Bath Ranch Home That Has Been Well Cared For. Living Room Boasts Vaulted Ceilings and a Ceiling Fan. Primary Bedroom Has Carpet and Adjoining Bathroom. The Spacious Backyard Is Fenced In With a Wooden Privacy Fence Perfect For Pets. This Home Has A Finished Laundry/Utility Room as Well. Schedule Your Showing Today!
For sale
$250,000
221 Savannah Nicole Road, Jeffersonville, IN 47130
3beds
1,712sqft
Single Family Residence
Built in 2010
9,583 Square Feet Lot
$248,700 Zestimate®
$146/sqft
$-- HOA
What's special
Primary bedroomCeiling fanSpacious backyardAdjoining bathroom
- 11 days
- 362
- 35
Likely to sell faster than
Zillow last checked:
Listing updated:
Listed by:
David Green,
Keller Williams Realty Consultants
Source: SIRA,MLS#: 2026013143 Originating MLS: Southern Indiana REALTORS Association
Facts & features
Interior
Bedrooms & bathrooms
- Bedrooms: 3
- Bathrooms: 2
- Full bathrooms: 2
Primary bedroom
- Description: Ceiling Fan, Tray Ceiling, Bath Adjoins,Flooring: Carpet
- Level: First
- Dimensions: 14 x 14.2
Bedroom
- Description: Flooring: Carpet
- Level: First
- Dimensions: 10.8 x 11.5
Bedroom
- Description: Flooring: Carpet
- Level: First
- Dimensions: 10.1 x 10.2
Other
- Description: Primary Adjoins The Main Bedroom,Flooring: Tile
- Level: First
- Dimensions: 4.11 x 8.3
Other
- Description: Flooring: Tile
- Level: First
- Dimensions: 4.8 x 8.9
Kitchen
- Description: Kitchen is an Eat-In with Dining Space,Flooring: Tile
- Level: First
- Dimensions: 14 x 17.8
Living room
- Description: Vaulted Ceilings, Ceiling Fan,Flooring: Luxury Vinyl Plank
- Level: First
- Dimensions: 13.7 x 16.1
Other
- Description: Laundry Room,Flooring: Tile
- Level: First
- Dimensions: 7.3 x 9.11
Heating
- Forced Air
Cooling
- Central Air
Appliances
- Included: Dishwasher, Disposal, Microwave, Oven, Range
- Laundry: Main Level, Laundry Room
Features
- Ceiling Fan(s), Eat-in Kitchen, Bath in Primary Bedroom, Main Level Primary, Pantry, Utility Room, Vaulted Ceiling(s)
- Has basement: No
- Has fireplace: No
Interior area
- Total structure area: 1,226
- Total interior livable area: 1,712 sqft
- Finished area above ground: 1,226
- Finished area below ground: 0
Property
Parking
- Total spaces: 2
- Parking features: Attached, Garage
- Attached garage spaces: 2
- Details: Off Street
Features
- Levels: One
- Stories: 1
- Patio & porch: Patio
- Exterior features: Fence, Patio
- Fencing: Yard Fenced
- Frontage length: 80'
Lot
- Size: 9,583 Square Feet
Details
- Parcel number: 102001301162000009
Construction
Type & style
- Home type: SingleFamily
- Architectural style: One Story
- Property subtype: Single Family Residence
Materials
- Vinyl Siding, Frame
- Foundation: Slab
- Roof: Shingle
Condition
- New construction: No
- Year built: 2010
Utilities & green energy
- Water: Connected, Public
Community & HOA
Community
- Subdivision: Fields Of Lancassange
HOA
- Has HOA: No
Location
- Region: Jeffersonville
Financial & listing details
- Price per square foot: $146/sqft
- Tax assessed value: $242,200
- Annual tax amount: $2,180
- Date on market: 11/7/2026
- Cumulative days on market: 11 days
- Listing terms: Cash,Conventional,FHA,VA Loan
- Road surface type: Paved
Estimated market value
$248,700
$236,000 - $261,000
$1,894/mo
Price history
| Date | Event | Price |
|---|---|---|
| 11/7/2026 | Listed for sale | $250,000+81.2%$146/sqft |
Source:  SIRA #2026013143 Report a problem | ||
| 4/14/2017 | Sold | $138,000$81/sqft |
Source: Agent Provided Report a problem | ||
| 2/15/2017 | Listed for sale | $138,000+10%$81/sqft |
Source: Semonin Realtors Southern Indiana #201700908 Report a problem | ||
| 4/15/2010 | Sold | $125,500$73/sqft |
Source: Agent Provided Report a problem | ||
Public tax history
| Year | Property taxes | Tax assessment |
|---|---|---|
| 2025 | $2,226 -6.8% | $242,200 +8.8% |
| 2024 | $2,388 +16.4% | $222,600 -6.4% |
| 2023 | $2,052 +15.2% | $237,900 +15.7% |
| 2022 | $1,782 +10.6% | $205,700 +15.1% |
| 2021 | $1,611 +11.5% | $178,700 +10.6% |
| 2020 | $1,445 -36.4% | $161,600 +11.4% |
| 2019 | $2,271 +4.8% | $145,000 -2.9% |
| 2018 | $2,167 +3.2% | $149,300 +6.5% |
| 2017 | $2,099 | $140,200 +6% |
| 2016 | $2,099 +5.3% | $132,300 +7.7% |
| 2014 | $1,993 +3.8% | $122,800 +1.7% |
| 2013 | $1,920 +56.7% | $120,700 -1.5% |
| 2012 | $1,225 -1.2% | $122,500 -1.2% |
| 2011 | $1,240 +3.7% | $124,000 |
| 2010 | $1,195 +112.1% | $124,000 |
| 2009 | $564 | $124,000 +7.7% |
| 2007 | -- | $115,100 |
| 2006 | -- | $115,100 |
Find assessor info on the county website
Monthly payment
Est. payment
Payment breakdown
Explore the cost of this home by adjusting the details. Changes won't be saved.Climate risks
Neighborhood: Oak Park
- $245,6003 bd2 ba1.2k sqft219 Savannah Nicole Rd, Jeffersonville, IN 47130Off Market
- $243,5003 bd2 ba1.2k sqft223 Savannah Nicole Rd, Jeffersonville, IN 47130Off Market
- $239,5003 bd2 ba1.2k sqft501 Old Creek Ln, Jeffersonville, IN 47130Off Market
- $122,7003 bd2 ba1.2k sqft503 Old Creek Ln, Jeffersonville, IN 47130Off Market
Similar homes
- $239,9003 bd2 ba1.1k sqft1003 Flagstone Drive, Jeffersonville, IN 47130For Sale
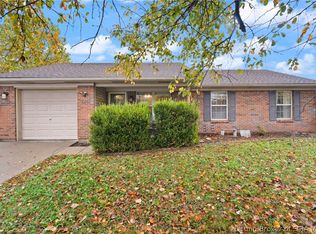 MLS ID #2026013113, Ashley B Jones, Schuler Bauer Real Estate Services ERA Powered (N. SIRA
- $249,9004 bd2 ba2.1k sqft83 Forest Drive, Jeffersonville, IN 47130For Sale
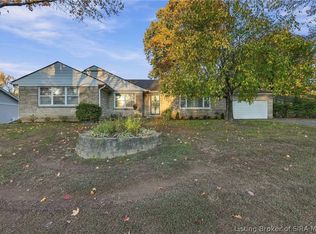 MLS ID #2026012376, Bob Murphy, GreenTree Real Estate Services. SIRA
- $239,9003 bd2 ba2.1k sqft1702 Flintlock Drive, Jeffersonville, IN 47130For Sale
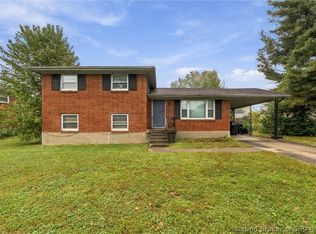 MLS ID #2026012673, Victoria Johns, GreenTree Real Estate Services. SIRA
- $284,9994 bd2 ba2.1k sqft88 Forest Drive, Jeffersonville, IN 47130For Sale
 MLS ID #2026013013, Kelly Whitaker, GreenTree Real Estate Services. SIRA
- $262,0003 bd2 ba1.4k sqft1722 Summerlin Pl, Jeffersonville, IN 47130For Sale
 MLS ID #1730109, John Davis, GreenTree Real Estate Services. Metro Search Inc. LLC DBA Apex MLS
