IMPROVED PRICE! Welcome to this stunning brick walkout ranch featuring a desirable split-bedroom floor plan and thoughtful details throughout. The inviting great room showcases a vaulted ceiling and gas fireplace, while the elegant dining room offers a tray ceiling. The gourmet kitchen is equipped with quartz countertops, a built-in double oven, 4-burner gas stove, refrigerator, island seating, and a spacious eat-in area that opens to the covered deck with retractable shades—an ideal spot to enjoy the peaceful backyard setting. The private primary suite offers a spacious walk-in closet, oversized tiled shower, and whirlpool tub. Two additional bedrooms, a full bath, laundry room with cabinetry, and convenient half bath complete the main level. The finished walkout lower level adds incredible living space with a home gym, theater area, fourth bedroom, full bath, and abundant unfinished storage or future expansion possibilities. Enjoy outdoor living on the lower-level patio area as well. Additional highlights include hardwood floors, 9-foot ceilings, tile bathroom floors, and a full-yard irrigation system with a separate meter. Residents of Shakes Run enjoy exceptional neighborhood amenities including a clubhouse with fitness center, two pools, and a playground.
Pending
Price cut: $10K (8/6)
$645,000
17314 Shakes Creek Dr, Fisherville, KY 40023
4beds
3,308sqft
Single Family Residence
Built in 2021
0.29 Acres Lot
$634,700 Zestimate®
$195/sqft
$92/mo HOA
What's special
Gas fireplaceTheater areaSpacious walk-in closetConvenient half bathElegant dining roomSpacious eat-in areaAbundant unfinished storage
- 56 days
- 356
- 10
Zillow last checked:
Listing updated:
Listed by:
Melanie Jones melanie@sincerityhomes.com,
Keller Williams Collective
Source: Metro Search Inc. LLC DBA Apex MLS,MLS#: 1721160
Facts & features
Interior
Bedrooms & bathrooms
- Bedrooms: 4
- Bathrooms: 4
- Full bathrooms: 3
- 1/2 bathrooms: 1
Primary bedroom
- Level: First
Bedroom
- Level: First
Bedroom
- Level: First
Bedroom
- Level: Basement
Primary bathroom
- Level: First
Full bathroom
- Level: First
Half bathroom
- Level: First
Full bathroom
- Level: Basement
Dining area
- Level: First
Dining area
- Level: First
Family room
- Level: Basement
Great room
- Level: First
Kitchen
- Level: First
Laundry
- Level: First
Heating
- Natural Gas
Cooling
- Central Air
Features
- Basement: Walkout Finished
- Number of fireplaces: 1
Interior area
- Total structure area: 2,188
- Total interior livable area: 3,308 sqft
- Finished area above ground: 2,188
- Finished area below ground: 1,120
Property
Parking
- Total spaces: 2
- Parking features: Attached, Entry Side
- Attached garage spaces: 2
Features
- Stories: 1
- Patio & porch: Deck, Patio, Porch
- Pool features: Association
Lot
- Size: 0.29 Acres
- Features: Sidewalk
Details
- Parcel number: 22402602080000
Construction
Type & style
- Home type: SingleFamily
- Architectural style: Ranch
- Property subtype: Single Family Residence
Materials
- Brick Veneer
- Foundation: Concrete Perimeter
- Roof: Shingle
Condition
- Year built: 2021
Utilities & green energy
- Sewer: Public Sewer
- Water: Public
- Utilities for property: Electricity Connected
Community & HOA
Community
- Subdivision: Shakes Run
HOA
- Has HOA: Yes
- Amenities included: Clubhouse, Fitness Center, Pool
- HOA fee: $1,100 annually
Location
- Region: Fisherville
Financial & listing details
- Price per square foot: $195/sqft
- Tax assessed value: $575,000
- Annual tax amount: $6,417
- Date on market: 7/8/2026
- Electric utility on property: Yes
Estimated market value
$634,700
$603,000 - $666,000
$3,280/mo
Price history
| Date | Event | Price |
|---|---|---|
| 9/1/2026 | Pending sale | $645,000$195/sqft |
Source:  Metro Search Inc. LLC DBA Apex MLS #1721160 Report a problem Metro Search Inc. LLC DBA Apex MLS #1721160 Report a problem | ||
| 8/11/2026 | Contingent | $645,000$195/sqft |
Source: Metro Search Inc. LLC DBA Apex MLS #1721160 Report a problem | ||
| 8/6/2026 | Price change | $645,000-1.5%$195/sqft |
Source: Metro Search Inc. LLC DBA Apex MLS #1721160 Report a problem | ||
| 7/21/2026 | Price change | $655,000-2.2%$198/sqft |
Source: Metro Search Inc. LLC DBA Apex MLS #1721160 Report a problem | ||
| 7/8/2026 | Listed for sale | $670,000+16.5%$203/sqft |
Source: Metro Search Inc. LLC DBA Apex MLS #1721160 Report a problem | ||
| 10/21/2022 | Sold | $575,000-2.5%$174/sqft |
Source: Metro Search Inc. LLC DBA Apex MLS #1613049 Report a problem | ||
| 9/15/2022 | Pending sale | $589,900$178/sqft |
Source: Metro Search Inc. LLC DBA Apex MLS #1613049 Report a problem | ||
| 5/25/2022 | Listed for sale | $589,900$178/sqft |
Source: Metro Search Inc. LLC DBA Apex MLS #1613049 Report a problem | ||
| 5/24/2022 | Listing removed | -- |
Source: Owner Report a problem | ||
| 5/24/2022 | Price change | $589,900+1.9%$178/sqft |
Source: Owner Report a problem | ||
| 5/20/2022 | Listed for sale | $578,900-3.4%$175/sqft |
Source: Owner Report a problem | ||
| 2/14/2022 | Listing removed | -- |
Source: Metro Search Inc. LLC DBA Apex MLS #1603695 Report a problem | ||
| 1/11/2022 | Listed for sale | $599,000+24%$181/sqft |
Source: Metro Search Inc. LLC DBA Apex MLS #1603695 Report a problem | ||
| 3/18/2021 | Sold | $483,034$146/sqft |
Source: Metro Search Inc. LLC DBA Apex MLS #1578656 Report a problem | ||
| 3/8/2021 | Pending sale | $483,034$146/sqft |
Source: Metro Search Inc. LLC DBA Apex MLS #1578656 Report a problem | ||
| 3/5/2021 | Price change | $483,034+0.6%$146/sqft |
Source: Metro Search Inc. LLC DBA Apex MLS #1578656 Report a problem | ||
| 2/8/2021 | Pending sale | $480,034$145/sqft |
Source: Metro Search Inc. LLC DBA Apex MLS #1578656 Report a problem | ||
| 2/5/2021 | Listed for sale | $480,034+462.4%$145/sqft |
Source: Metro Search Inc. LLC DBA Apex MLS #1578656 Report a problem | ||
| 6/2/2020 | Sold | $85,354$26/sqft |
Source: Public Record Report a problem | ||
Public tax history
| Year | Property taxes | Tax assessment |
|---|---|---|
| 2025 | $6,417 -1.9% | $575,000 |
| 2024 | $6,544 -1.7% | $575,000 |
| 2023 | $6,659 +18.6% | $575,000 +19% |
| 2022 | $5,613 -10.5% | $483,030 -6.9% |
| 2021 | $6,271 +988.7% | $518,780 +937.6% |
| 2020 | $576 | $50,000 |
| 2019 | $576 +7.6% | $50,000 |
| 2018 | $535 | $50,000 |
| 2017 | $535 | $50,000 |
Find assessor info on the county website
Monthly payment
Est. payment
Payment breakdown
Explore the cost of this home by adjusting the details. Changes won't be saved.Climate risks
Neighborhood: Fisherville

Similar homes
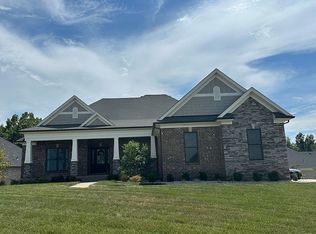
- $709,9005 bd4 ba4k sqft17300 Shakes Creek Dr, Fisherville, KY 40023For Sale
 MLS ID #1726477, Sally S Totten, Edelen & Edelen REALTORS. Metro Search Inc. LLC DBA Apex MLS
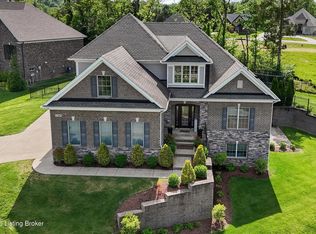
 - $799,0005 bd4 ba4.5k sqft17000 Isabella View Pl, Fisherville, KY 40023For Sale
 MLS ID #1715971, Beam | Feather | Hurley, Lenihan Sotheby's Int'l Realty. Metro Search Inc. LLC DBA Apex MLS
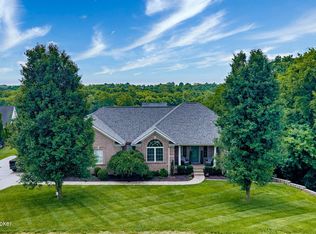
 - $575,0005 bd3 ba3.9k sqft354 Peach Orchard Cir, Fisherville, KY 40023For Sale
 MLS ID #1720326, David Conner, Schuler Bauer Real Estate Services ERA Powered. Metro Search Inc. LLC DBA Apex MLS
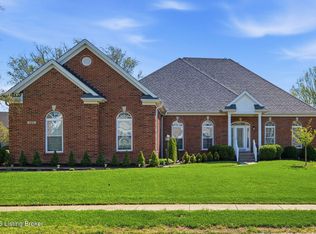
 - $625,0004 bd3 ba3.6k sqft305 Gablewood Cir, Louisville, KY 40245For Sale
 MLS ID #1723046, Stephanie Stewart, Homepage Realty. Metro Search Inc. LLC DBA Apex MLS
 - $725,0004 bd4 ba2.6k sqft2002 N Beckley Station Rd, Louisville, KY 40245For SaleMLS ID #1727666, David Yunker, simpler.realestate. Metro Search Inc. LLC DBA Apex MLS
- $649,9004 bd4 ba4.6k sqft1200 Blackthorn Rd, Louisville, KY 40299For SaleMLS ID #1721548, Haleigh Booth, EXP Realty LLC. Metro Search Inc. LLC DBA Apex MLS
- $510,0004 bd3 ba2.9k sqft1201 Crosstimbers Dr, Louisville, KY 40245For SaleMLS ID #1727780, Daniel Wolf, Semonin Realtors. Metro Search Inc. LLC DBA Apex MLS
- $630,0005 bd4 ba3.3k sqft3604 Aspen Creek Dr, Louisville, KY 40299For SaleMLS ID #1721446, Bob Sokoler, simpler.realestate. Metro Search Inc. LLC DBA Apex MLS
- $465,0005 bd3 ba3.1k sqft94 Willowbrook Ct, Fisherville, KY 40023For SaleMLS ID #1726866, Amy M Dudgeon, Louisville Market Realtors. Metro Search Inc. LLC DBA Apex MLS
- $599,0004 bd3 ba3k sqft4815 Saddle Bend Way, Louisville, KY 40299For SaleMLS ID #1720549, Carol Weber, Louisville Realty Group. Metro Search Inc. LLC DBA Apex MLS
- $799,0005 bd5 ba4.1k sqft19120 Sturbridge Cir, Louisville, KY 40245For SaleMLS ID #1726208, Joseph E Simms, simpler.realestate. Metro Search Inc. LLC DBA Apex MLS
- $675,0005 bd4 ba3.7k sqft3707 High Crest Ct, Crestwood, KY 40014For SaleMLS ID #1726766, Jennifer W Downs, 85W Real Estate. Metro Search Inc. LLC DBA Apex MLS
- $510,0005 bd3 ba2.9k sqft1924 Martingale Ln, Louisville, KY 40245For SaleMLS ID #1726895, Jay Pitts, RE/MAX Premier Properties. Metro Search Inc. LLC DBA Apex MLS
- $639,9995 bd3 ba4.2k sqft1705 Jaxon Way, Goshen, KY 40026For SaleMLS ID #1727528, Kori Jackson, Semonin Realtors. Metro Search Inc. LLC DBA Apex MLS
- $535,0004 bd3 ba3.7k sqft412 Lake Forest Pkwy, Louisville, KY 40245For SaleMLS ID #1720215, Barrett Goff, Allodium Real Estate. Metro Search Inc. LLC DBA Apex MLS
- $709,9004 bd3 ba3.4k sqft1922 Scenic Lakes Dr, Louisville, KY 40245For SaleMLS ID #1725109, Finley A McArthur, 1 Percent Lists Purple Door. Metro Search Inc. LLC DBA Apex MLS
- $529,9005 bd3 ba3.3k sqft18683 Mila Marie Dr, Louisville, KY 40245For SaleMLS ID #1718763, Dana L Sansbury, BERKSHIRE HATHAWAY HomeServices, Parks & Weisberg Realtors. Metro Search Inc. LLC DBA Apex MLS
- $594,0004 bd4 ba4k sqft13810 Fancy Gap Dr, Louisville, KY 40299For SaleMLS ID #1714990, Jay Pitts, RE/MAX Premier Properties. Metro Search Inc. LLC DBA Apex MLS
- $649,9005 bd4 ba4k sqft10405 Perwinkle Ct, Louisville, KY 40291For SaleMLS ID #1725073, Kristy Barbour, Homepage Realty. Metro Search Inc. LLC DBA Apex MLS
- $470,0003 bd3 ba3.4k sqft12800 Ledges Dr, Middletown, KY 40243For SaleMLS ID #1727898, Shamus Greene, Real Estate Go To. Metro Search Inc. LLC DBA Apex MLS
