Active under Contract , offers are still considered and showings available. Located in one of the area's most desirable neighborhoods with 5 bedrooms offering the perfect blend of comfort, functionality, and room to grow. Featuring an open-concept kitchen, dining, and living area ideal for entertaining. Need extra space? The finished basement provides even more room to spread out offering space for home gym, recreation area or office. Situated on a large lot with ample room for outdoor activities, gatherings, and pets to roam, this property delivers both indoor and outdoor versatility. Whether you're hosting friends, working from home, or simply looking for space for everyone to enjoy, this home checks all the boxes. Don't miss your opportunity to make this your new home !
Pending
$465,000
94 Willowbrook Ct, Fisherville, KY 40023
5beds
3,136sqft
:
Get pre-qualified$2,992/mo
Single Family Residence
Built in 2002
1 Acres Lot
$458,300 Zestimate®
$148/sqft
$4/mo HOA
What's special
- 84 days |
- 60 |
- 5 |
Zillow last checked:
Listing updated:
Listed by:
Amy M Dudgeon 502-727-9357,
Louisville Market Realtors
Source: Metro Search Inc. LLC DBA Apex MLS,MLS#: 1718112
Facts & features
Interior
Bedrooms & bathrooms
- Bedrooms: 5
- Bathrooms: 3
- Full bathrooms: 3
Primary bedroom
- Level: First
Bedroom
- Level: First
Bedroom
- Level: First
Bedroom
- Level: Basement
Bedroom
- Level: Basement
Primary bathroom
- Level: First
Full bathroom
- Level: First
Full bathroom
- Level: Basement
Family room
- Level: Basement
Kitchen
- Level: First
Laundry
- Level: First
Living room
- Level: First
Office
- Level: Basement
Heating
- Heat Pump
Cooling
- Central Air, Heat Pump
Features
- Basement: Walkout Finished
- Number of fireplaces: 1
Interior area
- Total structure area: 1,568
- Total interior livable area: 3,136 sqft
- Finished area above ground: 1,568
- Finished area below ground: 1,568
Property
Parking
- Total spaces: 2
- Parking features: Attached, Driveway
- Attached garage spaces: 2
- Has uncovered spaces: Yes
Features
- Stories: 1
- Patio & porch: Deck, Patio, Porch
- Fencing: None
Lot
- Size: 1 Acres
- Features: Covt/Restr
Details
- Parcel number: 17500177
Construction
Type & style
- Home type: SingleFamily
- Architectural style: Ranch
- Property subtype: Single Family Residence
Materials
- Vinyl Siding
- Foundation: Concrete Perimeter
- Roof: Shingle
Condition
- Year built: 2002
Utilities & green energy
- Sewer: Septic Tank
- Water: Public
- Utilities for property: Electricity Connected
Community & HOA
Community
- Subdivision: Willowbrook
HOA
- Has HOA: Yes
- HOA fee: $50 annually
Location
- Region: Fisherville
Financial & listing details
- Price per square foot: $148/sqft
- Tax assessed value: $214,000
- Annual tax amount: $2,091
- Date on market: 6/8/2026
- Electric utility on property: Yes
Estimated market value
$458,300
$435,000 - $481,000
$3,045/mo
Price history
| Date | Event | Price |
|---|---|---|
| 8/6/2026 | Pending sale | $465,000$148/sqft |
Source:  Metro Search Inc. LLC DBA Apex MLS #1718112 Report a problem Metro Search Inc. LLC DBA Apex MLS #1718112 Report a problem | ||
| 6/30/2026 | Contingent | $465,000$148/sqft |
Source: Metro Search Inc. LLC DBA Apex MLS #1718112 Report a problem | ||
| 6/8/2026 | Listed for sale | $465,000$148/sqft |
Source: Metro Search Inc. LLC DBA Apex MLS #1718112 Report a problem | ||
| 6/1/2026 | Pending sale | $465,000$148/sqft |
Source: Metro Search Inc. LLC DBA Apex MLS #1718112 Report a problem | ||
| 5/26/2026 | Listed for sale | $465,000+134.8%$148/sqft |
Source: Metro Search Inc. LLC DBA Apex MLS #1718112 Report a problem | ||
| 3/24/2021 | Listing removed | -- |
Source: Owner Report a problem | ||
| 10/23/2014 | Sold | $198,000-3.4%$63/sqft |
Source: Metro Search Inc. LLC DBA Apex MLS #1397307 Report a problem | ||
| 8/26/2014 | Price change | $205,000-2.4%$65/sqft |
Source: Owner Report a problem | ||
| 7/14/2014 | Listed for sale | $210,000+56.7%$67/sqft |
Source: Owner Report a problem | ||
| 7/5/2013 | Sold | $134,020-4.3%$43/sqft |
Source: Public Record Report a problem | ||
| 3/21/2013 | Listing removed | $140,000$45/sqft |
Source: Real Estate 3000 #1352134 Report a problem | ||
| 2/16/2013 | Listed for sale | $140,000$45/sqft |
Source: Real Estate 3000 #1352134 Report a problem | ||
Public tax history
| Year | Property taxes | Tax assessment |
|---|---|---|
| 2025 | $2,091 -0.4% | $214,000 |
| 2024 | $2,099 -0.8% | $214,000 |
| 2023 | $2,116 -0.4% | $214,000 |
| 2022 | $2,125 -2.8% | $214,000 |
| 2021 | $2,187 -1.2% | $214,000 |
| 2020 | $2,213 -1.8% | $214,000 |
| 2019 | $2,253 +0.8% | $214,000 |
| 2018 | $2,236 +43.1% | $214,000 +8.1% |
| 2017 | $1,563 | $198,000 |
| 2016 | $1,563 | $198,000 |
| 2015 | $1,563 | $198,000 +47.7% |
| 2014 | $1,563 | $134,020 -16.2% |
| 2010 | -- | $160,000 |
Find assessor info on the county website
Monthly payment
Est. payment
Payment breakdown
Explore the cost of this home by adjusting the details. Changes won't be saved.Climate risks
Neighborhood: Elk Creek
Nearby schools
GreatSchools rating
- 7/10Spencer County Elementary SchoolGrades: PK-5Distance: 7.5 mi
- 4/10Spencer County Middle SchoolGrades: 6-8Distance: 7.6 mi
- 7/10Spencer County High SchoolGrades: 9-12Distance: 7.2 mi
- $429,5004 bd4 ba1.8k sqft70 Willowbrook Ct, Fisherville, KY 40023Off Market
- $377,4003 bd3 ba1.6k sqft50 Willowbrook Ct, Fisherville, KY 40023Off Market
- $407,500-- bd-- ba-- sqft91 Willowbrook Ct, Fisherville, KY 40023Off Market
- $435,1004 bd4 ba1.6k sqft122 Willowbrook Ct, Fisherville, KY 40023Off Market
- $458,600-- bd-- ba2.1k sqft28 Willowbrook Ct, Fisherville, KY 40023Off Market
- $453,7003 bd3 ba2.7k sqft140 Willowbrook Dr, Fisherville, KY 40023Off Market
- $366,5003 bd2 ba1.5k sqft101 Willowbrook Ct, Fisherville, KY 40023Off Market
- $460,2003 bd2 ba2.8k sqft140 Willowbrook Ct, Fisherville, KY 40023Off Market
A local agent can set up tours, give advice and negotiate with sellers.
Similar homes
- $575,0005 bd3 ba3.9k sqft354 Peach Orchard Cir, Fisherville, KY 40023For Sale
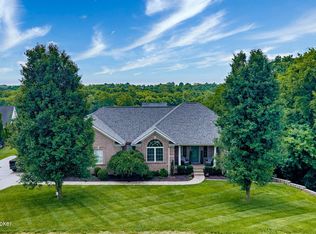
 MLS ID #1720326, David Conner, Schuler Bauer Real Estate Services ERA Powered. Metro Search Inc. LLC DBA Apex MLS
 - $515,0004 bd3 ba2.8k sqft48 Hunters Trce, Taylorsville, KY 40071For Sale
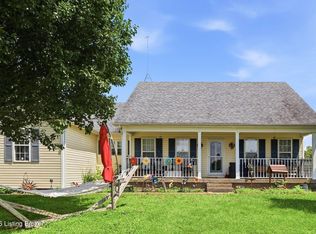 MLS ID #1724851, Angie Tonini-Rogers, Homepage Realty. Metro Search Inc. LLC DBA Apex MLS
 - $465,0004 bd3 ba2.7k sqft180 Bowman Ct, Mount Washington, KY 40047For Sale
 MLS ID #HK2602581, Angela Lapierre, SCHULER BAUER REAL ESTATE SERVICES ERA POWERED- Elizabethtown. HKMLS
 - $465,0004 bd3 ba2.4k sqft1037 Cobblestone Cir, Shepherdsville, KY 40165For Sale
 MLS ID #1725896, Amanda Midkiff, Reserve Realty Group. Metro Search Inc. LLC DBA Apex MLS
 - $475,0004 bd4 ba3.6k sqft10418 Glenmary Farm Dr, Louisville, KY 40291For SaleMLS ID #1724941, Amanda Russo, Keller Williams Collective. Metro Search Inc. LLC DBA Apex MLS
- $465,0004 bd3 ba3.1k sqft309 Rockcrest View Ct, Louisville, KY 40245For SaleMLS ID #1724032, Stephanie Mason, simpler.realestate. Metro Search Inc. LLC DBA Apex MLS
- $455,0004 bd3 ba3.6k sqft409 E Vine St, Shelbyville, KY 40065For SaleMLS ID #1722928, Britani K Hoemeke, Keller Williams Collective. Metro Search Inc. LLC DBA Apex MLS
- $449,9994 bd4 ba2.8k sqft287 Cedar Place Dr, Shepherdsville, KY 40165For SaleMLS ID #1725303, Susan E Smith, Homepage Realty. Metro Search Inc. LLC DBA Apex MLS
- $499,0004 bd3 ba2.9k sqft401 Seneca Rd, Shelbyville, KY 40065For SaleMLS ID #1724139, April Ethington, Coldwell Banker Larry Rogers. Metro Search Inc. LLC DBA Apex MLS
- $450,0004 bd3 ba2k sqft10504 Larkhall Ct, Louisville, KY 40223For SaleMLS ID #1725540, Malcolm Burke, Nest Realty. Metro Search Inc. LLC DBA Apex MLS
- $525,0003 bd4 ba4k sqft2832 Klondike Ln, Louisville, KY 40218For SaleMLS ID #1726125, Melanie Jones, Keller Williams Collective. Metro Search Inc. LLC DBA Apex MLS
- $474,9005 bd3 ba3.1k sqft142 Highland Ridge Dr, Mount Washington, KY 40047For SaleMLS ID #1720094, The Price Group, Keller Williams Collective. Metro Search Inc. LLC DBA Apex MLS
- $450,0003 bd3 ba2.4k sqft376 Gene St, Mount Washington, KY 40047For SaleMLS ID #1717625, Bobby J Pruitt, Real Broker, LLC. Metro Search Inc. LLC DBA Apex MLS
- $515,0004 bd4 ba3.4k sqft219 Blackberry Cir, Mount Washington, KY 40047For SaleMLS ID #1724591, Missy Platt, RE/MAX Results. Metro Search Inc. LLC DBA Apex MLS
- $435,0004 bd3 ba2.6k sqft8823 Gentlewind Way, Louisville, KY 40291For SaleMLS ID #1725328, Kathy Lewis, Semonin Realtors. Metro Search Inc. LLC DBA Apex MLS
- $439,0003 bd3 ba2.6k sqft9308 Artis Way, Louisville, KY 40291For SaleMLS ID #1725195, Melody J Von Vreckin, Semonin Realtors. Metro Search Inc. LLC DBA Apex MLS
- $500,0004 bd3 ba2.6k sqft10206 Falling Tree Way, Louisville, KY 40223For SaleMLS ID #1724709, Paige Williams, United Real Estate Louisville. Metro Search Inc. LLC DBA Apex MLS
- $449,9005 bd3 ba2.6k sqft8003 Williamsgate Cir, Crestwood, KY 40014For SaleMLS ID #1720163, Haleigh Booth, EXP Realty LLC. Metro Search Inc. LLC DBA Apex MLS
- $449,9004 bd2 ba2.1k sqft253 Country Manor Ln, Shepherdsville, KY 40165For SaleMLS ID #1725039, John Finnegan, Weichert Realtors-ABG. Metro Search Inc. LLC DBA Apex MLS
- $410,0003 bd2 ba2.1k sqft1711 Crestview Dr, La Grange, KY 40031For SaleMLS ID #1725517, Benjamin Weatherholt, United Real Estate Louisville. Metro Search Inc. LLC DBA Apex MLS
