Beautifully Remodeled Barbour Manor Gem - Move-In Ready! Welcome home to this beautifully updated 4-bedroom, 2.5-bath residence in the highly desirable Barbour Manor neighborhood. Situated on a quiet, tree-lined street, this charming two-story home offers the perfect blend of modern updates, functional living space, and timeless appeal. Designed for both everyday living and entertaining, the traditional floor plan features a formal living room, elegant dining room, and a spacious family room that flows seamlessly into the updated kitchen. Whether you're hosting guests or enjoying a quiet evening at home, you'll appreciate the home's inviting atmosphere and thoughtful layout. Upstairs, you'll find four generously sized bedrooms, including a comfortable primary suite complete with a private en-suite bath. The finished basement provides additional living space, ideal for a recreation room, home office, fitness area, or media room. The attached two-car garage offers exceptional functionality with an accessible catwalk and approximately 200 square feet of loft storage, providing plenty of room for seasonal items, hobbies, and organization. This home has been thoughtfully renovated and updated throughout, featuring refreshed interior finishes, updated flooring, modern lighting, renovated bathrooms, and an updated kitchen designed for today's lifestyle. The extensive improvements create a truly move-in-ready home with the perfect balance of style, comfort, and convenience. Outside, the large lot showcases excellent curb appeal and plenty of space for outdoor enjoyment. Located just minutes from shopping, dining, parks, and top-rated schools, this home is a perfect haven in one of Louisville's most welcoming communities. Key Features • 4 Bedrooms | 2.5 Bathrooms • Beautifully Remodeled Throughout • Traditional Two-Story Floor Plan • Formal Living and Dining Rooms • Open Kitchen and Family Room • Finished Basement • Attached 2-Car Garage • Catwalk Access with 200 SF Storage Loft • New Roof, Fiber Cement Siding, Gutters, & Windows • Large Lot with Great Curb Appeal • Prime Barbour Manor Location Don't miss this rare opportunity to own a move-in-ready home in one of Louisville's most sought-after neighborhoods!
Pending
$499,900
4205 Machupe Dr, Louisville, KY 40241
4beds
2,723sqft
:
Get pre-qualified$3,265/mo
Single Family Residence
Built in 1978
0.25 Acres Lot
$483,500 Zestimate®
$184/sqft
$21/mo HOA
What's special
- 10 days |
- 1,953 |
- 135 |
Likely to sell faster than
Zillow last checked:
Listing updated:
Listed by:
Martin L Shuck 502-500-0227,
MLSCO Realty
Source: Metro Search Inc. LLC DBA Apex MLS,MLS#: 1723691
Facts & features
Interior
Bedrooms & bathrooms
- Bedrooms: 4
- Bathrooms: 3
- Full bathrooms: 2
- 1/2 bathrooms: 1
Primary bedroom
- Level: Second
Bedroom
- Level: Second
Bedroom
- Level: Second
Primary bathroom
- Level: Second
Full bathroom
- Level: Second
Half bathroom
- Level: First
Dining room
- Level: First
Family room
- Level: First
Kitchen
- Level: First
Laundry
- Level: Basement
Living room
- Level: First
Other
- Level: Basement
Heating
- Electric, Heat Pump
Cooling
- Central Air
Features
- Basement: Partially Finished
- Has fireplace: No
Interior area
- Total structure area: 2,203
- Total interior livable area: 2,723 sqft
- Finished area above ground: 2,203
- Finished area below ground: 520
Property
Parking
- Total spaces: 2
- Parking features: Attached, Driveway
- Attached garage spaces: 2
- Has uncovered spaces: Yes
Features
- Stories: 2
- Patio & porch: Patio, Porch
Lot
- Size: 0.25 Acres
- Dimensions: 150 x 134.7 x 59.0 x 125
Details
- Parcel number: 168802580000
Construction
Type & style
- Home type: SingleFamily
- Architectural style: Traditional
- Property subtype: Single Family Residence
Materials
- Cement Siding, Wood Frame
- Roof: Shingle
Condition
- Year built: 1978
Utilities & green energy
- Sewer: Public Sewer
- Water: Public
- Utilities for property: Electricity Connected
Community & HOA
Community
- Subdivision: Barbour Manor
HOA
- Has HOA: Yes
- HOA fee: $250 annually
Location
- Region: Louisville
Financial & listing details
- Price per square foot: $184/sqft
- Tax assessed value: $265,840
- Annual tax amount: $2,498
- Date on market: 7/17/2026
- Electric utility on property: Yes
Estimated market value
$483,500
$459,000 - $508,000
$2,684/mo
Price history
| Date | Event | Price |
|---|---|---|
| 7/27/2026 | Pending sale | $499,900$184/sqft |
Source:  Metro Search Inc. LLC DBA Apex MLS #1723691 Report a problem Metro Search Inc. LLC DBA Apex MLS #1723691 Report a problem | ||
| 7/17/2026 | Listed for sale | $499,900+100%$184/sqft |
Source: Metro Search Inc. LLC DBA Apex MLS #1723691 Report a problem | ||
| 7/2/2025 | Sold | $250,000-12.3%$92/sqft |
Source: Metro Search Inc. LLC DBA Apex MLS #1688236 Report a problem | ||
| 6/15/2025 | Pending sale | $285,000$105/sqft |
Source: Metro Search Inc. LLC DBA Apex MLS #1688236 Report a problem | ||
| 6/12/2025 | Price change | $285,000-4.7%$105/sqft |
Source: Metro Search Inc. LLC DBA Apex MLS #1688236 Report a problem | ||
| 6/9/2025 | Pending sale | $299,000$110/sqft |
Source: Metro Search Inc. LLC DBA Apex MLS #1688236 Report a problem | ||
| 6/3/2025 | Price change | $299,000-6.6%$110/sqft |
Source: Metro Search Inc. LLC DBA Apex MLS #1688236 Report a problem | ||
| 5/30/2025 | Listed for sale | $320,000+113.3%$118/sqft |
Source: Metro Search Inc. LLC DBA Apex MLS #1688236 Report a problem | ||
| 10/7/1998 | Sold | $150,000$55/sqft |
Source: Agent Provided Report a problem | ||
Public tax history
| Year | Property taxes | Tax assessment |
|---|---|---|
| 2024 | $2,498 -1.7% | $265,840 |
| 2023 | $2,542 -2.9% | $265,840 |
| 2022 | $2,618 +34% | $265,840 +35.5% |
| 2021 | $1,955 -13.5% | $196,220 |
| 2020 | $2,260 | $196,220 |
| 2019 | $2,260 +3.7% | $196,220 |
| 2018 | $2,179 | $196,220 |
| 2017 | $2,179 +17.2% | $196,220 +5.6% |
| 2013 | $1,859 | $185,870 |
| 2011 | $1,859 | $185,870 |
| 2010 | $1,859 | $185,870 |
| 2009 | $1,859 | $185,870 |
| 2007 | -- | $185,870 |
| 2006 | -- | $185,870 +16.4% |
| 2005 | -- | $159,750 |
| 2004 | -- | $159,750 |
Find assessor info on the county website
Monthly payment
Est. payment
Payment breakdown
Explore the cost of this home by adjusting the details. Changes won't be saved.Climate risks
Neighborhood: 40241
Nearby schools
GreatSchools rating
- 10/10Norton Elementary SchoolGrades: K-5Distance: 0.8 mi
- 4/10Kammerer Middle SchoolGrades: 6-8Distance: 2.1 mi
- 8/10Ballard High SchoolGrades: 9-12Distance: 2.3 mi
- $310,200-- bd2 ba1.5k sqft4203 Machupe Dr, Louisville, KY 40241Off Market
- $396,9004 bd2 ba2.5k sqft4207 Machupe Dr, Louisville, KY 40241Off Market
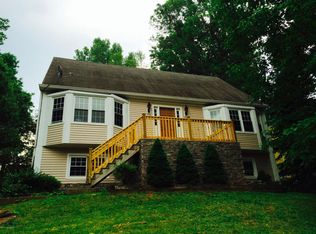
- $328,800-- bd2 ba1.6k sqft4209 Machupe Dr, Louisville, KY 40241Off Market
- $345,3002 bd2 ba2.2k sqft4201 Machupe Dr, Louisville, KY 40241Off Market
- $390,3004 bd3 ba2.5k sqft4112 Ciremos Ter, Louisville, KY 40241Off Market
- $360,0003 bd3 ba2.2k sqft4114 Ciremos Ter, Louisville, KY 40241Sold
- $456,0004 bd2 ba2.6k sqft4110 Ciremos Ter, Louisville, KY 40241Off Market
- $346,800-- bd2 ba1.5k sqft4208 Machupe Dr, Louisville, KY 40241Off Market
A local agent can set up tours, give advice and negotiate with sellers.
Similar homes
- $425,0004 bd3 ba2.9k sqft3902 Jenica Way, Louisville, KY 40241For Sale

 MLS ID #1724601, Glenn C Edelen, Edelen & Edelen REALTORS. Metro Search Inc. LLC DBA Apex MLS
 - $535,0004 bd4 ba3.1k sqft4610 Deepwood Dr, Green Spring, KY 40241For Sale
 MLS ID #1717889, Lee Salyer III, Eline Realty Company. Metro Search Inc. LLC DBA Apex MLS
 - $350,0004 bd3 ba2.5k sqft3304 Pineneedle Ln, Barbourmeade, KY 40241Auction
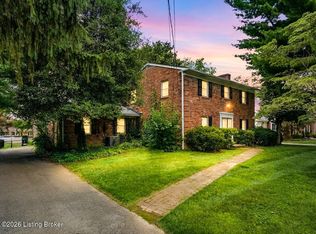 MLS ID #1722504, Caitlin Wardlow, Wardlow Auctions, Inc. Metro Search Inc. LLC DBA Apex MLS
 - $499,0004 bd3 ba2.7k sqft6122 Deep Creek Dr, Prospect, KY 40059For Sale
 MLS ID #1718724, The Weil Team, Coldwell Banker McMahan. Metro Search Inc. LLC DBA Apex MLS
 - $399,9004 bd4 ba2.9k sqft11115 Oak Bend Ct, Louisville, KY 40241For SaleMLS ID #1722757, Brooke Viehmann, First Saturday Real Estate. Metro Search Inc. LLC DBA Apex MLS
- $470,0004 bd4 ba3.2k sqft10300 Falling Tree Way, Louisville, KY 40223For SaleMLS ID #1723478, Harold R Riedling, Parker & Klein Real Estate. Metro Search Inc. LLC DBA Apex MLS
- $475,0004 bd3 ba3.6k sqft705 Bell Rock Pl, Douglass Hills, KY 40243For SaleMLS ID #1723042, Whitney Brown, 85W Real Estate. Metro Search Inc. LLC DBA Apex MLS
- $470,0003 bd4 ba2.8k sqft6011 Windsong Ct, Windy Hills, KY 40207For SaleMLS ID #1721506, Meridith Hamilton, Coldwell Banker McMahan. Metro Search Inc. LLC DBA Apex MLS
- $579,0004 bd2 ba3k sqft6312 Limewood Cir, Louisville, KY 40222For SaleMLS ID #1717142, Mollie Younger Noe, EXP Realty LLC. Metro Search Inc. LLC DBA Apex MLS
- $550,0004 bd3 ba3.1k sqft13003 Larkspur Ln, Prospect, KY 40059For SaleMLS ID #1713449, Rachel Guenot, Keller Williams Collective. Metro Search Inc. LLC DBA Apex MLS
- $549,9004 bd3 ba2.6k sqft10935 Old Harrods Woods Cir, Louisville, KY 40223For SaleMLS ID #1713995, David Meunier, simpler.realestate. Metro Search Inc. LLC DBA Apex MLS
- $439,0005 bd3 ba2.3k sqft13003 Honeysuckle Way, Prospect, KY 40059For SaleMLS ID #1720865, Lindsay Vallandingham, Keller Williams Collective. Metro Search Inc. LLC DBA Apex MLS
- $575,0005 bd4 ba3.4k sqft6402 Haverhill Rd, Crossgate, KY 40222For SaleMLS ID #1721688, Melanie Galloway & Associates, Lenihan Sotheby's Int'l Realty. Metro Search Inc. LLC DBA Apex MLS
- $425,0003 bd2 ba2.5k sqft3718 Hillsboro Rd, Saint Matthews, KY 40207For SaleMLS ID #1724163, Emily Blanford, Homepage Realty. Metro Search Inc. LLC DBA Apex MLS
- $450,0003 bd2 ba2.3k sqft1800 Rudy Ln, Indian Hills, KY 40207For SaleMLS ID #1709178, Katie Esterle, White Picket Real Estate. Metro Search Inc. LLC DBA Apex MLS
- $375,0003 bd3 ba2.1k sqft10006 Hartwick Village Dr, Louisville, KY 40241For SaleMLS ID #1722918, Joshua H Laughlin, Keller Williams Collective. Metro Search Inc. LLC DBA Apex MLS
- $550,0004 bd3 ba3k sqft1719 Sutherland Dr, Louisville, KY 40205For SaleMLS ID #1720149, The Ormerod Team, Lenihan Sotheby's Int'l Realty. Metro Search Inc. LLC DBA Apex MLS
- $520,0003 bd2 ba2k sqft7705 Commonwealth Dr, Crestwood, KY 40014For SaleMLS ID #1723019, Martha Hemminger, simpler.realestate. Metro Search Inc. LLC DBA Apex MLS
- $460,0003 bd3 ba2.7k sqft2009 Stephanie Kaye Dr, La Grange, KY 40031New ConstructionMLS ID #1724146, Mindy Parrish, Coldwell Banker McMahan. Metro Search Inc. LLC DBA Apex MLS
- $439,0003 bd3 ba2.4k sqft7008 Ridge Run Cir, Prospect, KY 40059For SaleMLS ID #1724090, Clayton Gentile, Kentucky Select Properties. Metro Search Inc. LLC DBA Apex MLS
