Welcome home to this beautifully updated patio home offering over 2,100 square feet of thoughtfully designed living space, with 3 bedrooms and 2 1/2 baths and an attached 2 car garage. The main level features a spacious first-floor primary suite, perfect for easy one-level living, along with a convenient half bath for guests and an open, updated layout ideal for everyday life and entertaining. Upstairs, you'll find two additional bedrooms sharing a full bath, offering comfortable space for family, guests, or a home office. Step outside to your own private back patio — a peaceful retreat perfect for morning coffee, evening relaxation, or weekend gatherings. Location doesn't get much better than this. You're just minutes from shopping, restaurants, hospitals, and major expressways, putting everything you need within easy reach while still enjoying the comfort of a quiet residential setting.Don't miss your chance to own this completely updated, move-in ready home — schedule your showing today!
Under contract
$375,000
10006 Hartwick Village Dr, Louisville, KY 40241
3beds
2,132sqft
Condominium
Built in 1994
-- sqft lot
$372,600 Zestimate®
$176/sqft
$275/mo HOA
What's special
Beautifully updated patio homeSpacious first-floor primary suite
- 36 days |
- 831 |
- 20 |
Likely to sell faster than
Zillow last checked:
Listing updated:
Listed by:
Joshua H Laughlin 502-554-9500,
Keller Williams Collective
Source: Metro Search Inc. LLC DBA Apex MLS,MLS#: 1722918
Facts & features
Interior
Bedrooms & bathrooms
- Bedrooms: 3
- Bathrooms: 3
- Full bathrooms: 2
- 1/2 bathrooms: 1
Primary bedroom
- Level: First
Bedroom
- Level: Second
Bedroom
- Level: Second
Primary bathroom
- Level: First
Half bathroom
- Level: First
Full bathroom
- Level: Second
Dining room
- Level: First
Kitchen
- Description: Eat in Kitchen
- Level: First
Laundry
- Level: First
Living room
- Level: First
Study
- Level: Second
Heating
- Forced Air, Natural Gas
Cooling
- Central Air
Features
- Basement: None
- Number of fireplaces: 1
Interior area
- Total structure area: 2,132
- Total interior livable area: 2,132 sqft
- Finished area above ground: 2,132
- Finished area below ground: 0
Property
Parking
- Total spaces: 2
- Parking features: Attached, Entry Front, Driveway
- Attached garage spaces: 2
- Has uncovered spaces: Yes
Features
- Stories: 2
- Patio & porch: Patio
- Fencing: Partial,Wood
Lot
- Size: 4,356 Square Feet
- Features: Covt/Restr
Details
- Additional structures: Garage(s)
- Parcel number: 21276500430000
Construction
Type & style
- Home type: Condo
- Property subtype: Condominium
Materials
- Brick Veneer
- Foundation: Slab
- Roof: Shingle
Condition
- Year built: 1994
Utilities & green energy
- Sewer: Public Sewer
- Water: Public
- Utilities for property: Electricity Connected, Natural Gas Connected
Community & HOA
Community
- Subdivision: Springhurst Village
HOA
- Has HOA: Yes
- Services included: Maintenance Grounds
- HOA fee: $3,300 annually
Location
- Region: Louisville
Financial & listing details
- Price per square foot: $176/sqft
- Tax assessed value: $288,870
- Annual tax amount: $2,676
- Date on market: 7/29/2026
- Electric utility on property: Yes
Estimated market value
$372,600
$354,000 - $391,000
$2,394/mo
Price history
| Date | Event | Price |
|---|---|---|
| 8/1/2026 | Contingent | $375,000$176/sqft |
Source:  Metro Search Inc. LLC DBA Apex MLS #1722918 Report a problem Metro Search Inc. LLC DBA Apex MLS #1722918 Report a problem | ||
| 7/29/2026 | Listed for sale | $375,000$176/sqft |
Source: Metro Search Inc. LLC DBA Apex MLS #1722918 Report a problem | ||
| 7/29/2026 | Contingent | $375,000$176/sqft |
Source: Metro Search Inc. LLC DBA Apex MLS #1722918 Report a problem | ||
| 7/10/2026 | Listed for sale | $375,000+63.8%$176/sqft |
Source: Metro Search Inc. LLC DBA Apex MLS #1722918 Report a problem | ||
| 2/29/2016 | Sold | $229,000-0.4%$107/sqft |
Source: Metro Search Inc. LLC DBA Apex MLS #1436872 Report a problem | ||
| 1/28/2016 | Pending sale | $229,900$108/sqft |
Source: RE/MAX 100 #1436872 Report a problem | ||
| 1/5/2016 | Listed for sale | $229,900-4.2%$108/sqft |
Source: RE/MAX 100 #1436872 Report a problem | ||
| 11/18/2010 | Listing removed | $239,900$113/sqft |
Source: Remax 100, Inc #1283322 Report a problem | ||
| 10/9/2010 | Price change | $239,900-4%$113/sqft |
Source: Remax 100, Inc #1283322 Report a problem | ||
| 9/17/2010 | Listed for sale | $249,900+8.7%$117/sqft |
Source: Remax 100, Inc #1283322 Report a problem | ||
| 12/11/2006 | Sold | $230,000$108/sqft |
Source: Public Record Report a problem | ||
Public tax history
| Year | Property taxes | Tax assessment |
|---|---|---|
| 2025 | $2,676 -3% | $288,870 |
| 2024 | $2,760 -1.7% | $288,870 |
| 2023 | $2,808 -2.7% | $288,870 |
| 2022 | $2,886 +22% | $288,870 +26.1% |
| 2021 | $2,366 +8.3% | $229,000 |
| 2020 | $2,185 | $229,000 |
| 2019 | $2,185 +6.7% | $229,000 |
| 2018 | $2,049 | $229,000 |
| 2017 | $2,049 -12.7% | $229,000 -0.4% |
| 2013 | $2,348 +2.1% | $230,000 |
| 2011 | $2,300 | $230,000 |
| 2010 | $2,300 | $230,000 |
| 2009 | $2,300 | $230,000 |
| 2007 | -- | $230,000 +15.1% |
| 2006 | -- | $199,900 |
| 2005 | -- | $199,900 +25.1% |
| 2004 | -- | $159,780 |
Find assessor info on the county website
Monthly payment
Est. payment
Payment breakdown
Explore the cost of this home by adjusting the details. Changes won't be saved.Climate risks
Neighborhood: 40241
Nearby schools
GreatSchools rating
- 10/10Norton Elementary SchoolGrades: K-5Distance: 1.6 mi
- 4/10Westport Middle SchoolGrades: 6-8Distance: 2.5 mi
- 8/10Ballard High SchoolGrades: 9-12Distance: 3.3 mi
- $372,5003 bd3 ba2.2k sqft10008 Hartwick Village Dr, Louisville, KY 40241Off Market
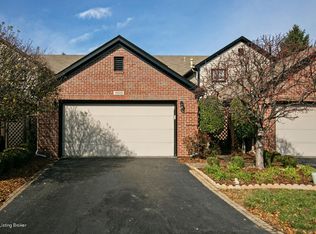
- $350,3003 bd3 ba2.1k sqft10004 Hartwick Village Dr, Louisville, KY 40241Off Market

- $349,0003 bd2 ba2.1k sqft10010 Hartwick Village Dr, Louisville, KY 40241Off Market

- $366,8003 bd3 ba1.9k sqft10002 Hartwick Village Dr, Louisville, KY 40241Off Market

- $2,3100.77 acresHartwick Village Dr, Louisville, KY 40241Off Market
- $358,100-- bd2 ba1.9k sqft4120 Hartwick Village Pl, Louisville, KY 40241Off Market
- $370,700-- bd2 ba1.9k sqft4205 Hartwick Village Pl, Louisville, KY 40241Off Market
- $345,900-- bd2 ba1.9k sqft4203 Hartwick Village Pl, Louisville, KY 40241Off Market
A local agent can set up tours, give advice and negotiate with sellers.
Similar homes
- $383,0003 bd3 ba2.3k sqft5120 Silverton Ln, Louisville, KY 40241For Sale

 MLS ID #1722107, Praveen Katta, First Realty, LLC. Metro Search Inc. LLC DBA Apex MLS
 - $399,9004 bd4 ba2.9k sqft11115 Oak Bend Ct, Louisville, KY 40241For Sale
 MLS ID #1722757, Brooke Viehmann, First Saturday Real Estate. Metro Search Inc. LLC DBA Apex MLS
 - $379,9503 bd3 ba1.6k sqft10715 Sunderland Pl, Douglass Hills, KY 40243For Sale
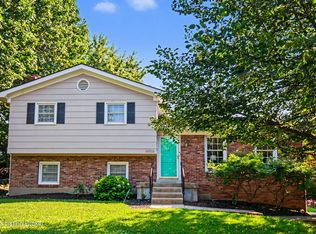 MLS ID #1725321, Chad Russell, Semonin Realtors. Metro Search Inc. LLC DBA Apex MLS
 - $410,9003 bd3 ba2.3k sqft141 Treslyn Way #141, Louisville, KY 40245For Sale
 MLS ID #1724974, Jeffery Wilson, On The Move REALTORS, Inc.. Metro Search Inc. LLC DBA Apex MLS
 - $400,0004 bd3 ba2.5k sqft11911 Running Creek Rd, Douglass Hills, KY 40243For SaleMLS ID #1726369, Jared Heinz, Firm Foundation Real Estate Agency. Metro Search Inc. LLC DBA Apex MLS
- $300,0003 bd3 ba2k sqft10402 Lakeshore Blf, Louisville, KY 40223For SaleMLS ID #1726012, Beth Green, RE Solutions LLC. Metro Search Inc. LLC DBA Apex MLS
- $425,0004 bd3 ba2.4k sqft8702 Valeridge Ct, Lyndon, KY 40242For SaleMLS ID #1721965, Christine R Lindsey, simpler.realestate. Metro Search Inc. LLC DBA Apex MLS
- $389,9003 bd3 ba2.2k sqft1707 Keating Dr, Louisville, KY 40245For SaleMLS ID #1725755, Geoffrey Novak, Knob & Key Realty, LLC. Metro Search Inc. LLC DBA Apex MLS
- $409,9503 bd3 ba1.9k sqft5943 Ashwood Bluff Dr, Louisville, KY 40207For SaleMLS ID #1713172, Betty Radford, simpler.realestate. Metro Search Inc. LLC DBA Apex MLS
- $439,0003 bd3 ba2.4k sqft7008 Ridge Run Cir, Prospect, KY 40059For SaleMLS ID #1724090, Clayton Gentile, Kentucky Select Properties. Metro Search Inc. LLC DBA Apex MLS
- $395,0003 bd3 ba2k sqft7017 Ridge Run Cir, Prospect, KY 40059For SaleMLS ID #1724486, Heather Spencer, Keller Williams Collective. Metro Search Inc. LLC DBA Apex MLS
- $295,0003 bd3 ba1.8k sqft7706 Lazy Creek Ct, Prospect, KY 40059For SaleMLS ID #1725935, Britney Byrne, United Real Estate Louisville. Metro Search Inc. LLC DBA Apex MLS
- $345,0003 bd2 ba1.9k sqft6500 Five Forks Dr, Pewee Valley, KY 40056For SaleMLS ID #1719912, Jacqueline W Klein, Parker & Klein Real Estate. Metro Search Inc. LLC DBA Apex MLS
- $375,0004 bd3 ba2.3k sqft209 Fairfax Ave APT 1, Saint Matthews, KY 40207For SaleMLS ID #1710631, Carl Horton, Semonin Realtors. Metro Search Inc. LLC DBA Apex MLS
- $295,0002 bd4 ba2.4k sqft5002 Harrods Landing Dr, Prospect, KY 40059For SaleMLS ID #1726118, Katie Esterle, White Picket Real Estate. Metro Search Inc. LLC DBA Apex MLS
- $309,9003 bd2 ba1.7k sqft9306 Trentham Ln, Rolling Hills, KY 40242For SaleMLS ID #1719497, Jackie Exum, Keller Williams Collective. Metro Search Inc. LLC DBA Apex MLS
- $349,9003 bd2 ba1.7k sqft10700 Black Walnut Blvd, Louisville, KY 40229For SaleMLS ID #1726209, Ginger Kovacevic, Totally About Houses. Metro Search Inc. LLC DBA Apex MLS
- $419,9003 bd3 ba2.3k sqft7007 Ridge Run Cir, Prospect, KY 40059For SaleMLS ID #1725735, Tabb Routt, Rainey Allen Shaw East. Metro Search Inc. LLC DBA Apex MLS
- $399,0003 bd3 ba1.9k sqft1210 Beckley Hills Ct, Louisville, KY 40245For SaleMLS ID #1722749, Laura Rice & Associates, Lenihan Sotheby's Int'l Realty. Metro Search Inc. LLC DBA Apex MLS
- $355,0004 bd3 ba2k sqft7113 Alma June Way, Louisville, KY 40228For SaleMLS ID #1726316, Mary Jarrett, EnVesta. Metro Search Inc. LLC DBA Apex MLS
