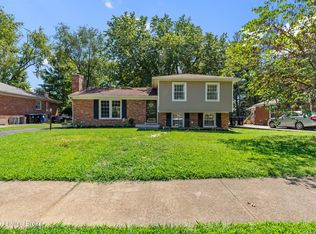
MOVE-IN READY and beautifully updated inside and out, this spacious home combines flexible living with peaceful outdoor spaces on two levels. Updates include a NEW ROOF, new windows, new front handrails, and a new furnace with heat pump and integrated air-purification system. Inside, enjoy granite countertops, updated appliances, three full bathrooms, and TWO FAMILY ROOMS. The finished walkout lower level offers an additional bedroom, full bath, family room, and flex space, creating excellent potential for multigenerational living, guests, an office, or hobbies. Relax on the upper deck or screened walkout patio overlooking the beautifully landscaped, fenced yard with an added garden and a peaceful pond and fountain backdrop. Two covered parking spaces and low-maintenance condominium living add everyday convenience. Optional Plainview Swim Center membership is available separately. Convenient to shopping, dining, healthcare, parks, and expressways.
Pending
$300,000
10402 Lakeshore Blf, Louisville, KY 40223
3beds
2,093sqft
Condominium
Built in 1979
-- sqft lot
$-- Zestimate®
$143/sqft
$273/mo HOA
What's special
Family roomScreened walkout patioUpdated appliancesFinished walkout lower levelUpper deckFlex spaceGranite countertops
- 14 days |
- 720 |
- 45 |
Likely to sell faster than
Zillow last checked:
Listing updated:
Listed by:
Beth Green 502-836-3027,
RE Solutions LLC
Source: Metro Search Inc. LLC DBA Apex MLS,MLS#: 1726012
Facts & features
Interior
Bedrooms & bathrooms
- Bedrooms: 3
- Bathrooms: 3
- Full bathrooms: 3
Primary bedroom
- Level: First
Bedroom
- Level: First
Bedroom
- Level: Basement
Primary bathroom
- Level: First
Full bathroom
- Level: First
Full bathroom
- Level: Basement
Dining area
- Level: First
Family room
- Level: Basement
Kitchen
- Level: First
Laundry
- Level: Basement
Living room
- Level: First
Office
- Level: Basement
Heating
- Electric, Forced Air, Heat Pump
Cooling
- Central Air
Features
- Basement: Walkout Part Fin
- Number of fireplaces: 2
Interior area
- Total structure area: 1,193
- Total interior livable area: 2,093 sqft
- Finished area above ground: 1,193
- Finished area below ground: 900
Property
Parking
- Total spaces: 2
- Parking features: See Remarks
- Carport spaces: 2
Features
- Stories: 1
- Patio & porch: Screened Porch, Deck, Patio, Porch
- Pool features: Association, Community
- Fencing: Wood
- On waterfront: Yes
- Waterfront features: Lake Front
Lot
- Features: Cleared, Level
Details
- Parcel number: 198500110002
Construction
Type & style
- Home type: Condo
- Architectural style: Other
- Property subtype: Condominium
Materials
- Vinyl Siding, Brick Veneer
- Foundation: Concrete Perimeter
- Roof: Shingle
Condition
- Year built: 1979
Utilities & green energy
- Sewer: Private Sewer
- Water: Public
- Utilities for property: Electricity Connected, Natural Gas Connected
Community & HOA
Community
- Subdivision: Sycamore Iii
HOA
- Has HOA: Yes
- Amenities included: Clubhouse, Pool
- Services included: Maintenance Grounds, Snow Removal, Trash
- HOA fee: $3,276 annually
Location
- Region: Louisville
Financial & listing details
- Price per square foot: $143/sqft
- Date on market: 8/12/2026
- Electric utility on property: Yes
Estimated market value
Not available
Estimated sales range
Not available
Not available
Price history
| Date | Event | Price |
|---|---|---|
| 8/17/2026 | Pending sale | $300,000$143/sqft |
Source:  Metro Search Inc. LLC DBA Apex MLS #1726012 Report a problem Metro Search Inc. LLC DBA Apex MLS #1726012 Report a problem | ||
| 8/12/2026 | Listed for sale | $300,000$143/sqft |
Source: Metro Search Inc. LLC DBA Apex MLS #1726012 Report a problem | ||
Public tax history
Tax history is unavailable.
Monthly payment
Est. payment
Payment breakdown
Explore the cost of this home by adjusting the details. Changes won't be saved.Climate risks
Neighborhood: Jeffersontown
Nearby schools
GreatSchools rating
- 6/10Lowe Elementary SchoolGrades: K-5Distance: 1.5 mi
- 8/10Crosby Middle SchoolGrades: 6-8Distance: 1 mi
- 5/10Eastern High SchoolGrades: 9-12Distance: 2.5 mi
- $304,5003 bd3 ba2.1k sqft10402 Lakeshore Blf, Louisville, KY 40223Off Market
- $287,3002 bd3 ba2k sqft10404 Lakeshore Blf, Louisville, KY 40223Off Market
- $251,900-- bd3 ba1.2k sqft10400 Lakeshore Blf, Louisville, KY 40223Off Market
- $241,700-- bd1 ba1.7k sqft10406 Lakeshore Blf, Louisville, KY 40223Off Market
- $245,5002 bd3 ba2k sqft900 Loveall Ln, Louisville, KY 40223Off Market
- $248,6002 bd3 ba1.7k sqft10410 Lakeshore Blf, Louisville, KY 40223Off Market
- $234,700-- bd3 ba1.2k sqft10412 Lakeshore Blf, Louisville, KY 40223Off Market
- $286,100-- bd3 ba1.1k sqft10414 Lakeshore Blf, Louisville, KY 40223Off Market
A local agent can set up tours, give advice and negotiate with sellers.
Similar homes
- $299,9003 bd2 ba1.4k sqft9904 Phoenix Trl, Louisville, KY 40223For Sale

 MLS ID #1726215, Tyler Cecil, Weichert Realtors - ABG. Metro Search Inc. LLC DBA Apex MLS
 - $307,5003 bd2 ba1.7k sqft9306 Trentham Ln, Rolling Hills, KY 40242For Sale
 MLS ID #1726706, Jackie Exum, Keller Williams Collective. Metro Search Inc. LLC DBA Apex MLS
 - $300,0003 bd2 ba1.6k sqft10208 El Ventoso Ct, Louisville, KY 40291For Sale
 MLS ID #1720016, Tracy N French, RE/MAX Premier Properties. Metro Search Inc. LLC DBA Apex MLS
 - $409,9003 bd3 ba2.2k sqft3903 Bayonne Ct, Jeffersontown, KY 40299For Sale
 MLS ID #1727183, Meghan Smith, Kentucky Select Properties. Metro Search Inc. LLC DBA Apex MLS
 - $285,0003 bd3 ba1.5k sqft3913 Mimosa View Dr, Louisville, KY 40299For SaleMLS ID #1724490, Harvey D Hunt, Coldwell Banker Larry Rogers. Metro Search Inc. LLC DBA Apex MLS
- $239,9002 bd2 ba1.1k sqft421 Creason Ct Unit 207, Louisville, KY 40223For Sale By Owner
- $379,9503 bd3 ba1.6k sqft10715 Sunderland Pl, Douglass Hills, KY 40243For SaleMLS ID #1725321, Chad Russell, Semonin Realtors. Metro Search Inc. LLC DBA Apex MLS
- $295,0003 bd3 ba1.5k sqft6030 Woodhaven Place Cir, Louisville, KY 40228For SaleMLS ID #1725494, Trevor Gill, simpler.realestate. Metro Search Inc. LLC DBA Apex MLS
- $345,0004 bd2 ba2k sqft3102 Pomeroy Dr, Louisville, KY 40220For SaleMLS ID #1726351, Elizabeth A Park, White Picket Real Estate. Metro Search Inc. LLC DBA Apex MLS
- $299,9003 bd2 ba1.8k sqft7405 Beechdale Rd, Crestwood, KY 40014For SaleMLS ID #1725281, Chris J Metts, Metts Group, LLC. Metro Search Inc. LLC DBA Apex MLS
- $295,0003 bd3 ba2.3k sqft7304 Oswego Cir, Louisville, KY 40214For SaleMLS ID #1726165, Tiffany S Stout, White Picket Real Estate. Metro Search Inc. LLC DBA Apex MLS
- $300,0004 bd3 ba2.8k sqft7718 Saint Bernard Ct, Louisville, KY 40291For SaleMLS ID #1722067, Hunter Gann, Weichert Realtors - ABG. Metro Search Inc. LLC DBA Apex MLS
- $280,0003 bd1 ba1.7k sqft8803 William Penn Way, Louisville, KY 40228For SaleMLS ID #1726589, Shaun S Wallace, 1 Percent Lists Purple Door. Metro Search Inc. LLC DBA Apex MLS
- $259,7503 bd2 ba1.3k sqft7010 Bartlett Rd, Louisville, KY 40218For SaleMLS ID #1724311, Garrett Ackles, Semonin Realtors. Metro Search Inc. LLC DBA Apex MLS
- $270,0003 bd2 ba1.2k sqft9814 Williamsborough Ln, Louisville, KY 40291For SaleMLS ID #1726326, Ernesto J Cougil, ZHomes Real Estate. Metro Search Inc. LLC DBA Apex MLS
- $330,0004 bd3 ba1.8k sqft11817 Reality Trl, Louisville, KY 40229For SaleMLS ID #1726212, Andrew Parker, EXP Realty LLC. Metro Search Inc. LLC DBA Apex MLS
- $320,0003 bd2 ba1.9k sqft7401 Rambo Way, Louisville, KY 40228For Sale
 MLS ID #26016189, Sara Y Bentley, Keller Williams Commonwealth. Imagine MLS
 - $340,0003 bd2 ba1.1k sqft10408 Vantage Rd, Jeffersontown, KY 40299For SaleMLS ID #1724462, Tammy M Ramsey, EXP Realty LLC. Metro Search Inc. LLC DBA Apex MLS
- $229,0003 bd3 ba1.5k sqft8134 Lake Ter, Louisville, KY 40222For SaleMLS ID #1724811, Jayson Brunstetter, The Agency Louisville. Metro Search Inc. LLC DBA Apex MLS
- $340,0004 bd2 ba1.7k sqft5006 Marjorie Dr, Louisville, KY 40229For SaleMLS ID #1725399, Casey Hibbs, Real Estate Pros of Kentucky. Metro Search Inc. LLC DBA Apex MLS
