Welcome to your own private retreat in the heart of Taylorsville! Tucked away on a quiet cul-de-sac, this impressive brick ranch offers the space to spread out, entertain, work, & truly enjoy everyday living. With 5 bedrooms, 3 full bathrooms, and a full basement, there's room for everyone, plus a bonus room that offers endless possibilities for a home office, gym, hobby space, or more. Step outside & discover where this property really shines. Spend summer days by the in-ground saltwater pool, complete with an outdoor kitchen featuring a built-in grill, or relax beneath the Sunsetter retractable awning. Enjoy peaceful views of the koi pond, cast a line in the on-site fishing pond, or unwind on the front porch swing. Underground sprinklers & an invisible fence add convenience for pets. The standout feature is the impressive 4,500 sq. ft. Insulated workshop/outbuilding, equipped with a half bath, laundry, 14-foot overhead doors, a car lift that will remain, and two attached side carports. An additional outbuilding near the pool provides dedicated storage for lawn equipment. Other features include an epoxy-coated garage floor, storm shelter in the basement, and a basketball goal with a half court lined in the cul-de-sac. Pool materials, including the cover, will remain. This property offers the space, functionality, and amenities you won't find just anywhere! Schedule your showing today.
Pending
$749,000
998 Normandy Station Rd, Taylorsville, KY 40071
5beds
3,470sqft
Single Family Residence
Built in 1999
5.69 Acres Lot
$741,900 Zestimate®
$216/sqft
$17/mo HOA
What's special
Full basementIn-ground saltwater poolImpressive brick ranchEpoxy-coated garage floorTwo attached side carportsQuiet cul-de-sacOn-site fishing pond
- 56 days
- 65
- 1
Zillow last checked:
Listing updated:
Listed by:
Sydney N Donahue 502-657-8245,
Real Estate Go To
Source: Metro Search Inc. LLC DBA Apex MLS,MLS#: 1725805
Facts & features
Interior
Bedrooms & bathrooms
- Bedrooms: 5
- Bathrooms: 3
- Full bathrooms: 3
Primary bedroom
- Level: First
Bedroom
- Level: First
Bedroom
- Level: First
Bedroom
- Level: Basement
Bedroom
- Level: Basement
Other
- Level: Basement
Dining area
- Level: First
Family room
- Level: Basement
Kitchen
- Level: First
Living room
- Level: First
Heating
- Propane
Cooling
- Central Air
Features
- Basement: Finished
- Number of fireplaces: 1
Interior area
- Total structure area: 1,838
- Total interior livable area: 3,470 sqft
- Finished area above ground: 1,838
- Finished area below ground: 1,632
Property
Parking
- Total spaces: 4
- Parking features: Off Street, Attached, Entry Rear, Driveway
- Attached garage spaces: 2
- Carport spaces: 2
- Covered spaces: 4
- Has uncovered spaces: Yes
Features
- Stories: 1
- Has private pool: Yes
- Pool features: In Ground
- Fencing: Other,Full
Lot
- Size: 5.69 Acres
- Dimensions: 497.85 x 497.85 *
- Features: Cul-De-Sac, Pond on Lot, Cleared, Dead End, Level, Wooded
Details
- Additional structures: Outbuilding
- Parcel number: 24800117
Construction
Type & style
- Home type: SingleFamily
- Architectural style: Ranch
- Property subtype: Single Family Residence
Materials
- Brick
- Foundation: Concrete Perimeter
- Roof: Shingle
Condition
- Year built: 1999
Utilities & green energy
- Sewer: Septic Tank
- Water: Public
- Utilities for property: Electricity Connected, Propane
Community & HOA
Community
- Subdivision: Normandy Station
HOA
- Has HOA: Yes
- HOA fee: $200 annually
Location
- Region: Taylorsville
Financial & listing details
- Price per square foot: $216/sqft
- Tax assessed value: $298,000
- Annual tax amount: $2,876
- Date on market: 8/9/2026
- Electric utility on property: Yes
Estimated market value
$741,900
$705,000 - $779,000
$3,473/mo
Price history
| Date | Event | Price |
|---|---|---|
| 8/13/2026 | Pending sale | $749,000$216/sqft |
Source:  Metro Search Inc. LLC DBA Apex MLS #1725805 Report a problem Metro Search Inc. LLC DBA Apex MLS #1725805 Report a problem | ||
| 8/9/2026 | Listed for sale | $749,000+2040%$216/sqft |
Source: Metro Search Inc. LLC DBA Apex MLS #1725805 Report a problem | ||
| 2/22/1999 | Sold | $35,000$10/sqft |
Source: Agent Provided Report a problem | ||
Public tax history
| Year | Property taxes | Tax assessment |
|---|---|---|
| 2025 | $2,876 -0.4% | $298,000 |
| 2024 | $2,888 -0.8% | $298,000 |
| 2023 | $2,911 -0.4% | $298,000 |
| 2022 | $2,923 -2.9% | $298,000 |
| 2021 | $3,010 -1.2% | $298,000 |
| 2020 | $3,046 -1.8% | $298,000 |
| 2019 | $3,102 +0.8% | $298,000 |
| 2018 | $3,078 +30.2% | $298,000 +19.9% |
| 2017 | $2,365 | $248,600 |
| 2016 | $2,365 | $248,600 |
| 2015 | $2,365 | $248,600 |
| 2014 | $2,365 | $248,600 +1.4% |
| 2010 | -- | $245,100 |
Find assessor info on the county website
Monthly payment
Est. payment
Payment breakdown
Explore the cost of this home by adjusting the details. Changes won't be saved.Climate risks
Neighborhood: 40071
- $455,100-- bd-- ba-- sqft236 Wills Way, Taylorsville, KY 40071Off Market
- $380,600-- bd-- ba-- sqft254 Wills Way, Taylorsville, KY 40071Off Market
- $541,3003 bd3 ba2.5k sqft995 Normandy Station Rd, Taylorsville, KY 40071Off Market

- $460,000-- bd-- ba1.7k sqft992 Normandy Station Rd, Taylorsville, KY 40071Off Market
Similar homes
- $719,9003 bd3 ba3.5k sqft659 Rolling Trl, Taylorsville, KY 40071For Sale
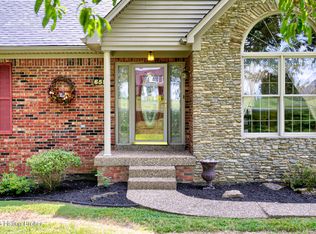
 MLS ID #1727771, Debbie Lawson, Coldwell Banker McMahan. Metro Search Inc. LLC DBA Apex MLS
 - $799,0003 bd3 ba3k sqft414 Brashears Point Rd, Taylorsville, KY 40071For Sale
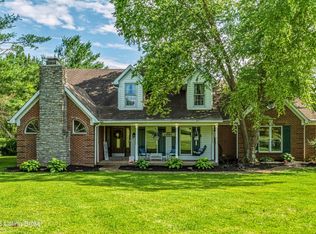 MLS ID #1724447, Kelly Hubbuch, Brown Realty. Metro Search Inc. LLC DBA Apex MLS
 - $750,0003 bd3 ba3.6k sqft2748 Bloomfield Rd, Taylorsville, KY 40071For Sale
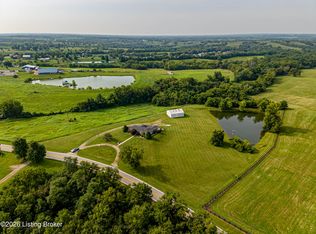 MLS ID #1727072, Kelly Hubbuch, Brown Realty. Metro Search Inc. LLC DBA Apex MLS
 - $549,9005 bd4 ba3.1k sqft685 Lincoln Trce, Taylorsville, KY 40071For Sale
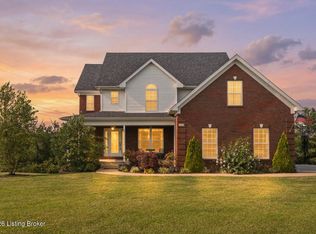 MLS ID #1727076, Susan Nichols, Brown Realty. Metro Search Inc. LLC DBA Apex MLS
 - $499,9004 bd4 ba4k sqft373 The Landings, Taylorsville, KY 40071For SaleMLS ID #1726673, Kelsey Outlaw Ayala, First Saturday Real Estate. Metro Search Inc. LLC DBA Apex MLS
- $749,5005 bd4 ba3.7k sqft7102 Old Heady Rd, Louisville, KY 40299For SaleMLS ID #1723863, Kim Farris, Schuler Bauer Real Estate Services ERA Powered. Metro Search Inc. LLC DBA Apex MLS
- $569,9004 bd3 ba3.2k sqft356 Elk Chase Dr, Taylorsville, KY 40071For SaleMLS ID #1729192, Molly Turner, Knob & Key Realty, LLC. Metro Search Inc. LLC DBA Apex MLS
- $750,0003 bd4 ba2.6k sqft7412 Routt Rd, Louisville, KY 40299For SaleMLS ID #1724112, Mark Naber, Redfin. Metro Search Inc. LLC DBA Apex MLS
- $769,9003 bd3 ba3k sqft17500 Creek Rock Rd, Fisherville, KY 40023For SaleMLS ID #1729357, Derrick Jewell, Brown Realty. Metro Search Inc. LLC DBA Apex MLS
- $500,0004 bd4 ba3.4k sqft318 Wilsonville Rd, Fisherville, KY 40023For SaleMLS ID #1728521, Susan E Smith, Homepage Realty. Metro Search Inc. LLC DBA Apex MLS
- $545,0003 bd2 ba1.9k sqft99 Roosevelt Ct, Taylorsville, KY 40071For SaleMLS ID #1730896, Megan M Knezevich, Red Edge Realty. Metro Search Inc. LLC DBA Apex MLS
- $459,9005 bd3 ba3.3k sqft242 Kingswood Ct, Taylorsville, KY 40071For SaleMLS ID #1730347, Christopher Kottak, Homepage Realty. Metro Search Inc. LLC DBA Apex MLS
- $775,0003 bd2 ba3.2k sqft2714 Pea Ridge Rd, Waddy, KY 40076For SaleMLS ID #1723960, Colton T Price, Abbot Realty & Auction. Metro Search Inc. LLC DBA Apex MLS
- $649,9953 bd4 ba3.5k sqft5504 Mount Washington Rd, Louisville, KY 40229For SaleMLS ID #1730501, Betsy Gengo, Homepage Realty. Metro Search Inc. LLC DBA Apex MLS
- $837,5004 bd4 ba3.8k sqft9550 Routt Rd, Louisville, KY 40299For SaleMLS ID #1728545, J. Michael Brown, On The Move REALTORS, Inc.. Metro Search Inc. LLC DBA Apex MLS
- $635,0004 bd4 ba4k sqft4740 Grand Dell Dr, Crestwood, KY 40014For SaleMLS ID #1730624, Jimmy Welch Team, Keller Williams Collective. Metro Search Inc. LLC DBA Apex MLS
- $575,0005 bd3 ba3.9k sqft354 Peach Orchard Cir, Fisherville, KY 40023For SaleMLS ID #1720326, David Conner, Schuler Bauer Real Estate Services ERA Powered. Metro Search Inc. LLC DBA Apex MLS
- $460,0003 bd2 ba2k sqft9210 Mount Eden Rd, Waddy, KY 40076For SaleMLS ID #1730675, Bobby J Pinkston, Reserve Realty Group. Metro Search Inc. LLC DBA Apex MLS
- $745,0005 bd6 ba4.6k sqft4715 Sunny Hill Dr, Crestwood, KY 40014For Sale
 MLS ID #26024810, Brandi Root, Lifstyl Real Estate. Imagine MLS
 - $525,0003 bd3 ba1.8k sqft1699 Wilsonville Rd, Fisherville, KY 40023For SaleMLS ID #1728108, Sara N Williams, Homepage Realty. Metro Search Inc. LLC DBA Apex MLS
