Presenting 9101 Hassy Way, a handsome two-story home with a three bay garage in the Hazelwood Estates. This is a rare opportunity to live on 4.95 acres in Jefferson County, surrounded by green rolling fields and blue skies.
The home features a two-story great room with a fireplace, an adjacent kitchen with newer appliances, pendant lighting, backsplash, tall upper cabinetry, and a walk-in pantry. Off the foyer is an office with a coffered ceiling and French glass doors. The primary suite, located on the first floor, boasts a tray ceiling and a sitting area. The primary bath offers a spacious shower with multiple shower heads, a bathtub, double sinks, and a walk-in closet. The laundry room includes a washer and dryer and is conveniently located on the first floor. A nearby cubby/drop zone is situated near the garage.
Ascend the staircase to find a loft, three bedrooms with walk-in closets, and a Jack and Jill bathroom. The lower level includes a theater room, family room, full bathroom with a shower, workroom, and an unfinished storage area. Special features include geothermal heating (recently replaced with a 10-year transferable warranty) and two water heaters to ensure plenty of hot water. The yard is partially fenced, perfect for pets. The outdoor living spaces include a covered front porch, a rear deck, and a rear patio
When you want some space between the neighbors and the convenience of being in Jefferson County, this is the place to call home.
Sold for $745,000
$745,000
9101 Hassy Way, Louisville, KY 40299
4beds
3,870sqft
Single Family Residence
Built in 2011
4.9 Acres Lot
$807,400 Zestimate®
$193/sqft
$3,960 Estimated rent
Home value
$807,400
$767,000 - $848,000
$3,960/mo
Zestimate® history
Owner options
List your home for rent
$3,960/mo
Rent Zestimate®
Find your next renter with Zillow Rental Manager. Plus, with online applications, you can quickly screen prospective tenants – for free.
$3,960/mo
Rent Zestimate®
Refinance and save
$3,715/mo
Est. payment
Refinancing to a lower rate could help reduce your monthly payments and save thousands over the life of the loan.
$3,715/mo
Est. payment
Explore your selling options
Work with a Zillow partner agent
Leverage their expertise and Zillow's premium Showcase listings to get your home seen by more buyers.
Get startedList with your own agent
Get your home in front of millions of buyers by listing it on Zillow.
Learn how to do itSell it yourself
Take full control of how buyers see your home on Zillow by listing For Sale by Owner (FSBO).
List your homeWhat's special
Zillow last checked:
Listing updated:
Listed by:
Joy Hogan 502-593-4653,
Coldwell Banker McMahan
Bought with:
Caleb Lawson, 243138
Red Edge Realty
Source: Metro Search Inc. LLC DBA Apex MLS,MLS#: 1667215
Facts & features
Interior
Bedrooms & bathrooms
- Bedrooms: 4
- Bathrooms: 4
- Full bathrooms: 3
- 1/2 bathrooms: 1
Primary bedroom
- Level: First
Bedroom
- Level: Second
Bedroom
- Level: Second
Bedroom
- Level: Second
Primary bathroom
- Level: First
Half bathroom
- Level: First
Full bathroom
- Level: Second
Full bathroom
- Level: Basement
Dining room
- Description: Dining Room/Office
- Level: First
Family room
- Level: Basement
Foyer
- Level: First
Great room
- Level: First
Gym
- Level: Basement
Laundry
- Level: First
Loft
- Level: Second
Other
- Description: Theatre Room
- Level: Basement
Heating
- Electric, Geothermal
Cooling
- Central Air
Features
- Basement: Walkout Part Fin
- Number of fireplaces: 1
Interior area
- Total structure area: 2,544
- Total interior livable area: 3,870 sqft
- Finished area above ground: 2,544
- Finished area below ground: 1,326
Property
Parking
- Total spaces: 3
- Parking features: Attached
- Attached garage spaces: 3
Features
- Stories: 2
- Patio & porch: Deck, Patio, Porch
- Fencing: Full
Lot
- Size: 4.9 Acres
- Features: Corner Lot, Covt/Restr
Details
- Parcel number: 385600110000
Construction
Type & style
- Home type: SingleFamily
- Property subtype: Single Family Residence
Materials
- Vinyl Siding, Brick Veneer, Stone
- Foundation: Concrete Perimeter
- Roof: Shingle
Condition
- Year built: 2011
Utilities & green energy
- Water: Public
- Utilities for property: Electricity Connected, Natural Gas Connected
Community & HOA
Community
- Subdivision: Hazelwood Estates
HOA
- Has HOA: Yes
Location
- Region: Louisville
Financial & listing details
- Price per square foot: $193/sqft
- Tax assessed value: $576,400
- Annual tax amount: $6,600
- Date on market: 8/2/2024
- Electric utility on property: Yes
Price history
| Date | Event | Price |
|---|---|---|
| 9/23/2024 | Sold | $745,000-3.9%$193/sqft |
Source:  Metro Search Inc. LLC DBA Apex MLS #1667215 Report a problem Metro Search Inc. LLC DBA Apex MLS #1667215 Report a problem | ||
| 8/12/2024 | Pending sale | $775,000$200/sqft |
Source: Metro Search Inc. LLC DBA Apex MLS #1667215 Report a problem | ||
| 8/2/2024 | Listed for sale | $775,000+61.5%$200/sqft |
Source: Metro Search Inc. LLC DBA Apex MLS #1667215 Report a problem | ||
| 2/14/2020 | Sold | $480,000-3%$124/sqft |
Source: Metro Search Inc. LLC DBA Apex MLS #1549046 Report a problem | ||
| 1/20/2020 | Pending sale | $495,000$128/sqft |
Source: Semonin REALTORS #1549046 Report a problem | ||
| 12/5/2019 | Listed for sale | $495,000+6.5%$128/sqft |
Source: Semonin REALTORS #1549046 Report a problem | ||
| 1/17/2018 | Sold | $465,000-4.9%$120/sqft |
Source: Public Record Report a problem | ||
| 9/5/2017 | Price change | $489,000-1.2%$126/sqft |
Source: Housing Associates #1485099 Report a problem | ||
| 5/26/2017 | Price change | $495,000-2%$128/sqft |
Source: Housing Associates #1472663 Report a problem | ||
| 4/12/2017 | Price change | $504,900-1.8%$130/sqft |
Source: Housing Associates #1462686 Report a problem | ||
| 1/5/2017 | Price change | $514,000-3.9%$133/sqft |
Source: Housing Associates #1462686 Report a problem | ||
| 11/16/2016 | Listed for sale | $534,900+552.3%$138/sqft |
Source: Housing Associates #1462686 Report a problem | ||
| 11/23/2010 | Sold | $82,000$21/sqft |
Source: Public Record Report a problem | ||
Public tax history
| Year | Property taxes | Tax assessment |
|---|---|---|
| 2024 | $6,600 +16.7% | $576,400 +20.1% |
| 2023 | $5,654 -0.3% | $480,000 |
| 2022 | $5,674 -6.4% | $480,000 |
| 2021 | $6,064 +10.8% | $480,000 +3.2% |
| 2020 | $5,473 | $465,000 |
| 2019 | $5,473 +10.7% | $465,000 +0.7% |
| 2018 | $4,945 | $461,910 |
| 2017 | $4,945 +32.3% | $461,910 +23.6% |
| 2013 | $3,738 +355.9% | $373,840 +355.9% |
| 2011 | $820 -45.5% | $82,000 -45.5% |
| 2010 | $1,505 | $150,520 |
| 2009 | $1,505 | $150,520 |
| 2007 | -- | $150,520 |
Find assessor info on the county website
Neighborhood: Fern Creek
Nearby homes
- $784,9004 bd3 ba2.3k sqft9105 Hassy Way, Louisville, KY 40299Off Market
- $582,8003 bd3 ba3.6k sqft16320 Dry Ridge Rd, Louisville, KY 40299Off Market
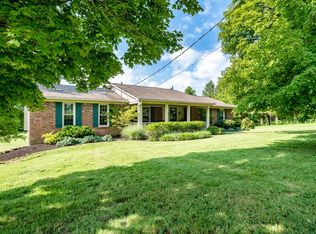
- $800,0003 bd4 ba4.2k sqft9100 Hassy Way, Louisville, KY 40299Sold
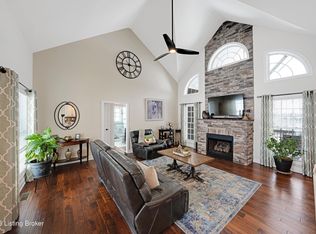
- $912,1003 bd3 ba3.4k sqft9104 Hassy Way, Louisville, KY 40299Off Market
- $899,9006 bd4 ba5k sqft9201 Hassy Way, Louisville, KY 40299For Sale
- $387,500-- bd-- ba-- sqft16301 Dry Ridge Rd, Louisville, KY 40299Off Market
- $637,2004 bd2 ba1.5k sqft16321 Dry Ridge Rd, Louisville, KY 40299Off Market
- $742,0004 bd3 ba2k sqft16220 Dry Ridge Rd, Louisville, KY 40299Off Market
Nearby schools
GreatSchools rating
- 6/10Farmer Elementary SchoolGrades: PK-5Distance: 5.3 mi
- 3/10Ramsey Middle SchoolGrades: 6-8Distance: 5.2 mi
- 2/10Jeffersontown High SchoolGrades: 9-12Distance: 8.9 mi


Get pre-qualified for a loan
At Zillow Home Loans, we can pre-qualify you in as little as 5 minutes with no impact to your credit score.An equal housing lender. NMLS #10287.
Sell for more on Zillow
Get a Zillow Showcase℠ listing at no additional cost and you could sell for .
$807,400
2% more
+$16,148
With Zillow Showcase(estimated)
$823,548
- Kentucky
- Jefferson County
- Louisville
- 40299
- Fern Creek
- 9101 Hassy Way
Nearby cities
Nearby neighborhoods
Nearby zip codes
Other Louisville Topics
